4181 56th Avenue NNew Construction Home in St Petersburg, FL
St Petersburg, FL 33714 · Pinellas County
$610,000
$749,000
$303/sq ft
Photos of 4181 56th Avenue N
 1 / 30
Who is building this home?
This home is listed as built by BCL HOMES LLC. Builder quality, warranty responsiveness, and willingness to fix punch-list items vary enormously between companies in Tampa Bay.
Compare Tampa Bay builder scorecards →About this home
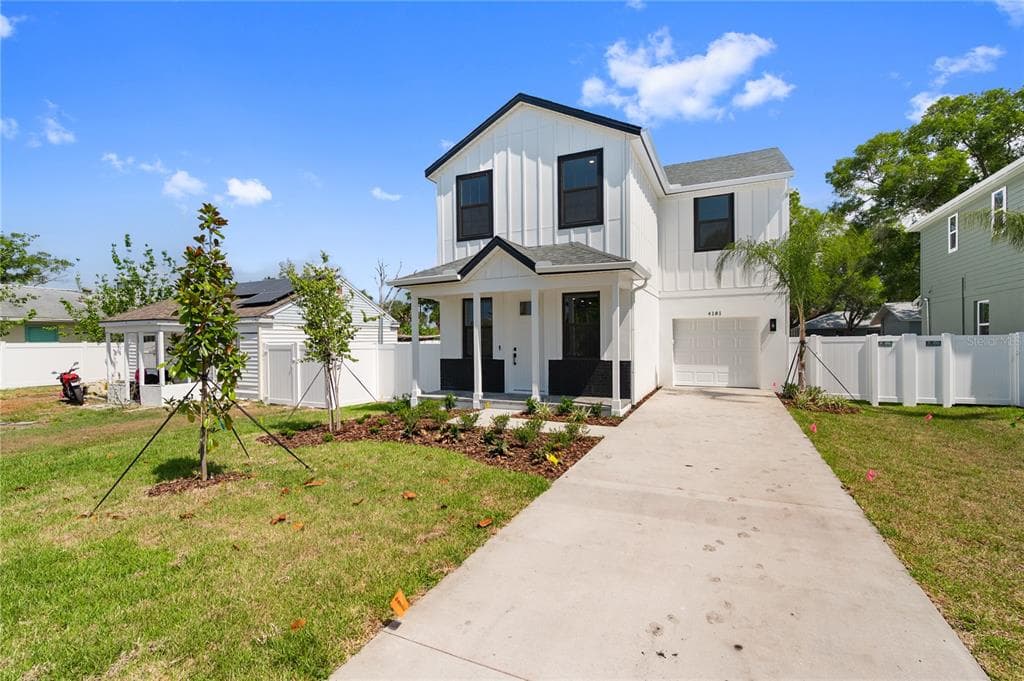
Price Reduction!!! Welcome to 4181 56th Ave N — a stunning new construction home in the heart of St.Petersburg offering 4 bedrooms, 2.5 baths, and 2,013 sf of beautifully designed living space (2,395 sf under roof) and 47 feet above sea level....NO FLOOD INSURANCE REQUIRED. From the contemporary 8' impact entry door to the extended paved front porch, every detail has been curated for modern Florida living. Step inside to a bright, open floor plan with 9'4" first-floor ceilings, light orange peel walls, and premium 9.5" extra-wide Sierra Nevada luxury LVP flooring flowing throughout both levels and stairs. The chef's kitchen is the showpiece — full European white shaker cabinets with 42" uppers, soft-close drawers, dovetail construction, trash pullout, and rolloutshelves, all topped with Miksa quartz counters and a striking 4x12 Verde subway tile backsplash extending to the ceiling. A large single-level island with quartz top, decorative wood end panels, and 15" overhang provides seating and storage, while designer pendants and a 36" stainless chimney hood elevate the look. The Energy Star Frigidaire appliance package includes a slide-in electric range with air fry and convection, built-in island microwave/convection oven, ultra-quiet dishwasher, and a 25.7 cu ft refrigerator with in-door ice and water. A Moen pull-down faucet and a 10" deep single-bowl stainless sink complete the package. Upstairs, the spacious primary suite features LED lighting, a walk-in closet, and a spa-style bath with dual vanities, oversized 24x24 floor tile, a contemporary walk-in shower with12x24 Jupiter wall tile, penny-round Aloe Green shower floor, oversized rain head, and black semi-frameless enclosure. Secondary baths feature European shaker vanities, quartz tops, under mounted sinks, Moen Gibson matte black faucets, and elongated comfort-height commodes. Built for Florida's climate and lifestyle: impact windows on the front elevation, 8' impact-rated sliding glass door, hurricane shutters for sides and rear, reinforced block first floor,Zip Wall System with James Hardie fiber cement siding on the second floor, and a 30-year architectural shingle roof. Energy efficient features include dual 15 SEER II Carrier orLennox HVAC systems, Low-E insulated windows, R-38 ceiling insulation, LED lighting throughout, and Moen WaterSense fixtures. Smart home ready with a Ring doorbell, pre-wire for interior/exterior security cameras,Cat 5/Cat 6 tech ports in the great room and all bedrooms, a 42" Legrand panel, programmable WiFi smart thermostat, color-changing LED ceiling fans with remotes in the great room and primary, and a WiFi-enabled hurricane-rated garage door with keypad and two remotes. Outside enjoy a fully sodded St. Augustine lawn with sprinkler system, PVC fenced yard with gate, paver entry, covered lanai with rear floodlights, and an epoxy-sealed garage. Backed by a 2-10 structural warranty plus builder warranty for total peace of mind. Modern design, premium finishes, hurricane-tough construction, and an unbeatable St.Pete location — this one checks every box.
Home details and costs
- MLS number
- W7885607
- Property type
- Single Family Residence
- Build stage
- Move-In Ready
- Builder
- BCL HOMES LLC
- Heated square feet
- 2,013 sq ft
- Total under roof
- 2,395 sq ft
- Stories
- 2 Story
- Lot size
- 0.15 acres
- Subdivision
- Magnolia Park
- HOA fee
- No HOA
- Annual property tax
- $2,267 (current assessment)
- Days on market
- 168 days
Heads up on that tax figure. On new construction, the number in the MLS is often the tax on the bare lot, not the finished home. Expect it to jump once the county reassesses with the house on it. How Florida reassesses new builds
What would this home actually cost per month?
Pre-filled with this listing's price and HOA. Adjust anything to match your situation.
Estimated monthly payment
$4,805
$61,000 down (10%) on a $549,000 loan
- Principal and interest
- $3,470
- Property tax (estimated)
- $840
- Homeowners insurance
- $267
- PMI (under 20% down)
- $229
CDD defaults to zero, and that is often wrong.Many Tampa Bay new-construction communities carry a Community Development District assessment of roughly $1,500 to $3,000 a year on top of HOA, and it is rarely included in a builder's payment estimate. Ask whether this address is in a CDD before you budget.
The tax figure in the MLS looks like a bare-lot assessment. It lists $2,267 a year, while taxing this purchase price works out closer to $10,080. On new construction the county reassesses once the house is finished, so budget from the higher number.
Estimates only. Actual taxes, insurance, and assessments vary by address and change year to year.
Get the real numbers on this homeWhat is negotiable on this home?
This listing shows real leverage signals. Here is what its own numbers say.
On the market 168 daysWorth knowing
Past the 90-day mark is where most builders start getting more flexible on concessions, even while holding the published price.
Reduced $139,000 (19%)Strong signal
Originally listed at $749,000. A builder that has already cut once has acknowledged the first number did not work. That is a different conversation than one who has never moved.
Finished and standingWorth knowing
A completed home with a Certificate of Occupancy is inventory, not a future sale. Builders treat standing inventory very differently from a lot they have not broken ground on.
Where builders actually give
Rarely on the published base price. It sets the comp for every unsold home behind this one, and protecting it protects their appraisals. The real room is in closing cost credits, interest rate buydowns, and upgrades moved into the base. Asking for the right one in the right order is most of the job.
Virtual tour
View the virtual tour for 4181 56th Avenue N→Other new construction homes in St Petersburg
 Move-In Ready41
$695,000
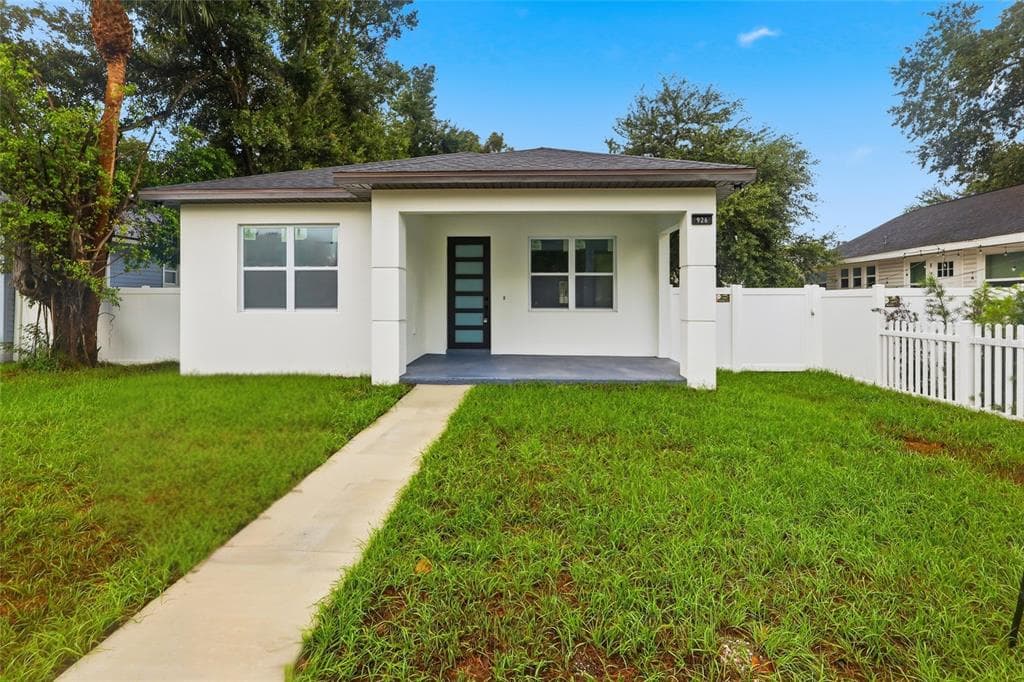
$369/sq ft926 11th Avenue S
St Petersburg, FL 33705 · Greenwood Park
MLS #TB8561785 · Exp Realty Llc
 Move-In Ready73
$724,900
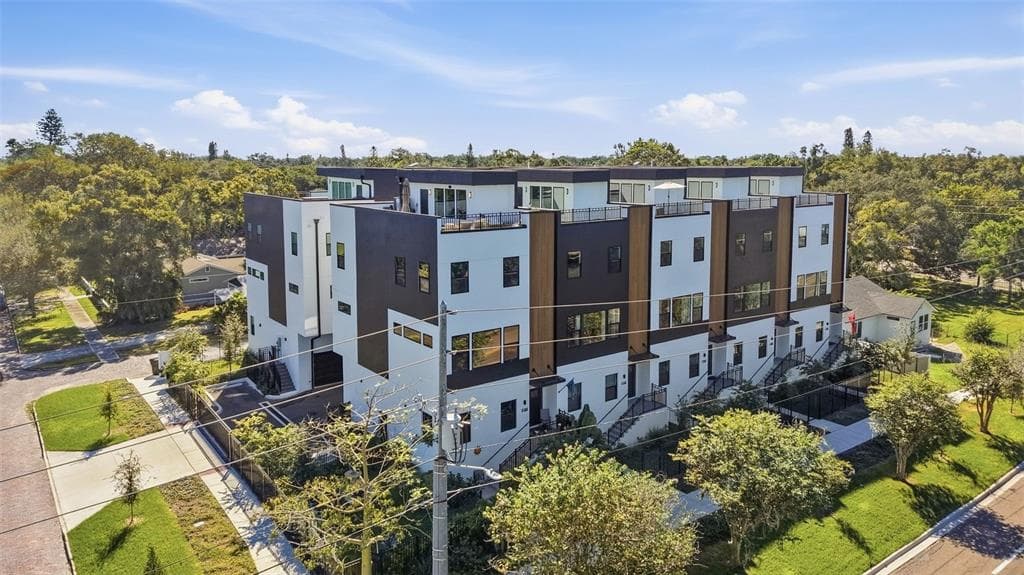
$318/sq ft2114 4th Street S Unit 7
St Petersburg, FL 33705 · 4th Street Gardens
IDYL Development · Townhome
MLS #TB8555721 · Serhant
 Under Construction20
$644,990
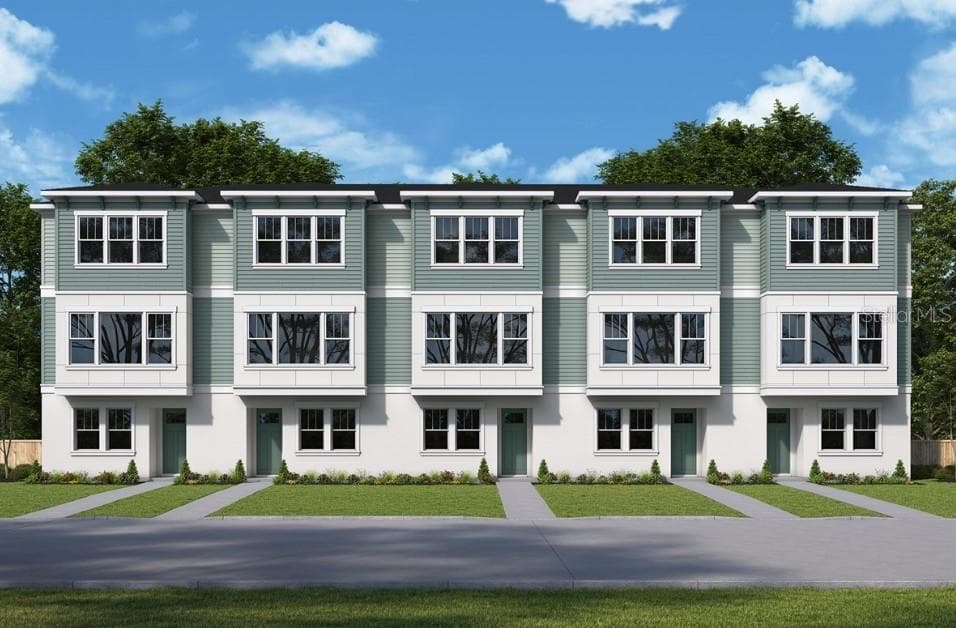
$330/sq ft446 31st Way N
St Petersburg, FL 33713 · Towns at Union
David Weekley Homes · The Carsten
MLS #TB8536519 · Weekley Homes Realty Company
Listed by Lpt Realty, Llc. Listing data provided courtesy of Stellar MLS via Bridge Interactive. Information is deemed reliable but not guaranteed and is provided for consumers' personal, non-commercial use. 4181 56th Avenue N, St Petersburg, FL 33714 is presented by Barrett Henry, REMAX Collective. Prices, availability, and incentives change without notice.