403 S Barbara LaneNew Construction Home in Tampa, FL
Tampa, FL 33609 · Hillsborough County
$3,795,000
$751/sq ft
Photos of 403 S Barbara Lane
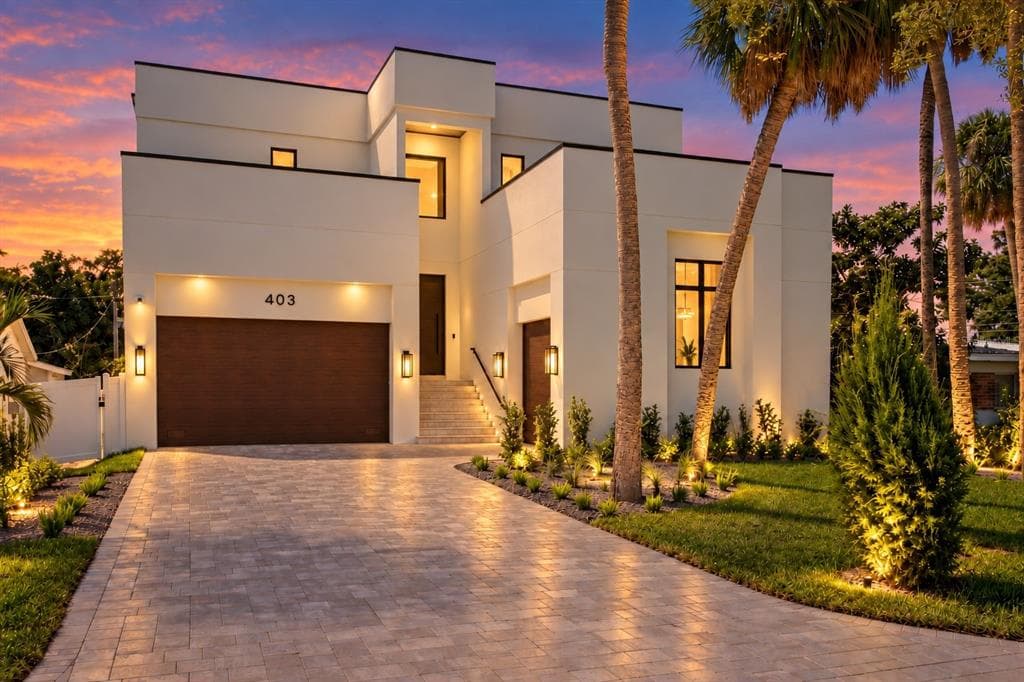 1 / 30
Who is building this home?
This home is listed as built by Crescent Homes, floor plan C)H. Builder quality, warranty responsiveness, and willingness to fix punch-list items vary enormously between companies in Tampa Bay.
Compare Tampa Bay builder scorecards →About this home
New construction by Crescent Homes, ideally positioned on a quiet cul-de-sac in the heart of Beach Park. Set on a 67' × 139' homesite, this residence offers 5,053 square feet of heated living space and 7,052 total square feet, with 5 bedrooms, 5 full bathrooms, 2 half bathrooms and an attached three-car garage. Designed with an emphasis on construction quality, functionality and long-term livability, the home features all-block construction with a stucco exterior and an elevated stem-wall foundation. Double-pane insulated energy-efficient windows, a tankless water heater, gas appliances and integrated smart-home technology add to the home's efficiency. The interior combines open living spaces with thoughtful separation where it matters. Engineered hardwood flooring, high ceilings, solid wood cabinetry, built-in features and carefully coordinated finishes extend throughout the home. Every selection was curated by Crescent Homes' in-house NCIDQ-certified designer, creating a cohesive design from room to room. At the center of the home, the kitchen is designed for both daily living and entertaining, with gas appliances, a dedicated ice maker and wine refrigerator. A spacious butler's pantry provides additional storage and prep space and includes a secondary downstairs washer and dryer. The great room and kitchen transition naturally to the outdoor living areas through stacked sliding glass doors and an indoor-outdoor pass-through window. The outdoor kitchen includes a grill and bar refrigerator, extending the entertaining space to the covered patio. Beyond the patio is a heated saltwater pool and spa. The approximately 14' × 26' gunite pool includes lighting and a self-cleaning system and conveys with a pool warranty. Additional exterior features include a private yard, irrigation system, exterior lighting, permeable paving, balcony and rain gutters. The primary suite is located on the second floor and offers an oversized vanity, walk-in shower, freestanding soaking tub and walk-in closet. A closet build-out allowance will be provided to the homeowner, allowing the new owner to customize the closet to their storage needs. The five-bedroom floor plan also provides valuable flexibility. One bedroom can serve as a dedicated home office while retaining a closet so it can function as a true fifth bedroom when needed. At the top of the stairs, a built-in desk and workspace provides another designated area for working or studying without sacrificing a bedroom. Technology has been integrated into the home from the beginning. The residence features a Lutron smart-home system and is pre-wired for automated shades, allowing the homeowner to select the window treatments and shade system that best complement their personal style. A split one-car and two-car garage configuration provides three total garage spaces. Both garages feature epoxy flooring and increased ceiling height capable of accommodating a car lift, providing added flexibility for automotive storage or collectors. Crescent Homes also provides its own builder-backed home warranty, offering additional protection following completion. From its elevated all-block construction and designer-selected interiors to its smart-home infrastructure, flexible workspaces, three-car garage and fully integrated indoor-outdoor living, 403 S Barbara Lane reflects the quality, thoughtful planning and attention to detail Crescent Homes brings to new construction in Beach Park.
Home details and costs
- MLS number
- TB8550771
- Property type
- Single Family Residence
- Build stage
- Move-In Ready
- Builder
- Crescent Homes
- Floor plan
- C)H
- Heated square feet
- 5,053 sq ft
- Total under roof
- 7,052 sq ft
- Stories
- 2 Story
- Lot size
- 0.21 acres
- Subdivision
- Barbara Lane Sub
- HOA fee
- No HOA
- Annual property tax
- $11,229 (current assessment)
- Days on market
- 25 days
Heads up on that tax figure. On new construction, the number in the MLS is often the tax on the bare lot, not the finished home. Expect it to jump once the county reassesses with the house on it. How Florida reassesses new builds
What would this home actually cost per month?
Pre-filled with this listing's price and HOA. Adjust anything to match your situation.
Estimated monthly payment
$28,896
$379,500 down (10%) on a $3,415,500 loan
- Principal and interest
- $21,588
- Property tax (estimated)
- $5,618
- Homeowners insurance
- $267
- PMI (under 20% down)
- $1,423
CDD defaults to zero, and that is often wrong.Many Tampa Bay new-construction communities carry a Community Development District assessment of roughly $1,500 to $3,000 a year on top of HOA, and it is rarely included in a builder's payment estimate. Ask whether this address is in a CDD before you budget.
The tax figure in the MLS looks like a bare-lot assessment. It lists $11,229 a year, while taxing this purchase price works out closer to $67,410. On new construction the county reassesses once the house is finished, so budget from the higher number.
Estimates only. Actual taxes, insurance, and assessments vary by address and change year to year.
Get the real numbers on this homeWhat is negotiable on this home?
Here is what this listing's numbers say about the builder's position.
On the market 25 daysContext
Still relatively fresh. Expect the sales office to hold firmer here than on inventory that has been sitting.
Finished and standingWorth knowing
A completed home with a Certificate of Occupancy is inventory, not a future sale. Builders treat standing inventory very differently from a lot they have not broken ground on.
Where builders actually give
Rarely on the published base price. It sets the comp for every unsold home behind this one, and protecting it protects their appraisals. The real room is in closing cost credits, interest rate buydowns, and upgrades moved into the base. Asking for the right one in the right order is most of the job.
Assigned schools
- Elementary
- Grady-HB
- Middle
- Coleman-HB
- High
- Plant City-HB
School assignments come from the MLS and change. Confirm directly with the district before relying on them.
Virtual tour
View the virtual tour for 403 S Barbara Lane→Other new construction homes in Tampa
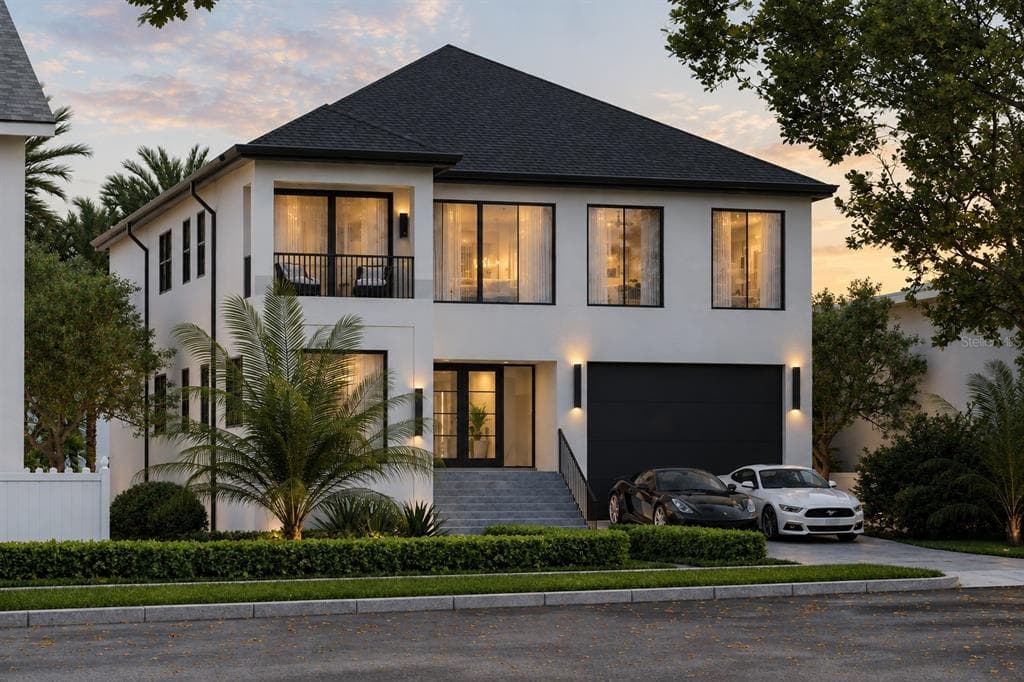 Under Construction24
$3,800,000
$818/sq ft4523 W Rosemere Road
Tampa, FL 33609 · Beach Park
ICON TOWN · Custom
MLS #TB8547469 · The Kaplan Group Re Llc
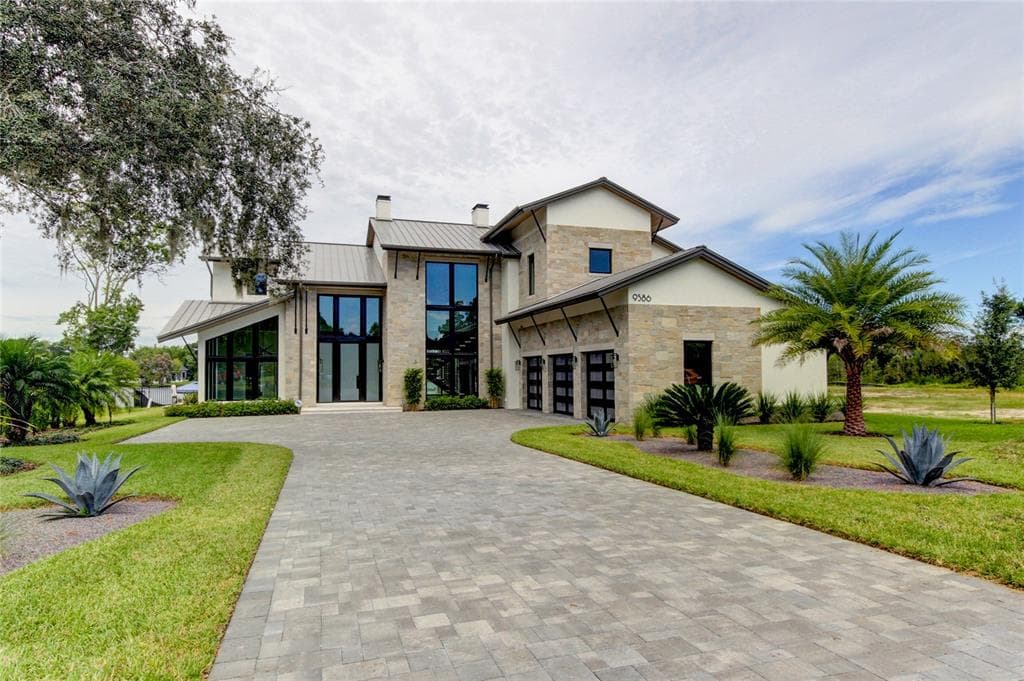 Move-In Ready72
$4,200,000
$820/sq ft9586 Troutwater Lane
Tampa, FL 33618 · White Trout Lake Sub
Alvarez · Bristol
MLS #TB8555900 · Exp Realty Llc
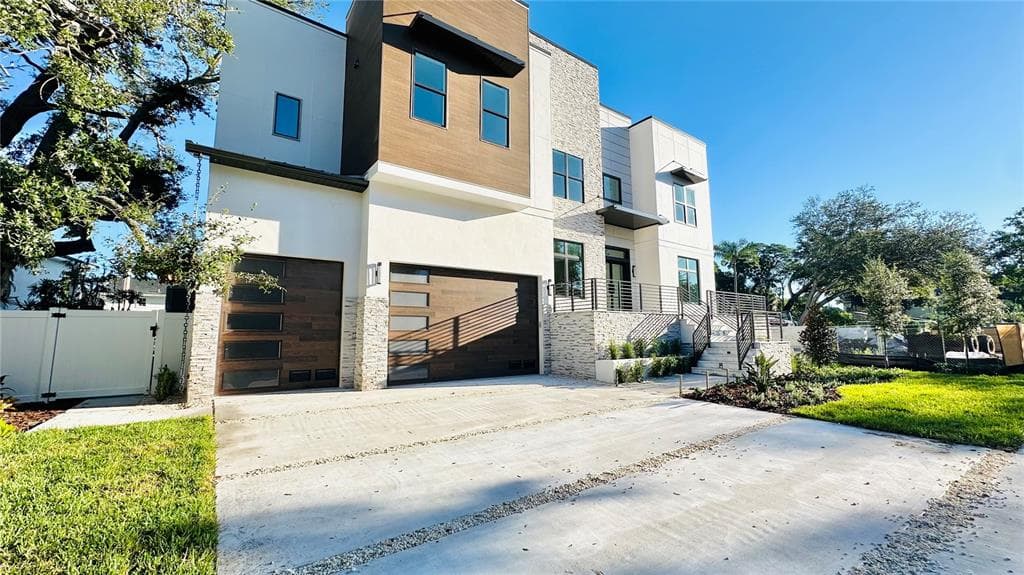 Under Construction60
$3,975,000
$690/sq ft4629 W Longfellow Avenue
Tampa, FL 33629 · Sunset Park
New Legacy Homes · Aria
MLS #TB8484887 · Blake Real Estate Inc
Listed by Compass Florida Llc. Listing data provided courtesy of Stellar MLS via Bridge Interactive. Information is deemed reliable but not guaranteed and is provided for consumers' personal, non-commercial use. 403 S Barbara Lane, Tampa, FL 33609 is presented by Barrett Henry, REMAX Collective. Prices, availability, and incentives change without notice.