0000 Allview DriveNew Construction Home in Tampa, FL
Tampa, FL 33637 · Hillsborough County
$3,999,000
$903/sq ft
Photos of 0000 Allview Drive
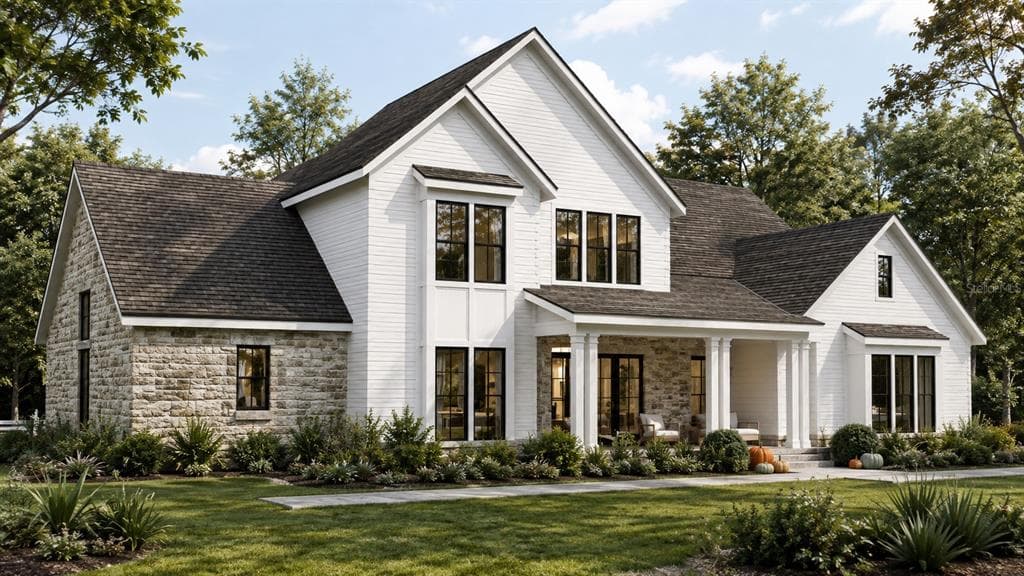 1 / 30
Who is building this home?
This home is listed as built by Glades and Bay Construction. Builder quality, warranty responsiveness, and willingness to fix punch-list items vary enormously between companies in Tampa Bay.
Compare Tampa Bay builder scorecards →About this home
Virtually Staged. Pre-Construction. To be built. Imagine waking up to the gentle sounds of the Hillsborough River on your own sprawling, approximately 20-acre private sanctuary. Located just 15-20 minutes from downtown Tampa, this extraordinary estate will provide acres of buildable upland, presenting a once-in-a-generation opportunity to craft a legacy compound. With hundreds of feet river frontage, nature is quite literally at your doorstep. During the seamless construction phase, your boldest visions can easily be brought to life. A custom private dock can be integrated, alongside beskope land improvements, additional outbuildings, or private trails for equestrian pursuits and dirt biking. From kayaking the serene waters to enjoying absolute tranquility by your pool, this property is an open invitation to a life of adventure and uncompromised privacy. Serving as the crown jewel of the estate, the proposed 3,611-square-foot main residence beautifully marries timeless Southern Traditional character with modern luxury. Step from the welcoming covered front porch into a light-filled, open-concept great room boasting dramatic vaulted and beamed ceilings, a cozy fireplace, and expansive French doors. The gourmet kitchen is a culinary masterpiece featuring a large central island, a premium range, and a sink positioned to overlook the grounds. It is further enhanced by a massive walk-in prep pantry bathed in natural light, complete with a second sink, dishwasher, and ample space for a secondary refrigerator. An inviting main-level library or office is accessed via double French doors, featuring floor-to-ceiling built-ins and a charming bay window. The luxurious main-floor primary sanctuary offers a custom accents, rich wood ceiling beams, and abundant natural light. Its spa-like bath showcases dramatic beamed ceilings over a soaking tub, an oversized walk-in shower, dual vanities, and twin walk-in closets. For effortless outdoor living, the great room and dining area flow seamlessly onto a 625-square-foot rear covered patio, which can be complete with custom outdoor kitchen providing a serene extension of the home perfect for al fresco dining. Complementing the main home is a versatile 816-square-foot pool house, ideal for multi-generational living, a detached guest suite, or a poolside escape. Striking cathedral ceilings amplify the sense of space across the open central living area, which transitions smoothly into a fully equipped kitchen with a walk-in pantry and a charming breakfast nook. The primary bedroom suite offers direct access to a convenient laundry area, while the adaptable layout easily accommodates a bunk room or additional sleeping quarters. Expansive glass doors open seamlessly to an integrated outdoor kitchen, creating the perfect setting for summer gatherings. Please note this is a to-be-built custom home package. Final pricing, specifications, features, and construction timelines are subject to buyer selections, site conditions, and permitting. Photos and renderings may show optional upgrades. Taxes are TBD. The buyer and buyer’s agent are responsible for conducting all due diligence and independently verifying all information, including square footage, lot lines, and zoning restrictions. All information is deemed reliable but not guaranteed. Contact the listing agent today for full floor plans, customization options, and private site visits. - LAND AVAILABLE SEPARATELY - SEE MLS #TB8540349 -
Home details and costs
- MLS number
- TB8542688
- Property type
- Single Family Residence
- Build stage
- Pre-Construction
- Builder
- Glades and Bay Construction
- Heated square feet
- 4,427 sq ft
- Total under roof
- 6,269 sq ft
- Stories
- 2 Story
- Lot size
- 20.00 acres
- Subdivision
- Unplatted
- HOA fee
- No HOA
- Annual property tax
- $3,315 (current assessment)
- Days on market
- 50 days
Heads up on that tax figure. On new construction, the number in the MLS is often the tax on the bare lot, not the finished home. Expect it to jump once the county reassesses with the house on it. How Florida reassesses new builds
What would this home actually cost per month?
Pre-filled with this listing's price and HOA. Adjust anything to match your situation.
Estimated monthly payment
$30,439
$399,900 down (10%) on a $3,599,100 loan
- Principal and interest
- $22,749
- Property tax (estimated)
- $5,924
- Homeowners insurance
- $267
- PMI (under 20% down)
- $1,500
CDD defaults to zero, and that is often wrong.Many Tampa Bay new-construction communities carry a Community Development District assessment of roughly $1,500 to $3,000 a year on top of HOA, and it is rarely included in a builder's payment estimate. Ask whether this address is in a CDD before you budget.
The tax figure in the MLS looks like a bare-lot assessment. It lists $3,315 a year, while taxing this purchase price works out closer to $71,082. On new construction the county reassesses once the house is finished, so budget from the higher number.
Estimates only. Actual taxes, insurance, and assessments vary by address and change year to year.
Get the real numbers on this homeWhat is negotiable on this home?
Here is what this listing's numbers say about the builder's position.
On the market 50 daysContext
Still relatively fresh. Expect the sales office to hold firmer here than on inventory that has been sitting.
Pre-constructionContext
Nothing is built yet, so there are no carrying costs pressuring the builder. The trade is that you get design-center control and first pick of lots instead.
Where builders actually give
Rarely on the published base price. It sets the comp for every unsold home behind this one, and protecting it protects their appraisals. The real room is in closing cost credits, interest rate buydowns, and upgrades moved into the base. Asking for the right one in the right order is most of the job.
Virtual tour
View the virtual tour for 0000 Allview Drive→Other new construction homes in Tampa
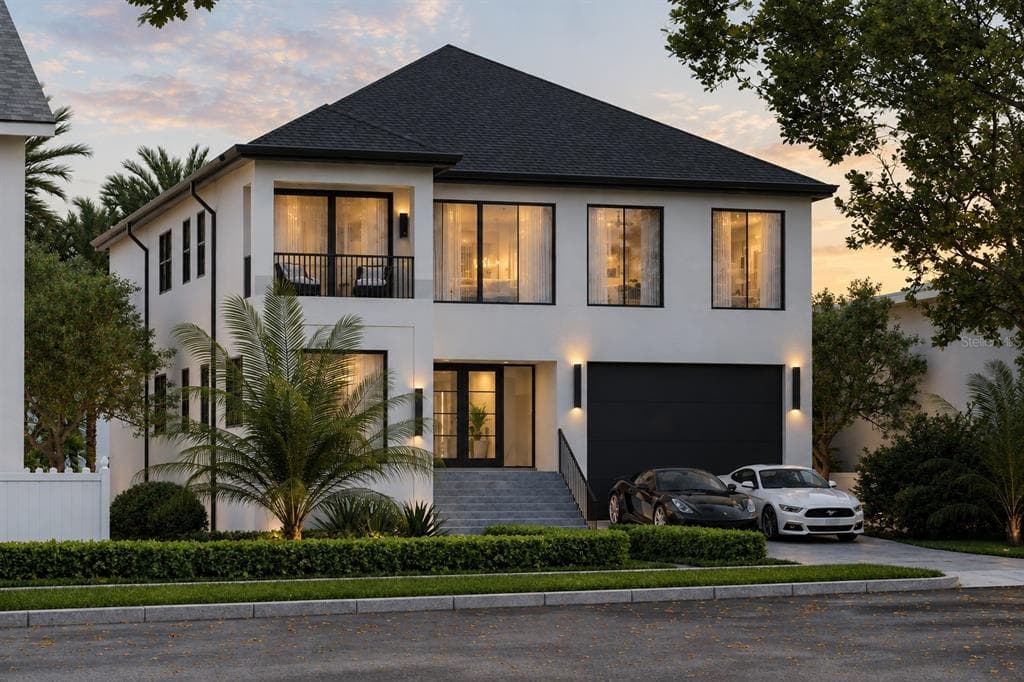 Under Construction24
$3,800,000
$818/sq ft4523 W Rosemere Road
Tampa, FL 33609 · Beach Park
ICON TOWN · Custom
MLS #TB8547469 · The Kaplan Group Re Llc
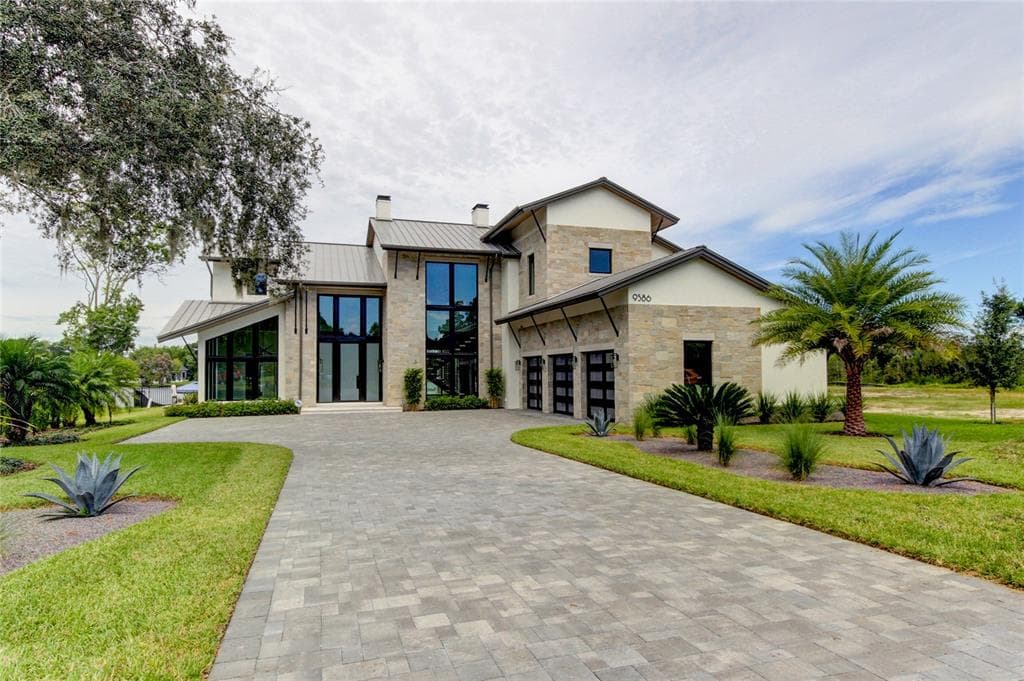 Move-In Ready72
$4,200,000
$820/sq ft9586 Troutwater Lane
Tampa, FL 33618 · White Trout Lake Sub
Alvarez · Bristol
MLS #TB8555900 · Exp Realty Llc
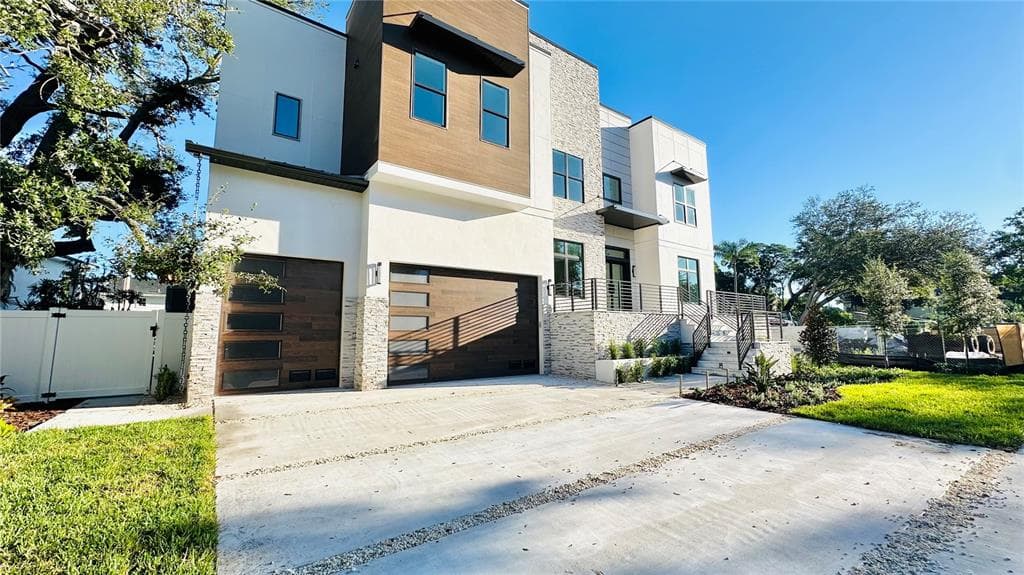 Under Construction60
$3,975,000
$690/sq ft4629 W Longfellow Avenue
Tampa, FL 33629 · Sunset Park
New Legacy Homes · Aria
MLS #TB8484887 · Blake Real Estate Inc
Listed by Lpt Realty, Llc. Listing data provided courtesy of Stellar MLS via Bridge Interactive. Information is deemed reliable but not guaranteed and is provided for consumers' personal, non-commercial use. 0000 Allview Drive, Tampa, FL 33637 is presented by Barrett Henry, REMAX Collective. Prices, availability, and incentives change without notice.