11024 Wren RoadNew Construction Home in Brooksville, FL
Brooksville, FL 34613 · Hernando County
$429,900
$201/sq ft
Photos of 11024 Wren Road
 1 / 28
Who is building this home?
This home is listed as built by LDT Construction, floor plan Andover Right. Builder quality, warranty responsiveness, and willingness to fix punch-list items vary enormously between companies in Tampa Bay.
Compare Tampa Bay builder scorecards →About this home
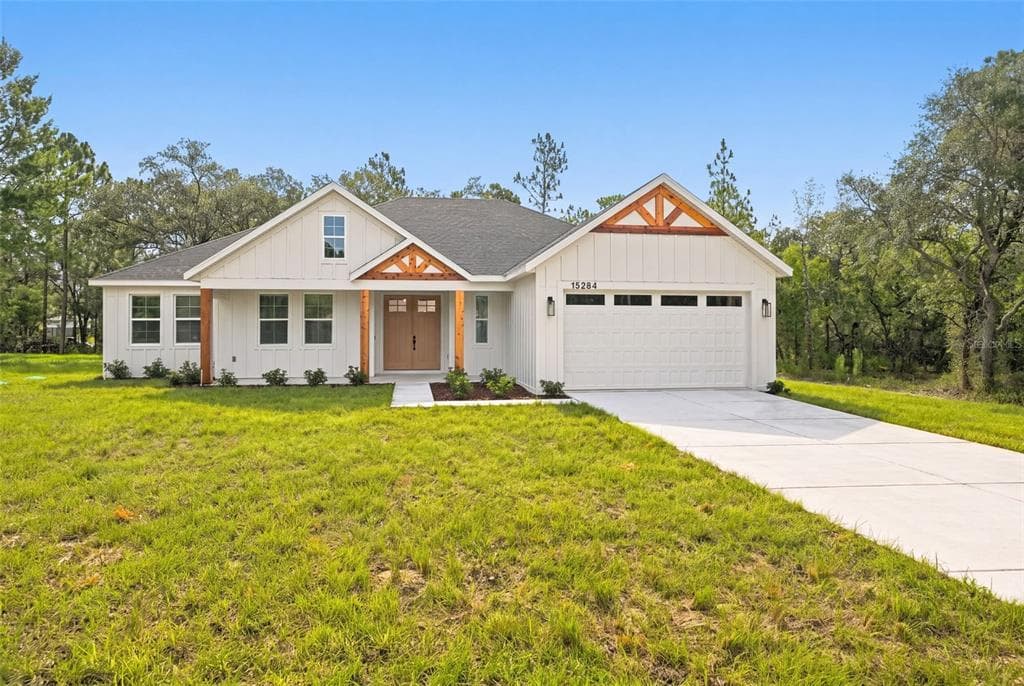
Pre-Construction. To be built. BRAND NEW, MOVE-IN READY, MODERN FARMHOUSE HOME!! NO HOA!! NO CDD!! NO FLOOD ZONE!! Beautifully finished the only thing left to do is move in and make it your own! The stunning Andover model by LDT Construction offers 4 bedrooms, 2.5 bathrooms, a 2-car garage, 2,135 sq ft of living space and 2,905 sq ft under roof! From the farmhouse siding and warm cedar accents to the impressive 8' double front entry doors, this home makes a statement before you even step inside! Soaring 10' ceilings throughout create a bright, spacious feel, complemented by beautiful luxury vinyl plank flooring, upgraded fixtures and thoughtfully selected finishes! The kitchen is a SHOWSTOPPER, featuring a spectacular 10' island, beautiful quartz countertops, upgraded appliances and an oversized pantry! From everyday meals to entertaining guests, this kitchen gives you the space to gather, serve and enjoy! Escape to your private owner's retreat, complete with an EXTRA-LARGE walk-in closet and a spa-inspired bathroom! Unwind in the beautiful freestanding soaking tub or enjoy the separate walk-in shower featuring a frameless glass enclosure and built-in soap niches. Stylish finishes and thoughtful details make this a space you'll look forward to coming home to! Four bedrooms provide flexibility for guests, a home office or hobbies, while the oversized laundry room adds practical space you'll appreciate every day! Step outside to the LARGE COVERED REAR PORCH—the perfect setting for morning coffee, outdoor dining or relaxing at the end of the day! Outdoor kitchen provisions give you a head start on creating your ideal backyard entertaining space. The upgrades go beyond what you see! Spray foam insulation and upgraded windows complement the home's thoughtful construction. The 2-car garage features an oversized garage door height and an upgraded quiet garage door for added convenience! Irrigation, installed blinds and new appliances are already included—no waiting on construction or tackling a list of finishing projects! Enjoy a convenient location close to shopping, restaurants and everyday essentials, with access to the area's outdoor attractions, including the Weeki Wachee River, boating, fishing and Gulf Coast sunsets! NO HOA and NO CDD fees add to the appeal! Everything is BRAND NEW, beautifully finished and READY FOR YOU! Standout curb appeal, high ceilings, generous storage and inviting indoor and outdoor living spaces make the Andover a home you'll want to see in person. Schedule your private showing today! Close to everything!! Shoppes, restaurants, hospitals, schools...everything!! Less than 10 minutes to kayaking, paddle-boarding, and swimming with the manatees in the clear Weeki Wachee River or enjoying a day at Buccaneer Bay Water Park!! 15 minutes to the sunsets at Pine Island, boating and fishing!! Less than 10 minutes to the Suncoast Parkway for quick and easy access to Tampa International Airport and for all the fun that Tampa Bay has to offer!! 1 hour + to TOP US BEACHES!! 1.5 hours to Disney World and Universal Studios and all the theme parks!!
Home details and costs
- MLS number
- W7890712
- Property type
- Single Family Residence
- Build stage
- Pre-Construction
- Builder
- LDT Construction
- Floor plan
- Andover Right
- Heated square feet
- 2,135 sq ft
- Total under roof
- 2,905 sq ft
- Stories
- 1 Story
- Lot size
- 0.46 acres
- Subdivision
- Royal Highlands
- HOA fee
- No HOA
- Annual property tax
- $375 (current assessment)
- Days on market
- 1 days
Heads up on that tax figure. On new construction, the number in the MLS is often the tax on the bare lot, not the finished home. Expect it to jump once the county reassesses with the house on it. How Florida reassesses new builds
What would this home actually cost per month?
Pre-filled with this listing's price and HOA. Adjust anything to match your situation.
Estimated monthly payment
$3,443
$42,990 down (10%) on a $386,910 loan
- Principal and interest
- $2,446
- Property tax (estimated)
- $570
- Homeowners insurance
- $267
- PMI (under 20% down)
- $161
CDD defaults to zero, and that is often wrong.Many Tampa Bay new-construction communities carry a Community Development District assessment of roughly $1,500 to $3,000 a year on top of HOA, and it is rarely included in a builder's payment estimate. Ask whether this address is in a CDD before you budget.
The tax figure in the MLS looks like a bare-lot assessment. It lists $375 a year, while taxing this purchase price works out closer to $6,838. On new construction the county reassesses once the house is finished, so budget from the higher number.
Estimates only. Actual taxes, insurance, and assessments vary by address and change year to year.
Get the real numbers on this homeWhat is negotiable on this home?
Here is what this listing's numbers say about the builder's position.
On the market 1 daysContext
Still relatively fresh. Expect the sales office to hold firmer here than on inventory that has been sitting.
Pre-constructionContext
Nothing is built yet, so there are no carrying costs pressuring the builder. The trade is that you get design-center control and first pick of lots instead.
Where builders actually give
Rarely on the published base price. It sets the comp for every unsold home behind this one, and protecting it protects their appraisals. The real room is in closing cost credits, interest rate buydowns, and upgrades moved into the base. Asking for the right one in the right order is most of the job.
Assigned schools
- Elementary
- Pine Grove Elementary School
- Middle
- West Hernando Middle School
- High
- Weeki Wachee High School
School assignments come from the MLS and change. Confirm directly with the district before relying on them.
Virtual tour
View the virtual tour for 11024 Wren Road→Other new construction homes in Brooksville
 Move-In Ready4% off12
$383,350
$171/sq ft$401,350 ↓ $18,000
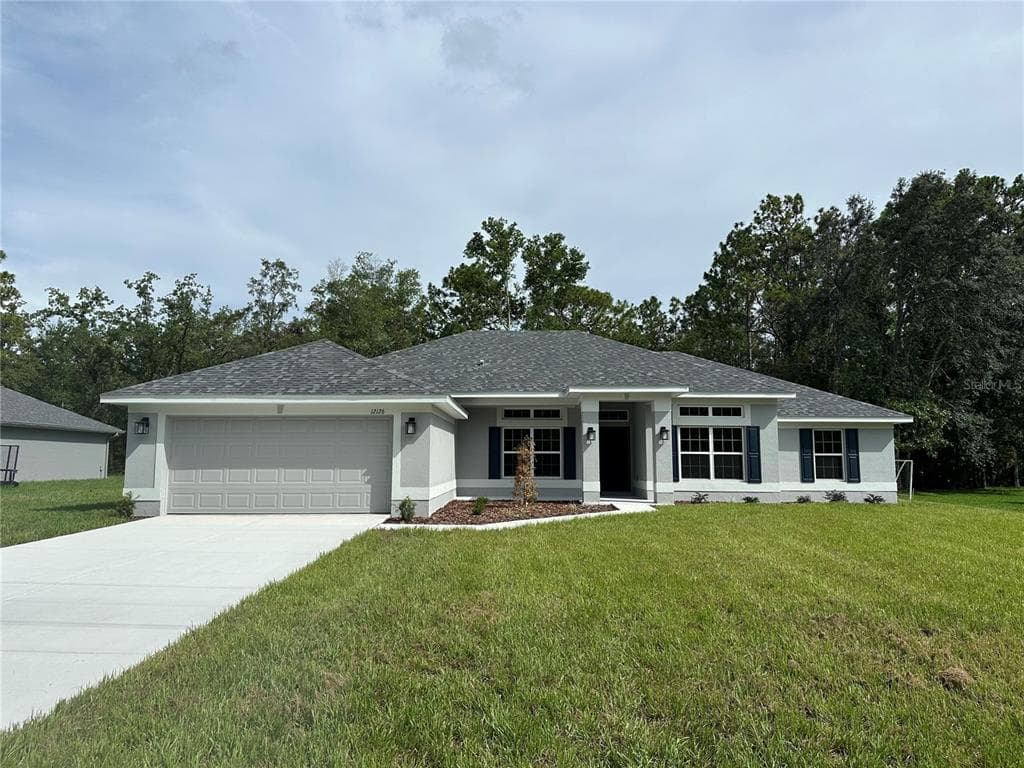
12126 Pine Warbler Avenue
Brooksville, FL 34614 · Royal Highlands
Adams Homes · 2240 A
MLS #OM719383 · Adams Homes Realty Inc
 Move-In Ready3% off11
$365,000
$132/sq ft$375,000 ↓ $10,000
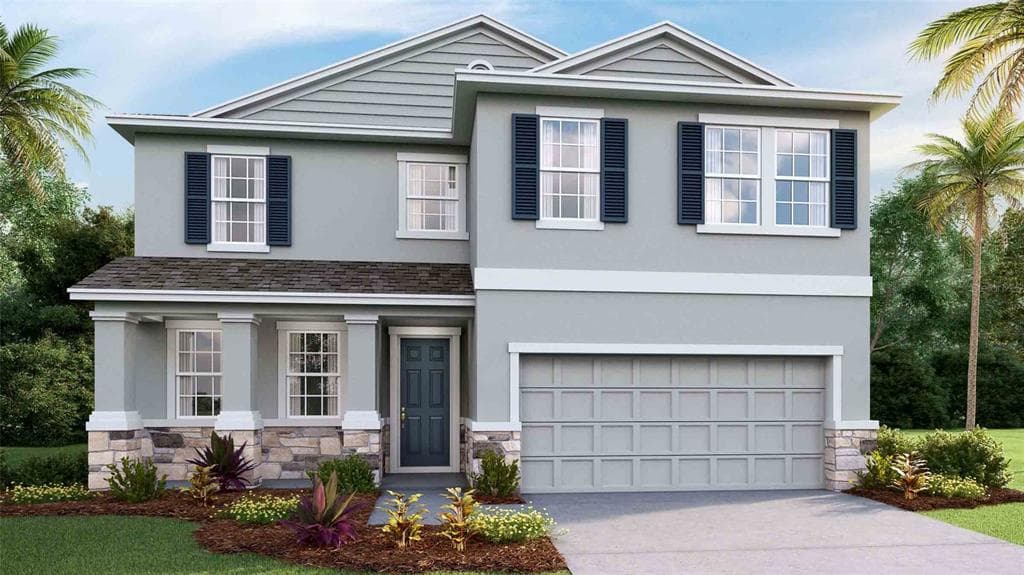
11823 Memorial Drive
Brooksville, FL 34613 · Waterford
D.R. Horton · Coral
MLS #TB8555258 · D R Horton Realty of Tampa Llc
 Move-In Ready1% off14
$420,000
$166/sq ft$425,000 ↓ $5,000
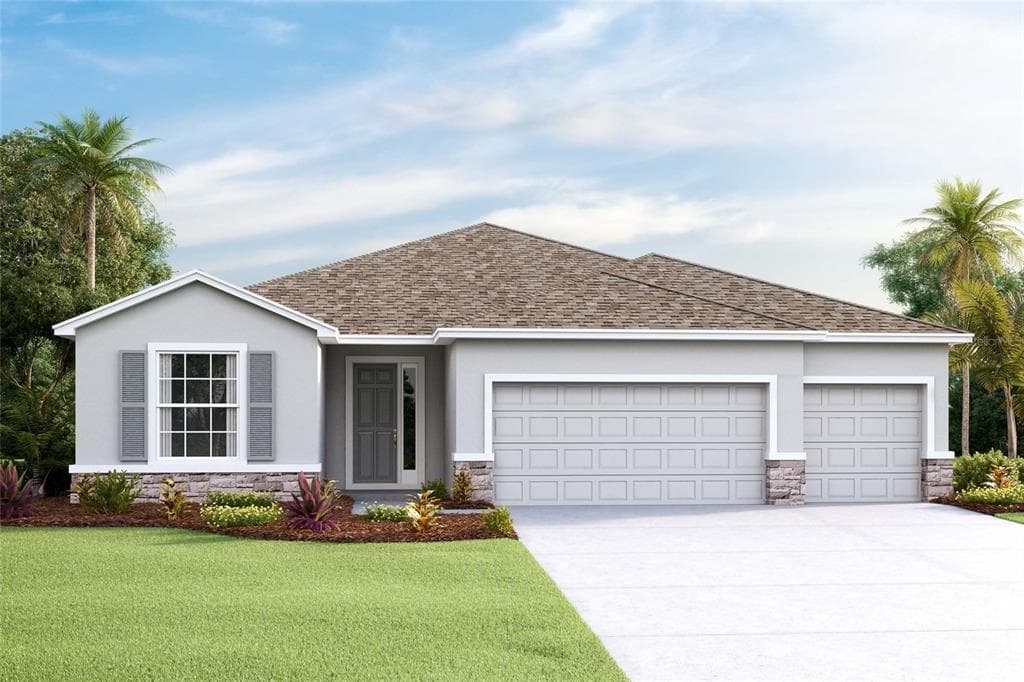
11833 Memorial Drive
Brooksville, FL 34613 · Waterford
D.R. Horton · Hawthorne
MLS #TB8555388 · D R Horton Realty of Tampa Llc
Listed by Home Land Real Estate Inc. Listing data provided courtesy of Stellar MLS via Bridge Interactive. Information is deemed reliable but not guaranteed and is provided for consumers' personal, non-commercial use. 11024 Wren Road, Brooksville, FL 34613 is presented by Barrett Henry, REMAX Collective. Prices, availability, and incentives change without notice.