5023 W Leona StreetNew Construction Home in Tampa, FL
Tampa, FL 33629 · Hillsborough County
$4,990,000
$713/sq ft
Photos of 5023 W Leona Street
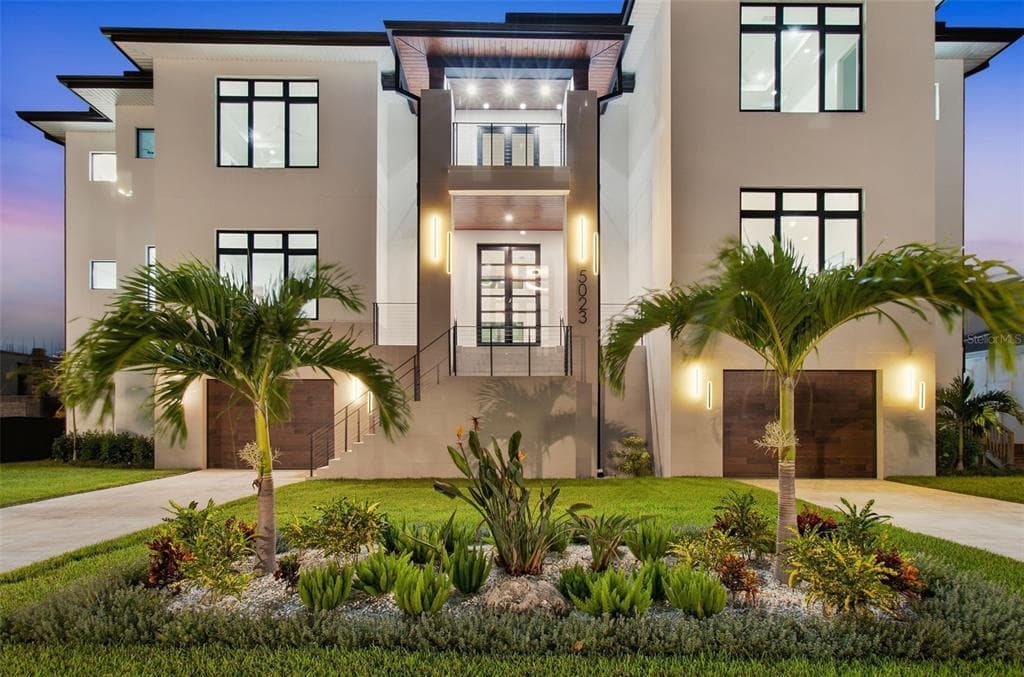 1 / 30
Who is building this home?
This home is listed as built by Modesta Homes LLC, floor plan Custom. Builder quality, warranty responsiveness, and willingness to fix punch-list items vary enormously between companies in Tampa Bay.
Compare Tampa Bay builder scorecards →About this home
Set at the end of a quiet dead-end street in Madsen Isles, this 2025 custom home by Modesta Homes offers nearly 7,000 sq ft of living space with 5 bedrooms and 5.5 baths. Highlights include a private pool and spa, a rooftop terrace with open-water views, a 4-stop elevator and a 10-car collector’s garage. The 24-foot great room has wide-plank white oak floors, a 360-degree floating fireplace and 10-foot sliders that open to the outdoor living area, with Level 5 drywall and 8-ft solid-core doors throughout. The kitchen features custom Luxor European cabinetry in high-gloss and walnut, dual islands wrapped in book-matched quartz waterfalls, Sub-Zero and Wolf appliances, a hidden pantry and a walnut butler’s pantry. The main level also includes a temperature-controlled wine room, a bar and lounge, a theater with a 120-inch 4K screen, and a guest suite with a full bath. Upstairs, the 650 sq ft primary suite has a private balcony, nearly 400 sq ft of closet space across two walk-ins, and a spa bath with a 71-inch vessel soaking tub and dual rainfall showers. Each of the three additional bedrooms has its own bath, and this floor also includes an office and a laundry room. Outside, a covered terrace with an outdoor kitchen and fireplace overlooks the pool, floating spa and sun decks. The home was built for Florida with masonry block on pilings, 8-inch core-filled walls, impact-rated windows and doors and spray-foam insulation, and a FEMA elevation certificate places the living floor at 17.6 ft NAVD, 6.6 ft above base flood elevation. Four-zone HVAC, 350-amp electrical, tankless recirculating hot water and pre-wired security complete the systems, and builder and manufacturer warranties transfer at closing. The location puts South Tampa’s best within easy reach while keeping the privacy of a tucked-away enclave. It’s minutes from International Plaza, Westshore dining and shopping, and Tampa International Airport, with Hyde Park Village, Bayshore Boulevard and downtown Tampa a short drive away. The home is also zoned for some of the area’s top-rated public schools.
Home details and costs
- MLS number
- TB8562966
- Property type
- Single Family Residence
- Build stage
- Move-In Ready
- Builder
- Modesta Homes LLC
- Floor plan
- Custom
- Heated square feet
- 6,996 sq ft
- Total under roof
- 12,246 sq ft
- Stories
- Multi/Split
- Lot size
- 0.24 acres
- Subdivision
- Madsen Isles
- HOA fee
- No HOA
- Annual property tax
- $6,959 (current assessment)
- Days on market
- 1 days
Heads up on that tax figure. On new construction, the number in the MLS is often the tax on the bare lot, not the finished home. Expect it to jump once the county reassesses with the house on it. How Florida reassesses new builds
What would this home actually cost per month?
Pre-filled with this listing's price and HOA. Adjust anything to match your situation.
Estimated monthly payment
$37,934
$499,000 down (10%) on a $4,491,000 loan
- Principal and interest
- $28,386
- Property tax (estimated)
- $7,410
- Homeowners insurance
- $267
- PMI (under 20% down)
- $1,871
CDD defaults to zero, and that is often wrong.Many Tampa Bay new-construction communities carry a Community Development District assessment of roughly $1,500 to $3,000 a year on top of HOA, and it is rarely included in a builder's payment estimate. Ask whether this address is in a CDD before you budget.
The tax figure in the MLS looks like a bare-lot assessment. It lists $6,959 a year, while taxing this purchase price works out closer to $88,920. On new construction the county reassesses once the house is finished, so budget from the higher number.
Estimates only. Actual taxes, insurance, and assessments vary by address and change year to year.
Get the real numbers on this homeWhat is negotiable on this home?
Here is what this listing's numbers say about the builder's position.
On the market 1 daysContext
Still relatively fresh. Expect the sales office to hold firmer here than on inventory that has been sitting.
Finished and standingWorth knowing
A completed home with a Certificate of Occupancy is inventory, not a future sale. Builders treat standing inventory very differently from a lot they have not broken ground on.
Where builders actually give
Rarely on the published base price. It sets the comp for every unsold home behind this one, and protecting it protects their appraisals. The real room is in closing cost credits, interest rate buydowns, and upgrades moved into the base. Asking for the right one in the right order is most of the job.
Assigned schools
- Elementary
- Dale Mabry Elementary-HB
- Middle
- Coleman-HB
- High
- Plant-HB
School assignments come from the MLS and change. Confirm directly with the district before relying on them.
Virtual tour
View the virtual tour for 5023 W Leona Street→Other new construction homes in Tampa
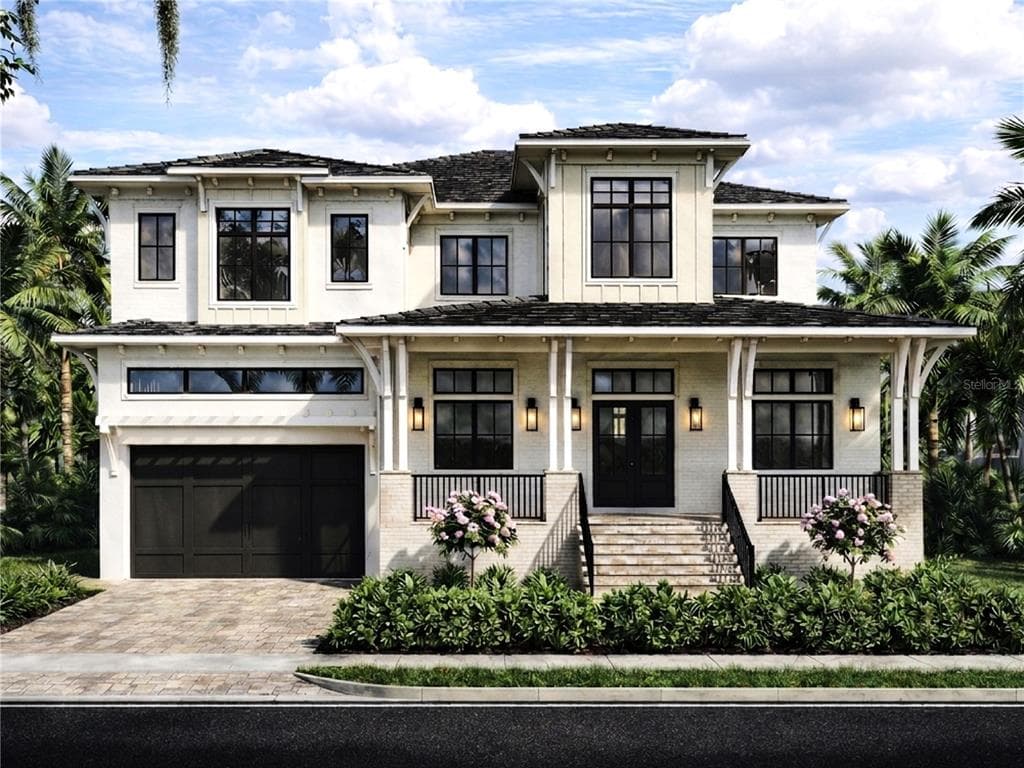 Under Construction19
$4,300,000
$847/sq ft469 Severn Avenue
Tampa, FL 33606 · Byars Thompson Add Davis
Homes by Tampa Bay Builds · NA
MLS #TB8526876 · Pineywoods Realty Llc
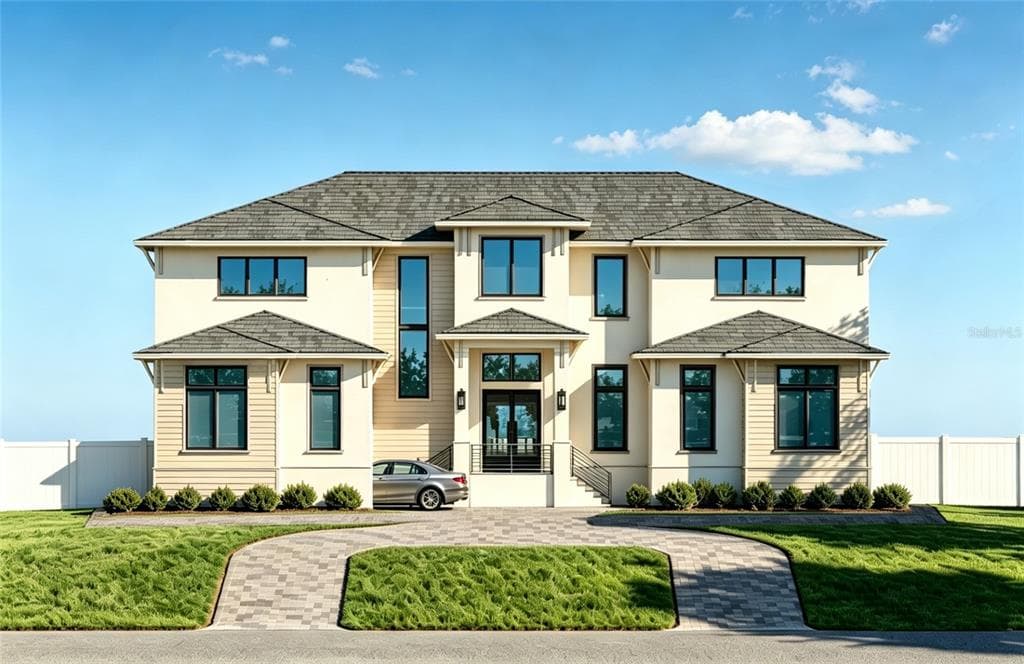 Under Construction6
$5,500,000
$810/sq ft568 W Davis Boulevard
Tampa, FL 33606 · Davis Islands Rep of Pt O
TB Homes, LLC · Mustique
MLS #TB8560509 · Courter Realty, Inc.
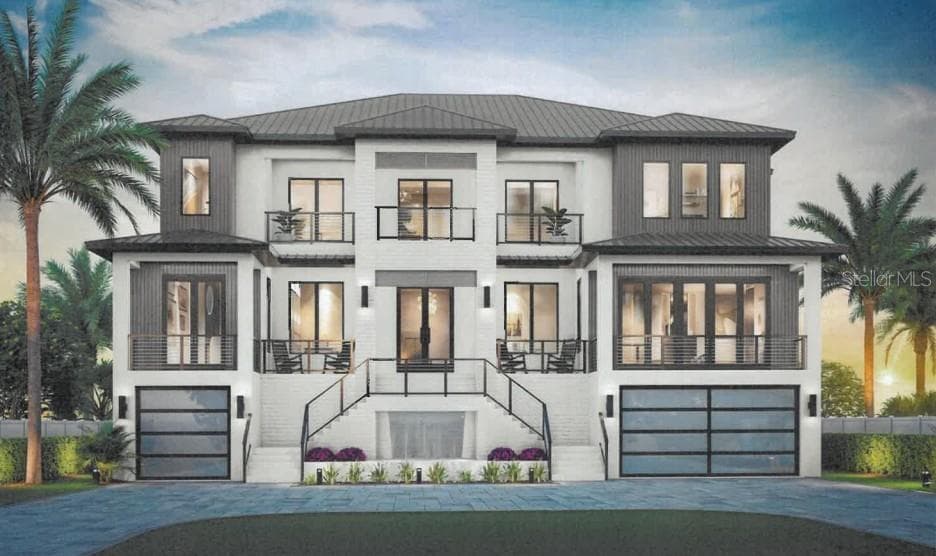 Under Construction2% off13
$5,850,000
$895/sq ft$5,950,000 ↓ $100,000
577 W Davis Boulevard
Tampa, FL 33606 · Davis Islands Rep of Pt O
Brookshire Homes, LLC. · 6537
MLS #TB8461858 · Smith & Associates Real Estate
Listed by Keller Williams Tampa Central. Listing data provided courtesy of Stellar MLS via Bridge Interactive. Information is deemed reliable but not guaranteed and is provided for consumers' personal, non-commercial use. 5023 W Leona Street, Tampa, FL 33629 is presented by Barrett Henry, REMAX Collective. Prices, availability, and incentives change without notice.