2312 S Occident StreetNew Construction Home in Tampa, FL
Tampa, FL 33629 · Hillsborough County
$3,300,000
$594/sq ft
Photos of 2312 S Occident Street
 1 / 30
Who is building this home?
This home is listed as built by New Legacy Homes, floor plan Coquina. Builder quality, warranty responsiveness, and willingness to fix punch-list items vary enormously between companies in Tampa Bay.
Compare Tampa Bay builder scorecards →About this home
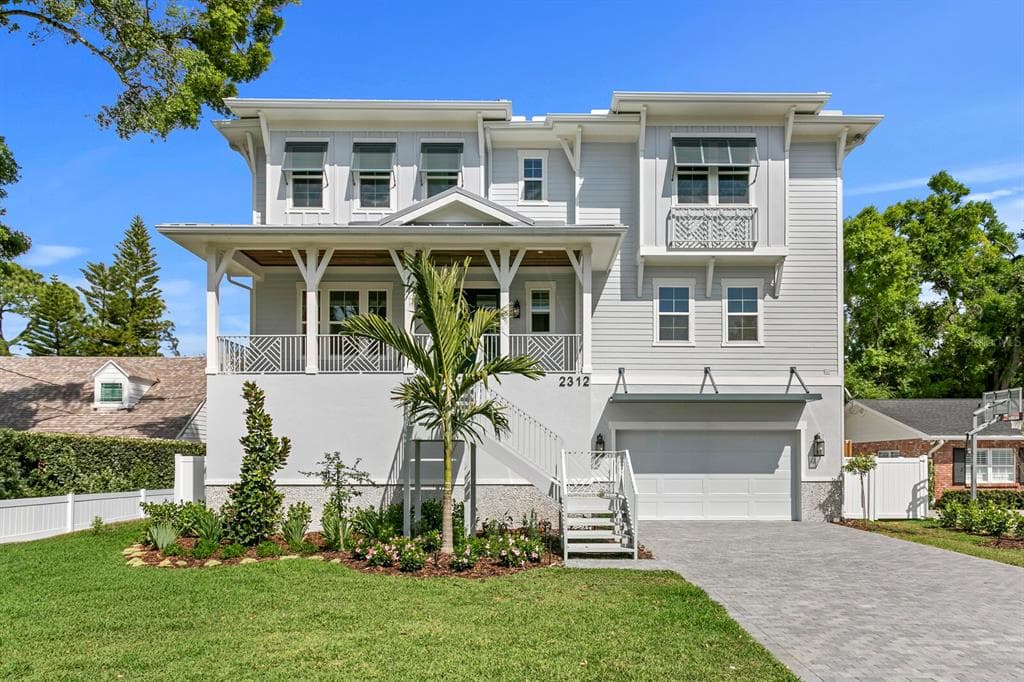
Newly completed in Sunset Park, this Key West-style residence captures the coastal character of South Tampa with a welcoming front porch, architectural roof accents and inviting outdoor spaces. Offering 5,554 square feet, the home features five bedrooms, five and a half bathrooms, a private study, a main-level media room or playroom, and an upstairs recreation room. A three-stop elevator, pool and spa, and approximately 2,000 square feet of additional ground-level flex space further enhance the property. A soaring entry introduces interiors appointed with engineered wood flooring and custom millwork. The formal dining room provides an opportunity to add custom built-ins, a dry bar or a wine display, while ceiling beam detail and a gas fireplace distinguish the great room. The open layout connects to the kitchen and adjoining breakfast nook with lanai access. Thermador appliances, a 48-inch range with pot filler, refrigerator and freezer towers, an oversized quartz island and custom cabinetry anchor the kitchen. A separate prep pantry with a full-size refrigerator offers additional preparation and storage space. Outside, the covered lanai’s tongue-and-groove ceiling and outdoor kitchen create an inviting setting for open-air dining overlooking the pool. The main living level also includes a spacious media room or playroom, a private study with built-in shelving, a powder bath and a guest bedroom with an adjoining full bath. Separate access to the full bath from the lanai conveniently serves the outdoor gathering area. Two laundry areas, one on each living level, add practicality to the layout. Upstairs, the primary suite features a tray ceiling, dual custom walk-in closets and a beautifully appointed bath with a freestanding soaking tub, walk-in shower and dual vanities. A nearby morning bar and direct access from one primary closet to the upstairs laundry area bring additional convenience. Three secondary bedrooms, each with an en-suite bath, accompany an expansive recreation room with an attached kitchenette featuring a full-size refrigerator, sink, and microwave drawer. An adjacent flex room offers space for an additional office, gaming room or fitness area. At ground level, the additional covered flex space, dedicated turf area and pull-through garage access expand the possibilities for recreation and gatherings. The salt water pool and spa extends from the open backyard beneath a portion of the elevated residence, offering both sunlit and shaded areas. Energy Star certification, impact-resistant windows, Icynene spray foam insulation, two Carrier Infinity HVAC systems and a tankless gas water heater support the home’s energy-efficient design. Additional appointments include a 22-kW whole-home generator, integrated home automation and security systems, eight-foot interior doors, level-five smooth drywall, epoxy garage flooring and a paver driveway. Located in Tampa’s established Sunset Park neighborhood, this extraordinary coastal residence is convenient to area schools, dining, shopping, premier sports venues, Tampa International Airport, the Westshore business district and International Plaza.
Home details and costs
- MLS number
- TB8556886
- Property type
- Single Family Residence
- Build stage
- Move-In Ready
- Builder
- New Legacy Homes
- Floor plan
- Coquina
- Heated square feet
- 5,554 sq ft
- Total under roof
- 6,782 sq ft
- Stories
- 3+ Story
- Lot size
- 0.19 acres
- Subdivision
- Azalea Terrace
- HOA fee
- No HOA
- Annual property tax
- $6,346 (current assessment)
- Days on market
- 1 days
Heads up on that tax figure. On new construction, the number in the MLS is often the tax on the bare lot, not the finished home. Expect it to jump once the county reassesses with the house on it. How Florida reassesses new builds
What would this home actually cost per month?
Pre-filled with this listing's price and HOA. Adjust anything to match your situation.
Estimated monthly payment
$25,152
$330,000 down (10%) on a $2,970,000 loan
- Principal and interest
- $18,772
- Property tax (estimated)
- $4,875
- Homeowners insurance
- $267
- PMI (under 20% down)
- $1,238
CDD defaults to zero, and that is often wrong.Many Tampa Bay new-construction communities carry a Community Development District assessment of roughly $1,500 to $3,000 a year on top of HOA, and it is rarely included in a builder's payment estimate. Ask whether this address is in a CDD before you budget.
The tax figure in the MLS looks like a bare-lot assessment. It lists $6,346 a year, while taxing this purchase price works out closer to $58,500. On new construction the county reassesses once the house is finished, so budget from the higher number.
Estimates only. Actual taxes, insurance, and assessments vary by address and change year to year.
Get the real numbers on this homeWhat is negotiable on this home?
Here is what this listing's numbers say about the builder's position.
On the market 1 daysContext
Still relatively fresh. Expect the sales office to hold firmer here than on inventory that has been sitting.
Finished and standingWorth knowing
A completed home with a Certificate of Occupancy is inventory, not a future sale. Builders treat standing inventory very differently from a lot they have not broken ground on.
Where builders actually give
Rarely on the published base price. It sets the comp for every unsold home behind this one, and protecting it protects their appraisals. The real room is in closing cost credits, interest rate buydowns, and upgrades moved into the base. Asking for the right one in the right order is most of the job.
Assigned schools
- Elementary
- Dale Mabry Elementary-HB
- Middle
- Coleman-HB
- High
- Plant-HB
School assignments come from the MLS and change. Confirm directly with the district before relying on them.
Virtual tour
View the virtual tour for 2312 S Occident Street→Other new construction homes in Tampa
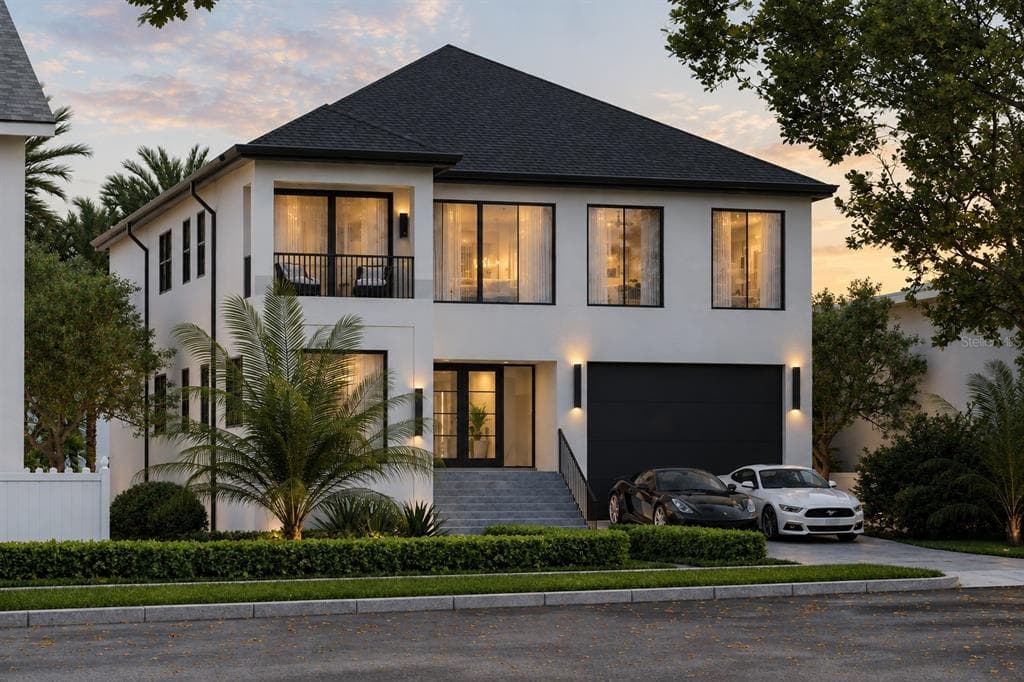 Under Construction24
$3,800,000
$818/sq ft4523 W Rosemere Road
Tampa, FL 33609 · Beach Park
ICON TOWN · Custom
MLS #TB8547469 · The Kaplan Group Re Llc
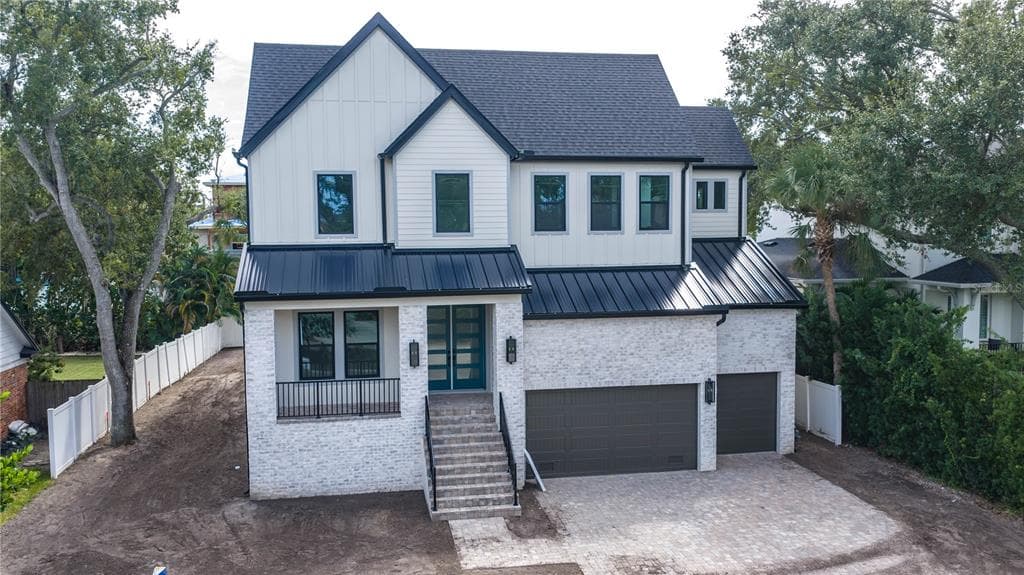 Under Construction2% off27
$2,649,000
$522/sq ft$2,690,000 ↓ $41,000
4906 W Estrella Street
Tampa, FL 33629 · Henderson Beach
Homes By Westbay LLC · Granada A
MLS #TB8480385 · Homes By Westbay Realty
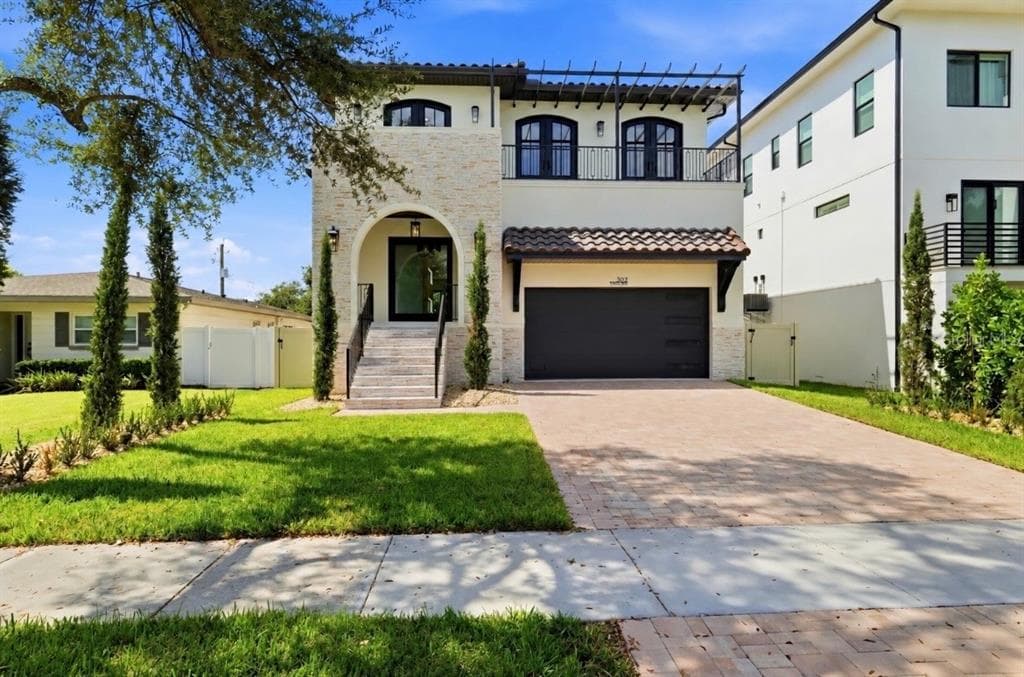 Move-In Ready80
$2,750,000
$682/sq ft502 E Davis Boulevard
Tampa, FL 33606 · Davis Islands Pb10 Pg52 To 57
MLS #TB8556090 · Real Broker, Llc
Listed by Coldwell Banker Realty. Listing data provided courtesy of Stellar MLS via Bridge Interactive. Information is deemed reliable but not guaranteed and is provided for consumers' personal, non-commercial use. 2312 S Occident Street, Tampa, FL 33629 is presented by Barrett Henry, REMAX Collective. Prices, availability, and incentives change without notice.