4836 W San Jose StreetNew Construction Home in Tampa, FL
Tampa, FL 33629 · Hillsborough County
$2,775,000
$547/sq ft
Photos of 4836 W San Jose Street
 1 / 1
Who is building this home?
This home is listed as built by Homes By Westbay LLC, floor plan Granada A. Builder quality, warranty responsiveness, and willingness to fix punch-list items vary enormously between companies in Tampa Bay.
Compare Tampa Bay builder scorecards →About this home
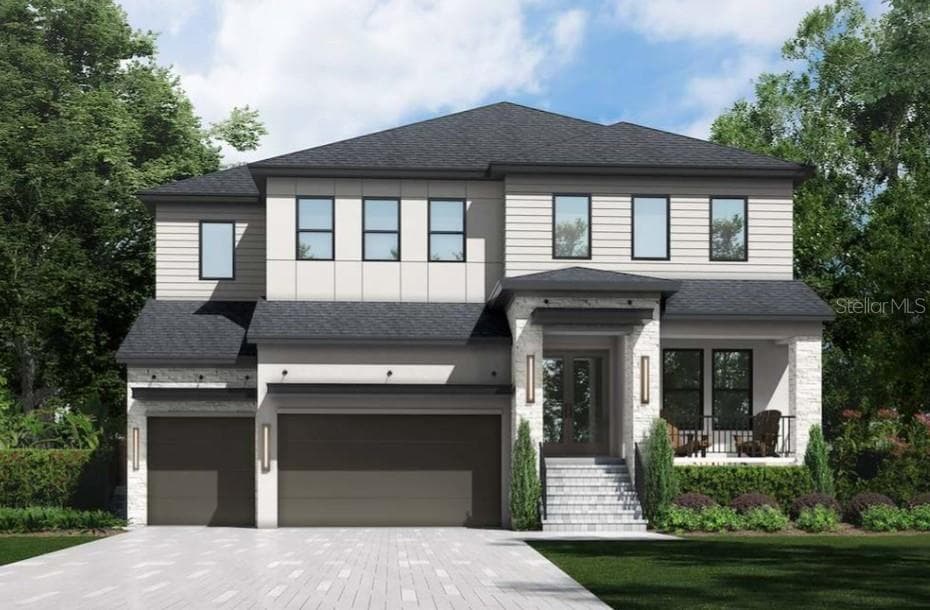
Under Construction. Under Construction--Delivery February 2027---Nestled in the vibrant heart of South Tampa, this stunning new construction residence by Homes by WestBay is a perfect blend of luxury, comfort, and modern living. The Granada A floorplan offers an impressive 5 bedrooms and 4.5 bathrooms, large bonus space, guest suite on main level, and a scullery kitchen making it an ideal sanctuary for large families or those who love to entertain. As you step inside, you’ll be greeted by exquisite model-like finishes that elevate the living experience. The open-concept design is adorned with beautiful engineered hardwood floors, creating a warm and inviting atmosphere throughout the main living areas. The gourmet kitchen is a chef’s delight, featuring top-of-the-line Monogram appliances that promise both style and functionality. Adjacent to the main kitchen, the scullery kitchen provides an additional space for meal prep and entertaining, ensuring that your gatherings are seamless and enjoyable. The second floor features the primary suite inclusive with a washroom and free standing tub, and very large closet complete with built-ins. The 3 additional bedrooms have generous sized walk-in closets and close and convenient bathrooms. The incredible bonus room and loft is the perfect space to make your family a movie room, game room or study area. The spacious living areas flow effortlessly, leading you to the outdoor oasis where relaxation and entertainment await. Step outside to discover a resort-style pool that beckons you to unwind, complete with an infinity spa and outdoor kitchen. Location is everything, and this home does not disappoint. Situated in close proximity to a variety of shops, restaurants, and retail options, you’ll find everything you need just moments away. With easy access to all parts of the greater Tampa area, commuting and exploring the vibrant community is a breeze. Don’t miss your chance to own this exquisite home in one of South Tampa’s most sought-after neighborhoods. The Granada A floorplan by Homes by WestBay is more than just a house; it’s a lifestyle. Schedule your private tour today and experience the perfect blend of luxury and convenience that awaits you! Images shown are for illustrative purposes only and may differ from actual home. Completion date: February 2027, subject to change. Exterior image shown for illustrative purposes only and may differ from actual home.
Home details and costs
- MLS number
- TB8548470
- Property type
- Single Family Residence
- Build stage
- Under Construction
- Builder
- Homes By Westbay LLC
- Floor plan
- Granada A
- Heated square feet
- 5,072 sq ft
- Total under roof
- 6,394 sq ft
- Stories
- 2 Story
- Lot size
- 0.28 acres
- Subdivision
- Sunset Park
- HOA fee
- No HOA
- Annual property tax
- $9,336 (current assessment)
- Days on market
- 22 days
Heads up on that tax figure. On new construction, the number in the MLS is often the tax on the bare lot, not the finished home. Expect it to jump once the county reassesses with the house on it. How Florida reassesses new builds
What would this home actually cost per month?
Pre-filled with this listing's price and HOA. Adjust anything to match your situation.
Estimated monthly payment
$21,181
$277,500 down (10%) on a $2,497,500 loan
- Principal and interest
- $15,786
- Property tax (estimated)
- $4,088
- Homeowners insurance
- $267
- PMI (under 20% down)
- $1,041
CDD defaults to zero, and that is often wrong.Many Tampa Bay new-construction communities carry a Community Development District assessment of roughly $1,500 to $3,000 a year on top of HOA, and it is rarely included in a builder's payment estimate. Ask whether this address is in a CDD before you budget.
The tax figure in the MLS looks like a bare-lot assessment. It lists $9,336 a year, while taxing this purchase price works out closer to $49,050. On new construction the county reassesses once the house is finished, so budget from the higher number.
Estimates only. Actual taxes, insurance, and assessments vary by address and change year to year.
Get the real numbers on this homeWhat is negotiable on this home?
Here is what this listing's numbers say about the builder's position.
On the market 22 daysContext
Still relatively fresh. Expect the sales office to hold firmer here than on inventory that has been sitting.
Still under constructionContext
The builder has money in the ground but no finished house to carry, so there is less pressure than on standing inventory. The upside is that some finish selections are usually still open.
Where builders actually give
Rarely on the published base price. It sets the comp for every unsold home behind this one, and protecting it protects their appraisals. The real room is in closing cost credits, interest rate buydowns, and upgrades moved into the base. Asking for the right one in the right order is most of the job.
Other new construction homes in Tampa
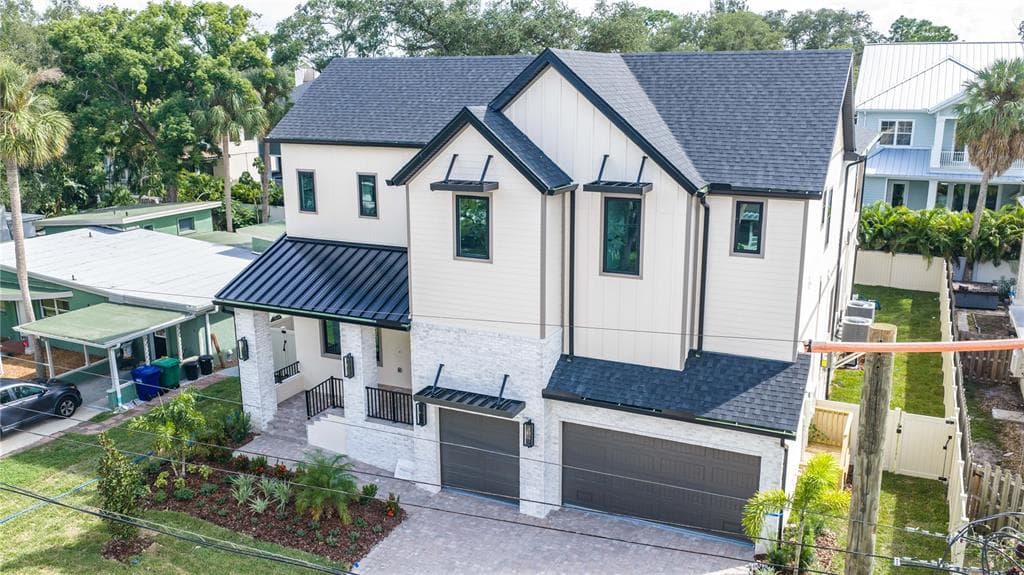 Under Construction4% off35
$2,299,000
$502/sq ft$2,399,000 ↓ $100,000
4316 W Corona Street
Tampa, FL 33629 · Maryland Manor 2nd Unit
Homes By Westbay LLC · Madeira A
MLS #TB8483049 · Homes By Westbay Realty
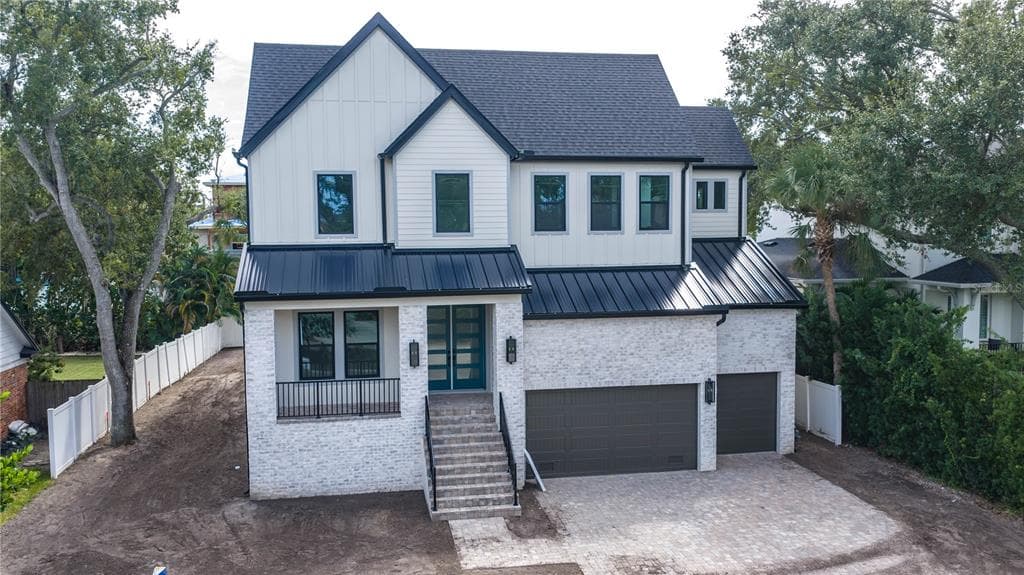 Under Construction2% off27
$2,649,000
$522/sq ft$2,690,000 ↓ $41,000
4906 W Estrella Street
Tampa, FL 33629 · Henderson Beach
Homes By Westbay LLC · Granada A
MLS #TB8480385 · Homes By Westbay Realty
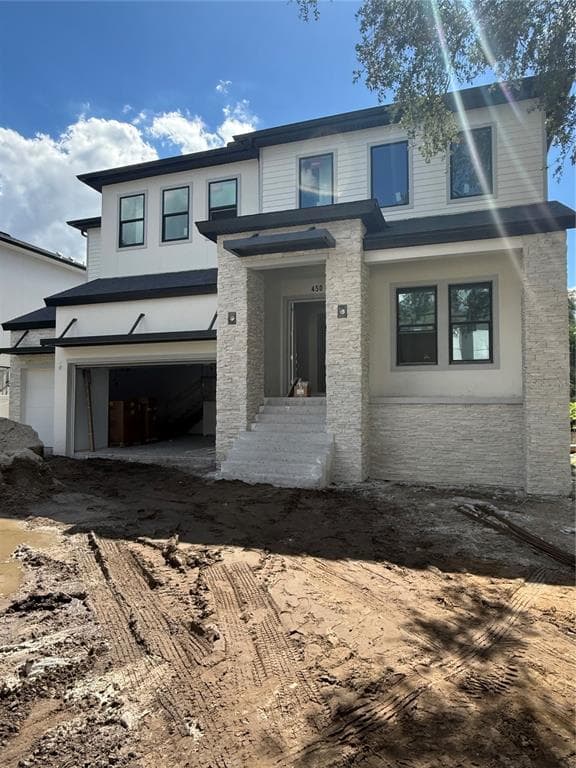 Under Construction2% off3
$2,599,000
$512/sq ft$2,650,000 ↓ $51,000
4506 W Melrose Avenue
Tampa, FL 33629 · West Shore Place
Homes By Westbay · Granada A
MLS #TB8509268 · Homes By Westbay Realty
Listed by Homes By Westbay Realty. Listing data provided courtesy of Stellar MLS via Bridge Interactive. Information is deemed reliable but not guaranteed and is provided for consumers' personal, non-commercial use. 4836 W San Jose Street, Tampa, FL 33629 is presented by Barrett Henry, REMAX Collective. Prices, availability, and incentives change without notice.