8924 Ginko RunNew Construction Home in Parrish, FL
Parrish, FL 34219 · Manatee County
$319,118
$175/sq ft
Photos of 8924 Ginko Run
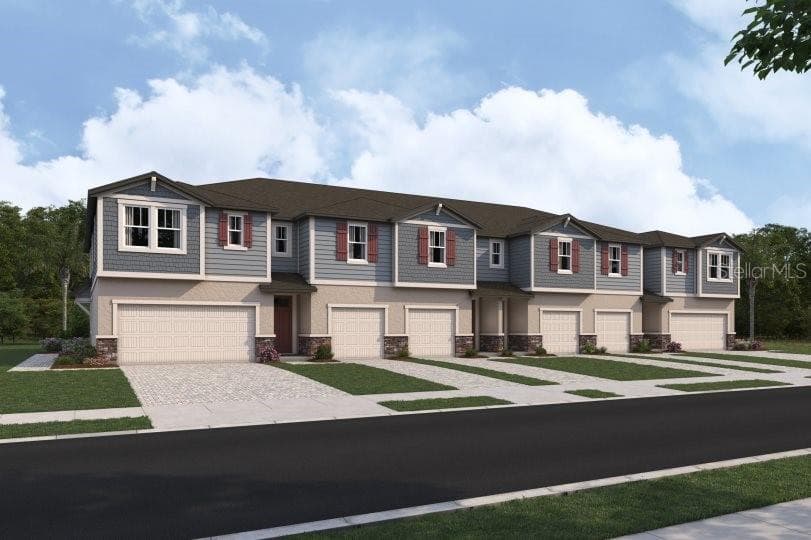 1 / 29
Who is building this home?
This home is listed as built by Mattamy Homes, floor plan Seastone Craftsman. Builder quality, warranty responsiveness, and willingness to fix punch-list items vary enormously between companies in Tampa Bay.
Compare Tampa Bay builder scorecards →About this home
Under Construction. Introducing the Seastone, an elegant 1,828 square foot end-unit townhome that offers both style and functionality with 3 bedrooms, 2.5 baths, and a spacious 2-car garage. From the moment you arrive, the curb appeal is undeniable with a paver driveway and walkway leading to dual entries—one through the side front door and another through the garage. Step inside to a bright, open-concept main floor that welcomes you with clear sightlines throughout the living, dining, and kitchen areas—perfect for entertaining or relaxing with family. The kitchen is a chef’s dream, featuring cabinetry on two walls for generous storage, a walk-in pantry, and a strategically placed island with a flush breakfast bar that seats up to four. A convenient powder room is located just off the kitchen for guests and everyday ease. Upstairs, a central loft provides a flexible living space while creating a natural separation between the secondary bedrooms and the primary suite. The two secondary bedrooms are positioned at the front of the home and share a full bathroom complete with a dual sink vanity and tub/shower combo—ideal for shared living. The primary suite is a private retreat, offering direct access to the laundry room and a generously sized walk-in closet with shelving on three sides. The en suite bathroom features a raised-height dual sink vanity, a glass-enclosed shower with water controls placed opposite the showerhead for convenient use, and a private water closet for added comfort. Built with sustainability in mind, the Seastone boasts a HERS rating, showcasing its energy efficiency and commitment to reducing utility costs. Whether you're entertaining guests or enjoying a quiet night in, the Seastone offers the perfect balance of space, comfort, and thoughtful design—a place you'll be proud to call home. Photos, renderings and plans are for illustrative purposes only and should never be relied upon and may vary from the actual home. Pricing, dimensions and features can change at any time without notice or obligation. The photos are from a furnished model home and not the home offered for sale.
Home details and costs
- MLS number
- TB8546977
- Property type
- Townhouse
- Build stage
- Under Construction
- Builder
- Mattamy Homes
- Floor plan
- Seastone Craftsman
- Heated square feet
- 1,828 sq ft
- Total under roof
- 2,423 sq ft
- Stories
- 2 Story
- Lot size
- 0.08 acres
- Subdivision
- Crosswind Ranch
- HOA fee
- $144/mo
- Days on market
- 27 days
Heads up on that tax figure. On new construction, the number in the MLS is often the tax on the bare lot, not the finished home. Expect it to jump once the county reassesses with the house on it. How Florida reassesses new builds
What would this home actually cost per month?
Pre-filled with this listing's price and HOA. Adjust anything to match your situation.
Estimated monthly payment
$2,749
$31,912 down (10%) on a $287,206 loan
- Principal and interest
- $1,815
- Property tax (estimated)
- $404
- Homeowners insurance
- $267
- HOA
- $144
- PMI (under 20% down)
- $120
CDD defaults to zero, and that is often wrong.Many Tampa Bay new-construction communities carry a Community Development District assessment of roughly $1,500 to $3,000 a year on top of HOA, and it is rarely included in a builder's payment estimate. Ask whether this address is in a CDD before you budget.
Estimates only. Actual taxes, insurance, and assessments vary by address and change year to year.
Get the real numbers on this homeWhat is negotiable on this home?
Here is what this listing's numbers say about the builder's position.
On the market 27 daysContext
Still relatively fresh. Expect the sales office to hold firmer here than on inventory that has been sitting.
Still under constructionContext
The builder has money in the ground but no finished house to carry, so there is less pressure than on standing inventory. The upside is that some finish selections are usually still open.
Where builders actually give
Rarely on the published base price. It sets the comp for every unsold home behind this one, and protecting it protects their appraisals. The real room is in closing cost credits, interest rate buydowns, and upgrades moved into the base. Asking for the right one in the right order is most of the job.
Assigned schools
- Elementary
- Annie Lucy Williams Elementary
- Middle
- Buffalo Creek Middle
- High
- Parrish Community High
School assignments come from the MLS and change. Confirm directly with the district before relying on them.
Virtual tour
View the virtual tour for 8924 Ginko Run→Other new construction homes in Parrish
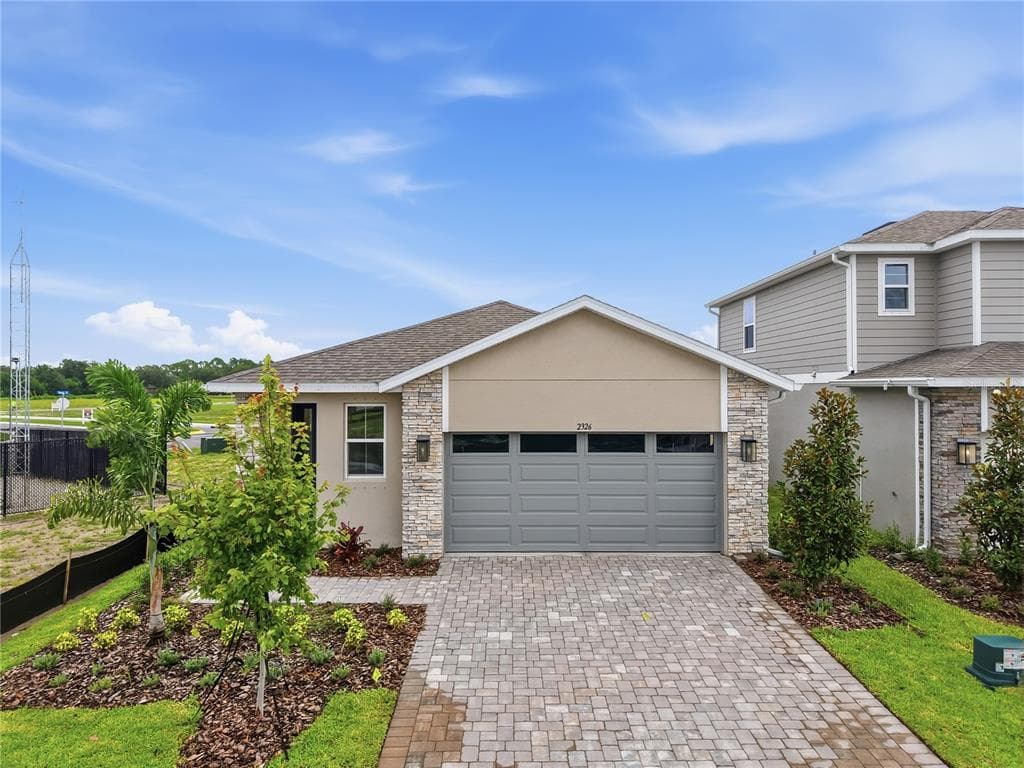 Move-In Ready14% off38
$344,999
$203/sq ft$399,999 ↓ $55,000
2326 Anders Drive
Parrish, FL 34219 · Estates at Rivers Edge
Richmond American Homes · Fraser
MLS #S5143084 · Axen Realty, Llc
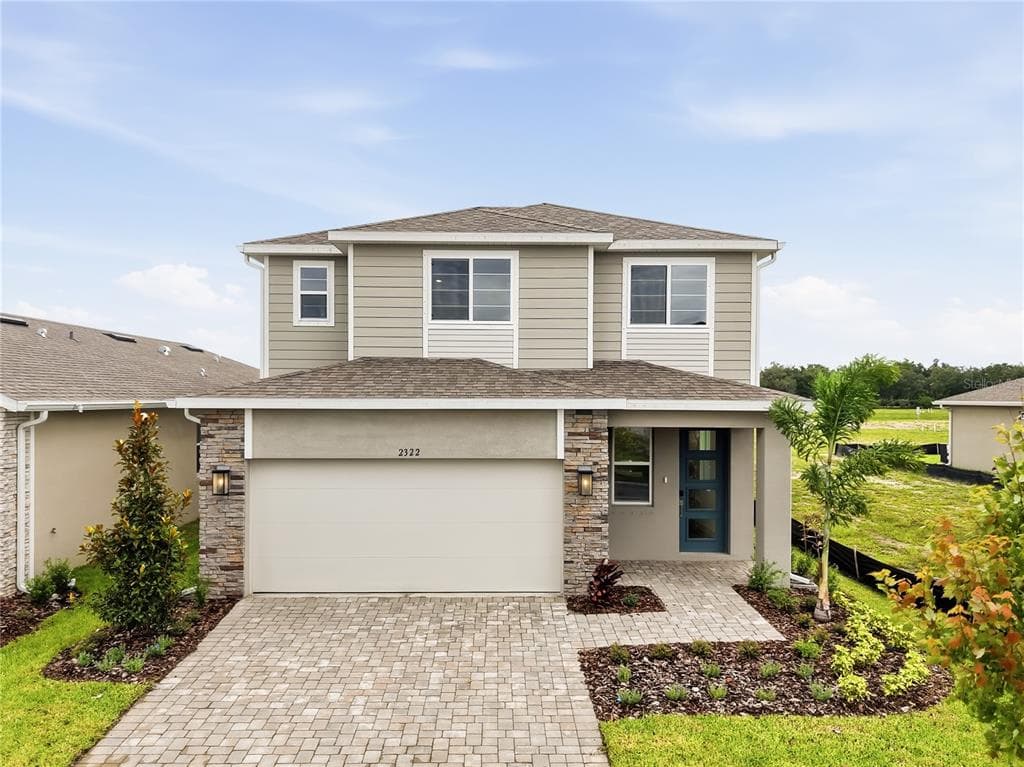 Move-In Ready13% off39
$379,999
$178/sq ft$434,999 ↓ $55,000
2322 Anders Drive
Parrish, FL 34219 · Estates at Rivers Edge
Richmond American Homes · Lynwood
MLS #S5143045 · Axen Realty, Llc
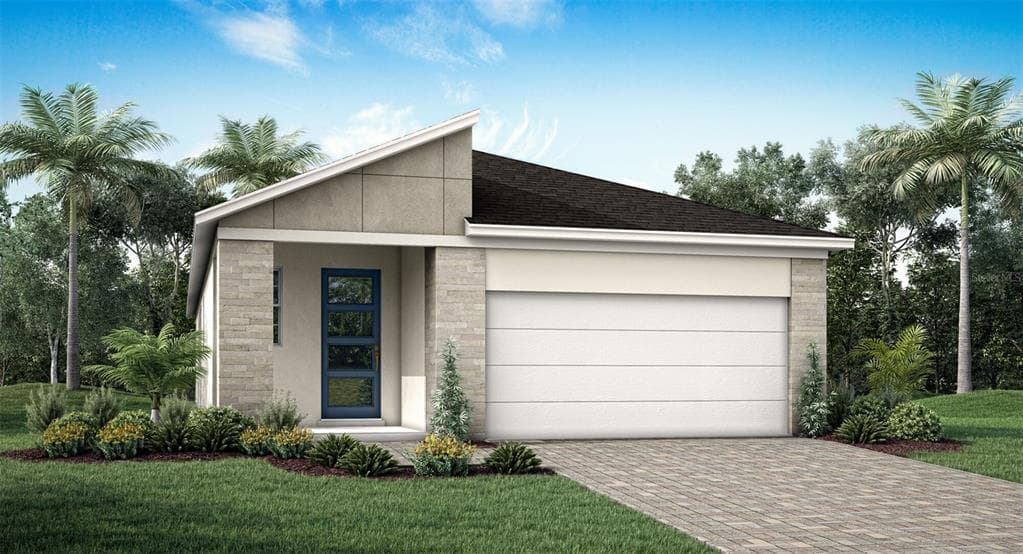 Pre-Construction9
$355,547
$199/sq ft13121 Oxeye Lane
Parrish, FL 34219 · Crosswind Ranch
Mattamy Homes · Pelican Modern
MLS #TB8561676 · Mattamy Real Estate Services
Listed by Mattamy Real Estate Services. Listing data provided courtesy of Stellar MLS via Bridge Interactive. Information is deemed reliable but not guaranteed and is provided for consumers' personal, non-commercial use. 8924 Ginko Run, Parrish, FL 34219 is presented by Barrett Henry, REMAX Collective. Prices, availability, and incentives change without notice.