3612 S Lightner DriveNew Construction Home in Tampa, FL
Tampa, FL 33629 · Hillsborough County
$2,549,000
$557/sq ft
Photos of 3612 S Lightner Drive
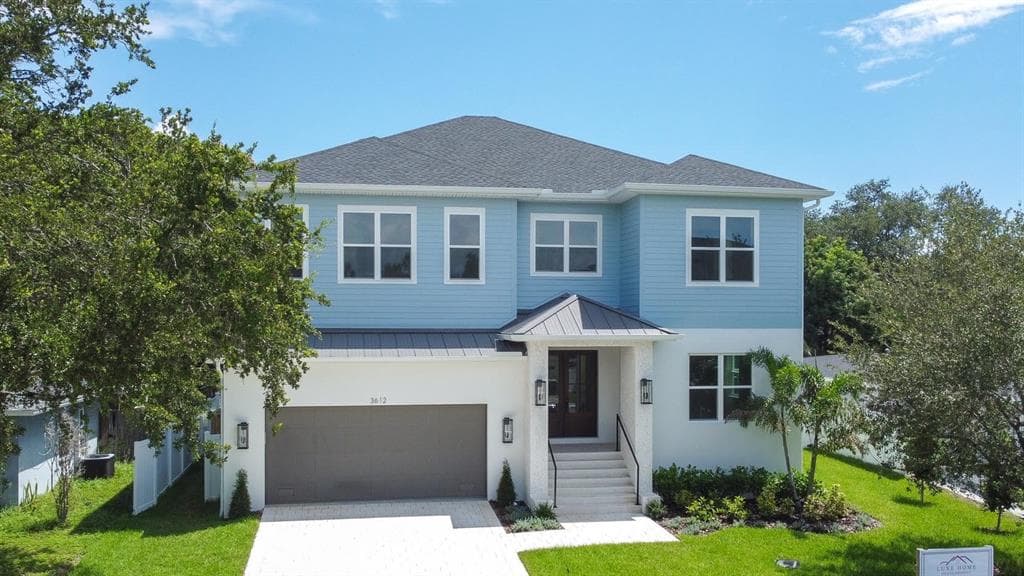 1 / 30
Who is building this home?
This home is listed as built by Luxe Home Development, floor plan Custom Build. Builder quality, warranty responsiveness, and willingness to fix punch-list items vary enormously between companies in Tampa Bay.
Compare Tampa Bay builder scorecards →About this home
Welcome to 3612 S Lightner Dr, an exceptional new construction residence thoughtfully designed with elevated finishes, quality craftsmanship, and effortless indoor-outdoor living. Built with two-story block construction, this 4-bedroom, 5.5-bathroom home offers a designated office, bonus room, and a highly functional open floor plan, with every bedroom featuring its own private en-suite full bathroom. A dramatic mahogany double front door introduces interiors featuring 10-foot ceilings on both levels, 8-foot solid-core doors, 7¼-inch baseboards, and engineered hardwood flooring throughout. Linear-grain white oak cabinetry paired with quartz countertops creates a clean, timeless aesthetic, while a fully integrated Thermador appliance package elevates the kitchen with both performance and seamless design. The floor plan offers exceptional flexibility, including a private first-floor bedroom with a full en-suite bathroom and a dedicated office with its own closet. Upstairs, the bonus room features a wet bar and illuminated tray ceiling, creating an ideal secondary living and entertaining space. The spacious primary suite is equally impressive, with a lit tray ceiling, private wet bar, built-in closet system, and direct secondary access from the primary closet into the oversized laundry room for added convenience. Thoughtful construction details extend beyond what meets the eye. Additional insulation between the first and second floors provides enhanced sound reduction, while a pull down ladder leading to boxed-out attic trusses creates valuable additional storage. Efficiency was a top priority during construction, as the attic and block walls boast additional insulation as well. A dedicated tech closet keeps the home’s technology organized, and PGT impact-rated windows provide added durability and peace of mind. The home is also equipped with a soft water loop, an EV charger plug in the garage, and a Generac generator hookup already in place, adding everyday convenience. Designed to embrace the Florida lifestyle, the outdoor covered living area features stained tongue-and-groove ceilings, a fully equipped outdoor kitchen, and a heated saltwater pool with a spa. A buried 500-gallon gas tank services the home’s gas appliances, outdoor kitchen, and pool heater. From its two-story block construction and private en-suite bedrooms to its refined architectural details, premium materials, thoughtful infrastructure, and carefully planned living spaces, 3612 S Lightner Dr offers the comfort and functionality of modern new construction with a level of finish and craftsmanship designed to stand apart.
Home details and costs
- MLS number
- TB8544663
- Property type
- Single Family Residence
- Build stage
- Move-In Ready
- Builder
- Luxe Home Development
- Floor plan
- Custom Build
- Heated square feet
- 4,579 sq ft
- Total under roof
- 5,774 sq ft
- Stories
- 2 Story
- Lot size
- 0.19 acres
- Subdivision
- Bel Mar Shores Rev
- HOA fee
- No HOA
- Annual property tax
- $11,580 (current assessment)
- Days on market
- 40 days
Heads up on that tax figure. On new construction, the number in the MLS is often the tax on the bare lot, not the finished home. Expect it to jump once the county reassesses with the house on it. How Florida reassesses new builds
What would this home actually cost per month?
Pre-filled with this listing's price and HOA. Adjust anything to match your situation.
Estimated monthly payment
$19,471
$254,900 down (10%) on a $2,294,100 loan
- Principal and interest
- $14,500
- Property tax (estimated)
- $3,749
- Homeowners insurance
- $267
- PMI (under 20% down)
- $956
CDD defaults to zero, and that is often wrong.Many Tampa Bay new-construction communities carry a Community Development District assessment of roughly $1,500 to $3,000 a year on top of HOA, and it is rarely included in a builder's payment estimate. Ask whether this address is in a CDD before you budget.
The tax figure in the MLS looks like a bare-lot assessment. It lists $11,580 a year, while taxing this purchase price works out closer to $44,982. On new construction the county reassesses once the house is finished, so budget from the higher number.
Estimates only. Actual taxes, insurance, and assessments vary by address and change year to year.
Get the real numbers on this homeWhat is negotiable on this home?
Here is what this listing's numbers say about the builder's position.
On the market 40 daysContext
Still relatively fresh. Expect the sales office to hold firmer here than on inventory that has been sitting.
Finished and standingWorth knowing
A completed home with a Certificate of Occupancy is inventory, not a future sale. Builders treat standing inventory very differently from a lot they have not broken ground on.
Where builders actually give
Rarely on the published base price. It sets the comp for every unsold home behind this one, and protecting it protects their appraisals. The real room is in closing cost credits, interest rate buydowns, and upgrades moved into the base. Asking for the right one in the right order is most of the job.
Other new construction homes in Tampa
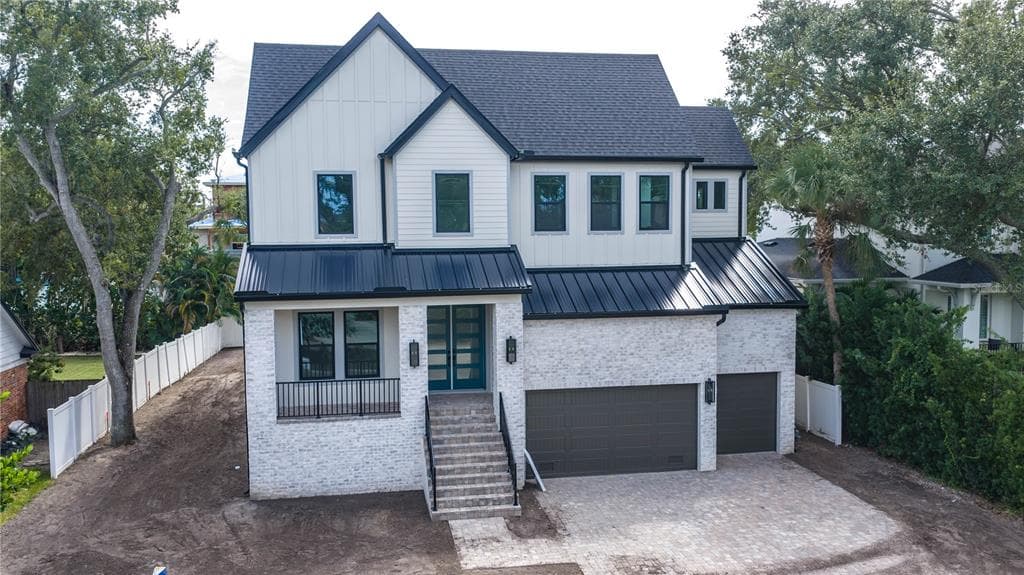 Under Construction2% off27
$2,649,000
$522/sq ft$2,690,000 ↓ $41,000
4906 W Estrella Street
Tampa, FL 33629 · Henderson Beach
Homes By Westbay LLC · Granada A
MLS #TB8480385 · Homes By Westbay Realty
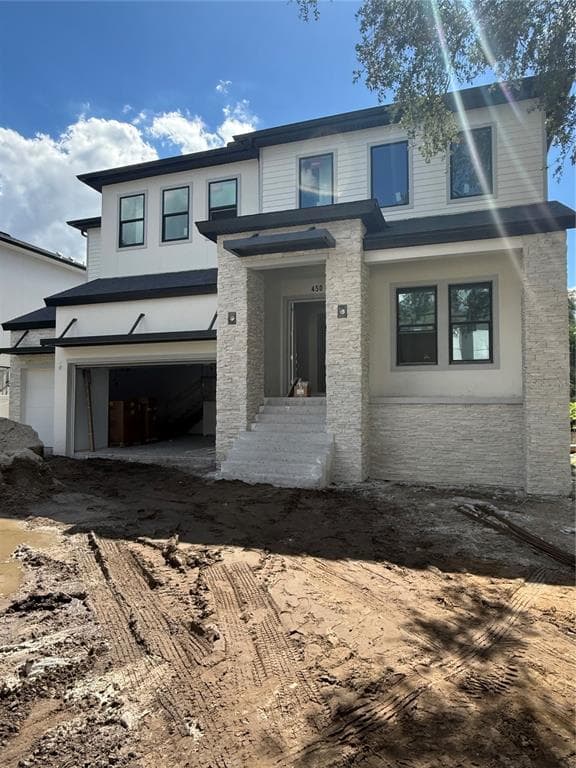 Under Construction2% off3
$2,599,000
$512/sq ft$2,650,000 ↓ $51,000
4506 W Melrose Avenue
Tampa, FL 33629 · West Shore Place
Homes By Westbay · Granada A
MLS #TB8509268 · Homes By Westbay Realty
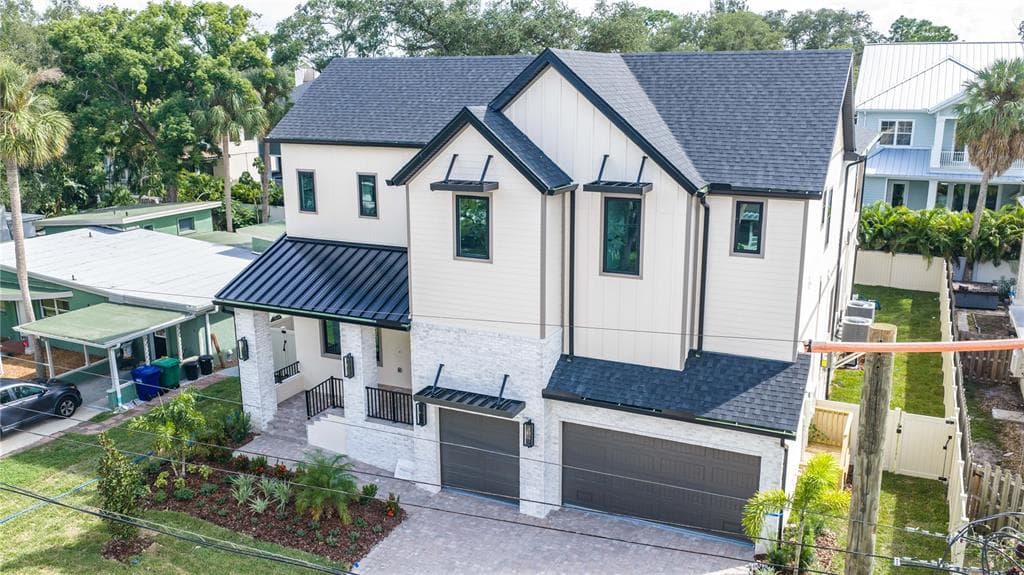 Under Construction4% off35
$2,299,000
$502/sq ft$2,399,000 ↓ $100,000
4316 W Corona Street
Tampa, FL 33629 · Maryland Manor 2nd Unit
Homes By Westbay LLC · Madeira A
MLS #TB8483049 · Homes By Westbay Realty
Listed by Agile Group Realty. Listing data provided courtesy of Stellar MLS via Bridge Interactive. Information is deemed reliable but not guaranteed and is provided for consumers' personal, non-commercial use. 3612 S Lightner Drive, Tampa, FL 33629 is presented by Barrett Henry, REMAX Collective. Prices, availability, and incentives change without notice.