35468 Peak Willow TraceNew Construction Home in Dade City, FL
Dade City, FL 33525 · Pasco County
$519,990
$553,990
$200/sq ft
Photos of 35468 Peak Willow Trace
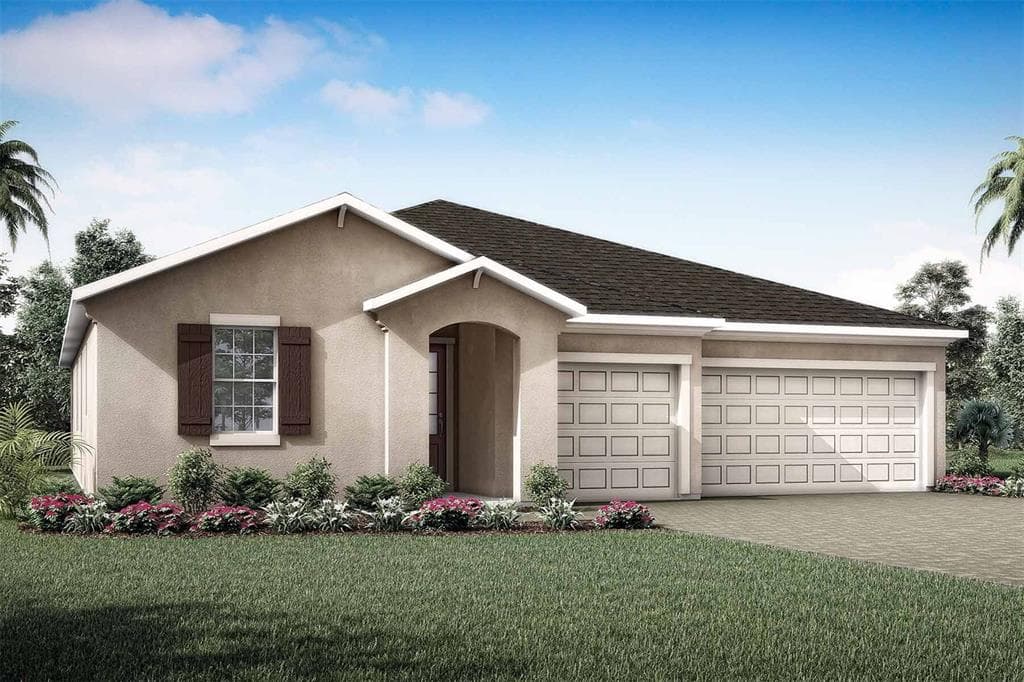 1 / 30
Who is building this home?
This home is listed as built by Mattamy Homes, floor plan Mesa Verde West Indies. Builder quality, warranty responsiveness, and willingness to fix punch-list items vary enormously between companies in Tampa Bay.
Compare Tampa Bay builder scorecards →About this home
Pre-Construction. To be built. This beautifully designed home offers just over 2,600 square feet of flexible and functional living space, complete with 4 bedrooms, 3 full baths, a versatile flex room, and a spacious 3-car garage. From the moment you enter, the inviting foyer welcomes you into a seamless open-concept layout that connects the kitchen, great room, and dining area—perfect for both casual living and elegant entertaining. The chef-inspired kitchen spans two full walls and features a wealth of upper and lower cabinetry topped with sleek quartz countertops. An oversized island with a flush breakfast bar anchors the space and provides the perfect spot for meals, conversation, or entertainment. Just behind the kitchen, a walk-in pantry and laundry room are smartly tucked away next to the garage for added convenience. The great room opens to the outdoors through glass sliders, leading to a covered lanai that's ideal for enjoying Florida’s sunshine and breezes. With plenty of room for a seating area and a dining table, it's the perfect setting for alfresco meals or relaxing with family and friends. The owner’s suite is a private retreat, featuring an expansive en suite bathroom with a dual-sink vanity that spans the length of the room, a glass-enclosed shower, and a walk-in closet with vented shelving on all four walls. Bedroom 2, located off the great room, also boasts its own en suite and walk-in closet, making it perfect for guests or a multigenerational setup. Bedrooms 3 and 4 are positioned at the front of the home and share a full hallway bath. A flex room across from the kitchen offers additional space to customize—ideal as a home office, gym, playroom, or hobby space. The generous 3-car garage ensures there’s room for vehicles, storage, or all your favorite toys. Photos, renderings and plans are for illustrative purposes only and should never be relied upon and may vary from the actual home. Pricing, dimensions and features can change at any time without notice or obligation. The photos are from a furnished model home and not the home offered for sale
Home details and costs
- MLS number
- TB8541154
- Property type
- Single Family Residence
- Build stage
- Pre-Construction
- Builder
- Mattamy Homes
- Floor plan
- Mesa Verde West Indies
- Heated square feet
- 2,606 sq ft
- Total under roof
- 3,559 sq ft
- Stories
- 1 Story
- Lot size
- 0.18 acres
- Subdivision
- Pasadena Ridge
- HOA fee
- $206/quarter
- Days on market
- 46 days
Heads up on that tax figure. On new construction, the number in the MLS is often the tax on the bare lot, not the finished home. Expect it to jump once the county reassesses with the house on it. How Florida reassesses new builds
What would this home actually cost per month?
Pre-filled with this listing's price and HOA. Adjust anything to match your situation.
Estimated monthly payment
$4,194
$51,999 down (10%) on a $467,991 loan
- Principal and interest
- $2,958
- Property tax (estimated)
- $705
- Homeowners insurance
- $267
- HOA
- $69
- PMI (under 20% down)
- $195
CDD defaults to zero, and that is often wrong.Many Tampa Bay new-construction communities carry a Community Development District assessment of roughly $1,500 to $3,000 a year on top of HOA, and it is rarely included in a builder's payment estimate. Ask whether this address is in a CDD before you budget.
Estimates only. Actual taxes, insurance, and assessments vary by address and change year to year.
Get the real numbers on this homeWhat is negotiable on this home?
Here is what this listing's numbers say about the builder's position.
On the market 46 daysContext
Still relatively fresh. Expect the sales office to hold firmer here than on inventory that has been sitting.
Reduced $34,000 (6%)Worth knowing
Originally listed at $553,990. A builder that has already cut once has acknowledged the first number did not work. That is a different conversation than one who has never moved.
Pre-constructionContext
Nothing is built yet, so there are no carrying costs pressuring the builder. The trade is that you get design-center control and first pick of lots instead.
Where builders actually give
Rarely on the published base price. It sets the comp for every unsold home behind this one, and protecting it protects their appraisals. The real room is in closing cost credits, interest rate buydowns, and upgrades moved into the base. Asking for the right one in the right order is most of the job.
Assigned schools
- Elementary
- West Zephyrhills Elemen-PO
- Middle
- Centennial Middle-PO
- High
- Pasco High-PO
School assignments come from the MLS and change. Confirm directly with the district before relying on them.
Virtual tour
View the virtual tour for 35468 Peak Willow Trace→Other new construction homes in Dade City
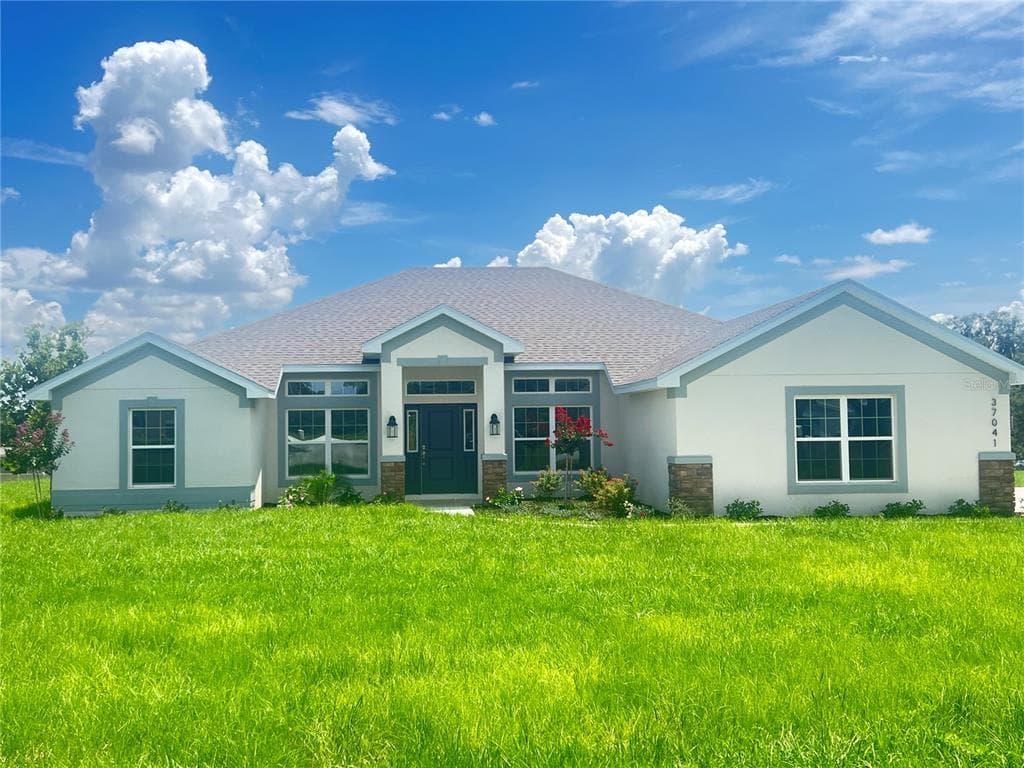 Move-In Ready0% off28
$544,900
$251/sq ft$545,650 ↓ $750
37041 Hidden View Circle
Dade City, FL 33523 · Hill Country Estates
Adams Homes · 2169B- 3-Car Side Entry Garage
MLS #TB8456391 · Adams Homes Realty,inc.
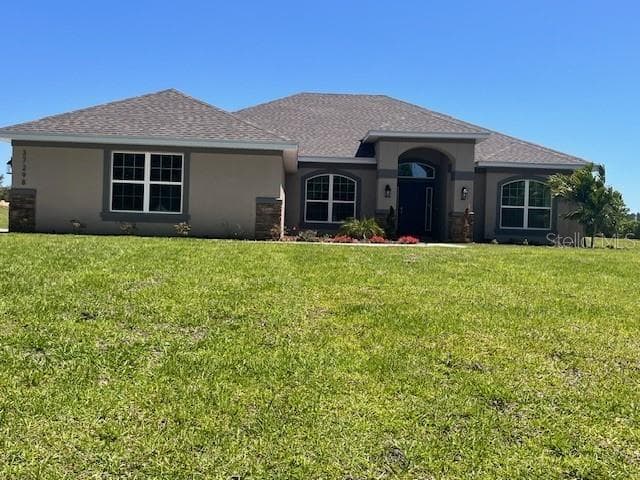 Move-In Ready2% off48
$542,100
$233/sq ft$552,100 ↓ $10,000
37298 Hidden View Circle
Dade City, FL 33523 · Hill Country Estates
Adams Homes · 2330A - 3-Car Side Garage
MLS #TB8456386 · Adams Homes Realty,inc.
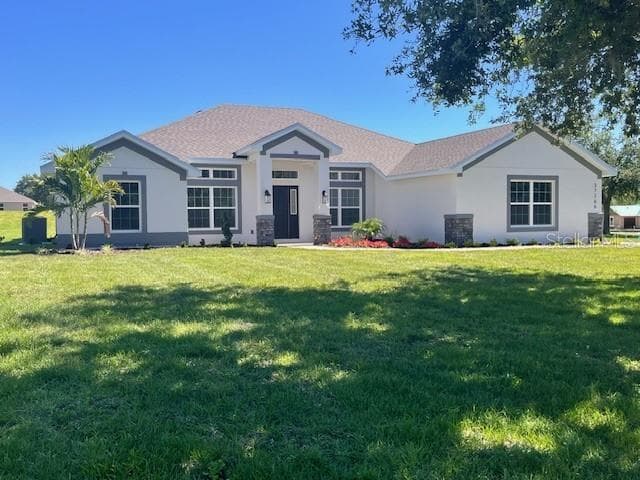 Move-In Ready2% off31
$535,650
$247/sq ft$545,650 ↓ $10,000
37266 Hidden View Circle
Dade City, FL 33523 · Hill Country Estates
Adams Homes · 2169B- 3-Car Side Entry Garage
MLS #TB8456366 · Adams Homes Realty,inc.
Listed by Mattamy Real Estate Services. Listing data provided courtesy of Stellar MLS via Bridge Interactive. Information is deemed reliable but not guaranteed and is provided for consumers' personal, non-commercial use. 35468 Peak Willow Trace, Dade City, FL 33525 is presented by Barrett Henry, REMAX Collective. Prices, availability, and incentives change without notice.