1956 Cedar DriveNew Construction Home in Dunedin, FL
Dunedin, FL 34698 · Pinellas County
$1,240,000
$1,269,000
$509/sq ft
Photos of 1956 Cedar Drive
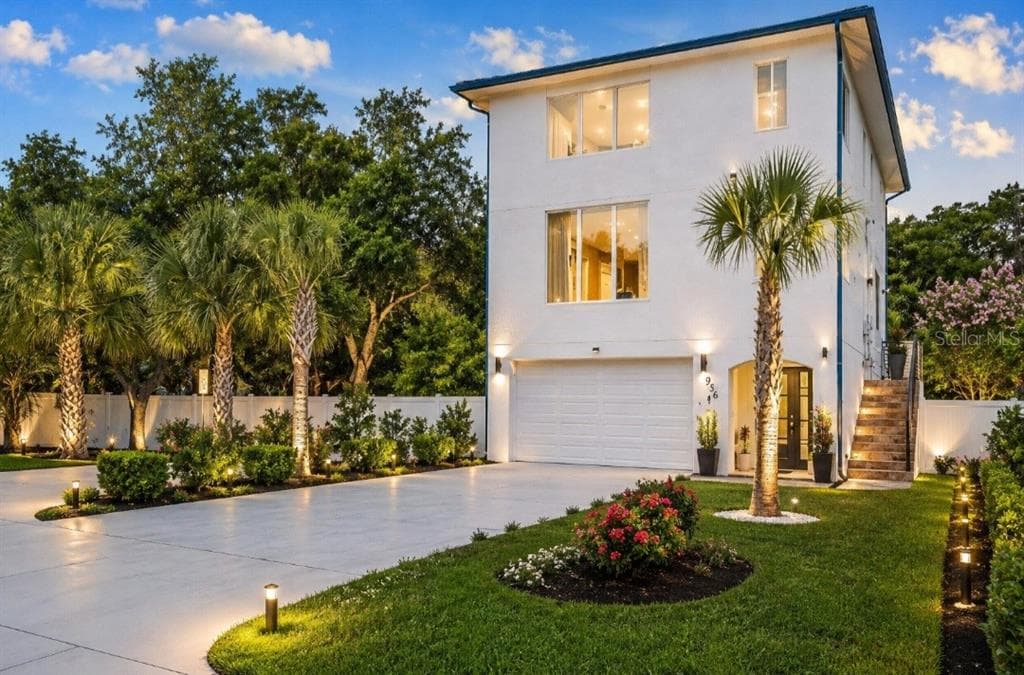 1 / 30
About this home
Virtually Staged. One or more photo(s)is Virtually staged .Experience the Waterview Luxury Coastal Living in this exceptional brand-new custom-built elevated home in the heart of Dunedin! Designed with outstanding craftsmanship and modern elegance, this 3-bedroom, 2.5-bath luxury estates corner lot, offers peace of mind with elevated construction, impact-rated energy-efficient, Hurricane Windows & Doors with self-cleaning technology and a durable lifetime-warranty Metal roof. The home has never experienced any flooding or damages during recent hurricanes .The spacious open-concept floor plan features 10-foot ceilings, abundant natural light, luxury finishes, and seamless indoor-outdoor living. You will love the open floor plan surrounded by the multiple windows, California style that led through the sliding door to the paradise balcony with Waterview from the Gulf. The gourmet chef's kitchen is beautifully appointed with premium cabinets, granite countertops, a large center island wrapped in natural stone, a walk-in pantry, high-end SS appliances, sparkling backsplash, glass range hood and double convection oven and spacious area for gathering. The oversized garage accommodates up to four vehicles and offers additional flex space perfect for a home gym, workshop, or man cave. Two separate driveways provide PARKING for up to 10 (TEN)CARS, with space for an RV or Boat. The expansive backyard has already been designed and approved for swimming pool and outdoor shower, allowing the next owner to easily create a private backyard retreat. Relax on the first floor, second-floor balcony with beautiful water views or enjoy even more spectacular panoramic water views from the third floor. The luxurious primary suite features a spacious walk-in closet and a spa-inspired bathroom with dual vanities, a large walk-in shower, and a premium smart bidet toilet with a heated seat (value of $2800), custom designer windows shades are installed throughout the home, enhancing both style and energy efficiency. THE HOUSE IS BUILT TO ADD THE ELEVATOR, laundry room includes New SS Washer / Dryer, and additional cabinets for extra storage and convenience. Built with exceptional quality from top to bottom, this luxury residence showcases elegant GLASS RAILING along the balconies and stairways, premium materials, and energy-efficient construction throughout. The elevated architectural design offers peace of mind, while the backyard has already been planned for a future pool (POOL PLAN AND DESIGN HAS BEEN APPROVED FROM THE CITY THE PURCHASE, PRICE INCLUDES A POOL ALLOWANCE UP TO $50,000 and IS DESIGNED TO ADD ELEVATOR, AND IS PROJECTED TO ADD ONE, see MLS attachment) with a designated outdoor shower area, every detail has been thoughtfully designed to deliver luxury, and comfortable Florida living. Floor plans, Survey, and construction documents are available, and all the permits are closed successfully. Ideally located just minutes from vibrant Downtown Dunedin, the Marina, Pinellas Trail, Honeymoon & Caladesi Island, Golf Courses, Waterfront Parks, Restaurants, Breweries, shopping, and the Gulf beaches, this property offers the perfect combination of luxury, privacy, and the Florida coastal lifestyle. Green energy efficient estate, with every perfection-built detail has low homeowner insurance and utilities. NO HOA, NO CDD, FLOOR PLAN AVAILABLE & SURVEY. IT FEATURES a BIG LOT of 11,600 sf, enough to add the second addition, either a separate apartment or income producing property.
Home details and costs
- MLS number
- TB8534898
- Property type
- Single Family Residence
- Build stage
- Move-In Ready
- Heated square feet
- 2,436 sq ft
- Total under roof
- 3,993 sq ft
- Stories
- 3+ Story
- Lot size
- 0.27 acres
- Subdivision
- Dunedin Shores Sub
- HOA fee
- No HOA
- Annual property tax
- $16,828 (current assessment)
- Days on market
- 75 days
Heads up on that tax figure. On new construction, the number in the MLS is often the tax on the bare lot, not the finished home. Expect it to jump once the county reassesses with the house on it. How Florida reassesses new builds
What would this home actually cost per month?
Pre-filled with this listing's price and HOA. Adjust anything to match your situation.
Estimated monthly payment
$9,571
$124,000 down (10%) on a $1,116,000 loan
- Principal and interest
- $7,054
- Property tax (estimated)
- $1,785
- Homeowners insurance
- $267
- PMI (under 20% down)
- $465
CDD defaults to zero, and that is often wrong.Many Tampa Bay new-construction communities carry a Community Development District assessment of roughly $1,500 to $3,000 a year on top of HOA, and it is rarely included in a builder's payment estimate. Ask whether this address is in a CDD before you budget.
Estimates only. Actual taxes, insurance, and assessments vary by address and change year to year.
Get the real numbers on this homeWhat is negotiable on this home?
Here is what this listing's numbers say about the builder's position.
On the market 75 daysContext
Still relatively fresh. Expect the sales office to hold firmer here than on inventory that has been sitting.
Reduced $29,000 (2%)Worth knowing
Originally listed at $1,269,000. A builder that has already cut once has acknowledged the first number did not work. That is a different conversation than one who has never moved.
Finished and standingWorth knowing
A completed home with a Certificate of Occupancy is inventory, not a future sale. Builders treat standing inventory very differently from a lot they have not broken ground on.
Where builders actually give
Rarely on the published base price. It sets the comp for every unsold home behind this one, and protecting it protects their appraisals. The real room is in closing cost credits, interest rate buydowns, and upgrades moved into the base. Asking for the right one in the right order is most of the job.
Assigned schools
- Elementary
- San Jose Elementary-PN
- Middle
- Madeira Beach Middle-PN
- High
- Dunedin High-PN
School assignments come from the MLS and change. Confirm directly with the district before relying on them.
Virtual tour
View the virtual tour for 1956 Cedar Drive→Other new construction homes in Dunedin
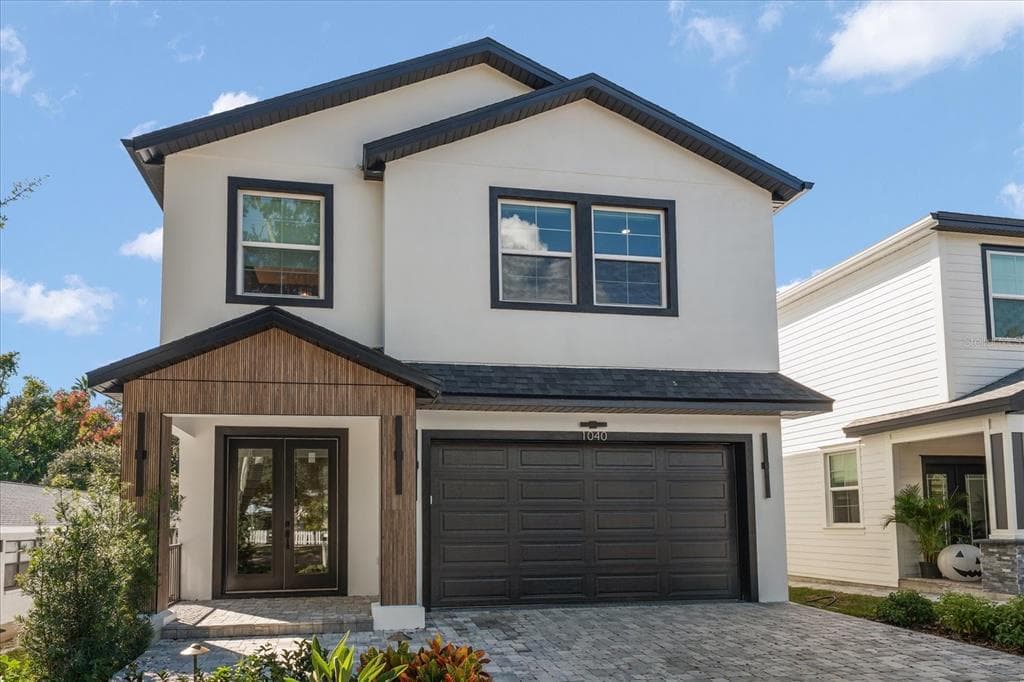 Move-In Ready52
$1,395,000
$465/sq ft1040 Bass Boulevard
Dunedin, FL 34698 · Oakland Sub
MLS #TB8558300 · Coldwell Banker Realty
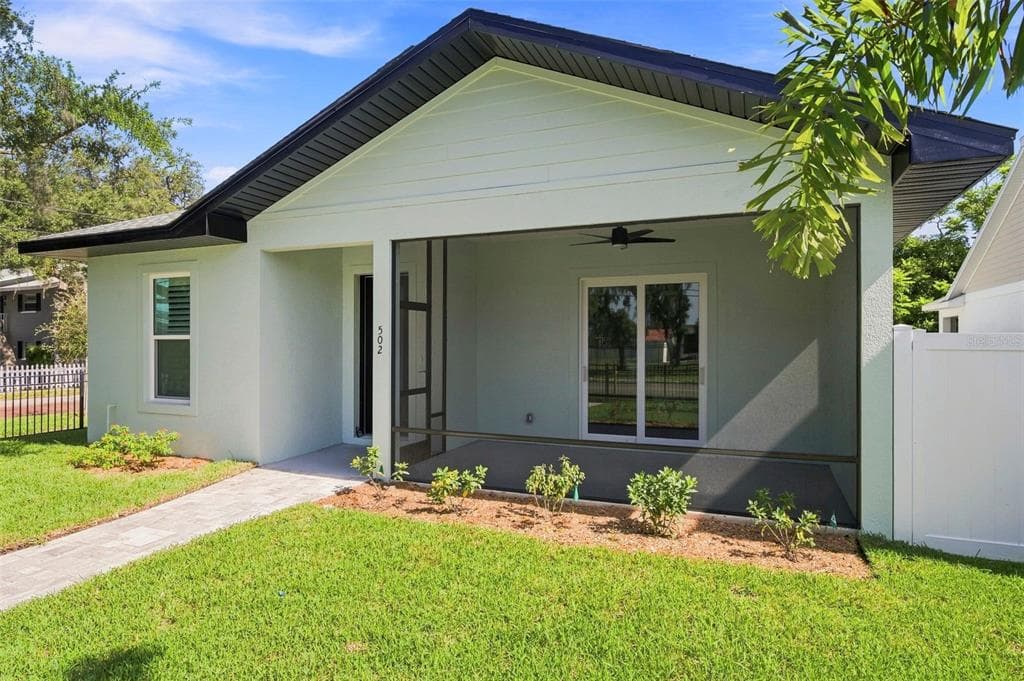 Move-In Ready4% off57
$1,100,000
$610/sq ft$1,150,000 ↓ $50,000
502 Beltrees Street
Dunedin, FL 34698 · Highland Park 1st Add
MLS #TB8537849 · Charles Rutenberg Realty Inc
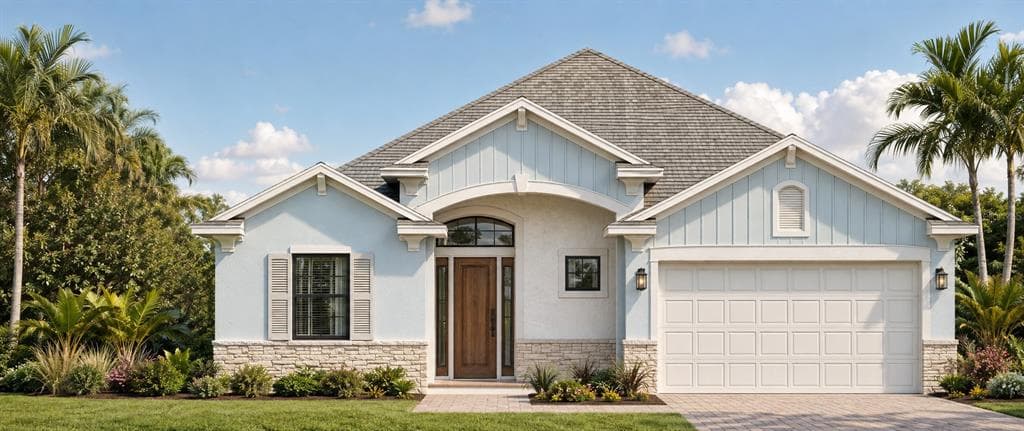 Pre-Construction2
$999,900
$430/sq ft1520 San Mateo Drive
Dunedin, FL 34698 · Dunedin Isles 1
MLS #TB8551661 · Re/max Realtec Group Inc
Listed by Coldwell Banker Realty. Listing data provided courtesy of Stellar MLS via Bridge Interactive. Information is deemed reliable but not guaranteed and is provided for consumers' personal, non-commercial use. 1956 Cedar Drive, Dunedin, FL 34698 is presented by Barrett Henry, REMAX Collective. Prices, availability, and incentives change without notice.