2051 Illinois Avenue NENew Construction Home in St Petersburg, FL
St Petersburg, FL 33703 · Pinellas County
$5,345,000
$936/sq ft
Photos of 2051 Illinois Avenue NE
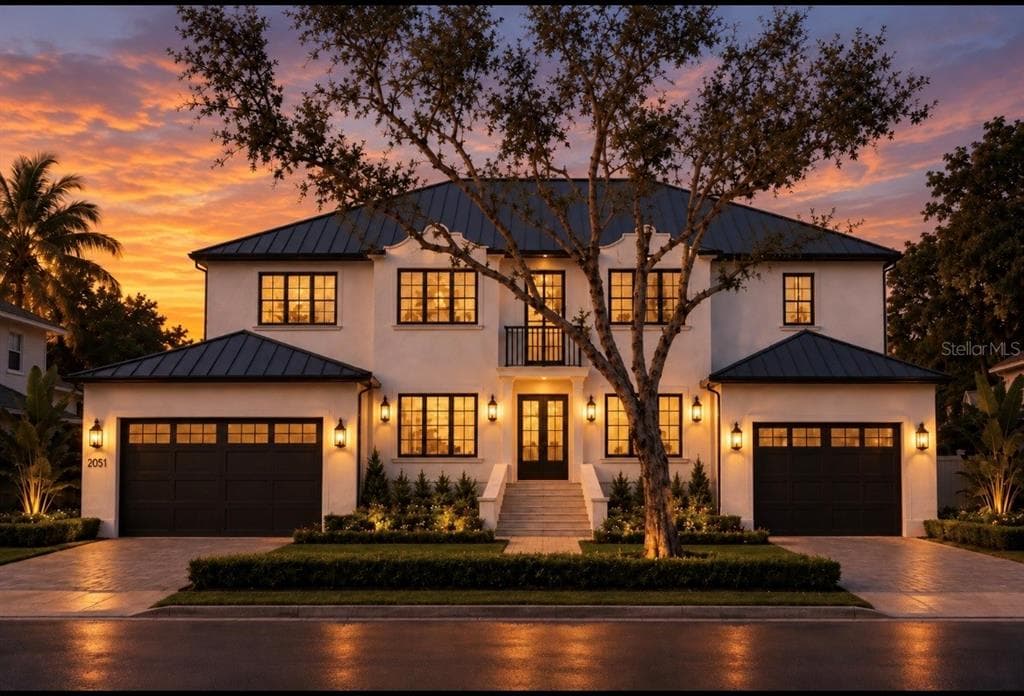 1 / 30
Who is building this home?
This home is listed as built by Reside Homes LLC, floor plan The Venetian Cape Dutch. Builder quality, warranty responsiveness, and willingness to fix punch-list items vary enormously between companies in Tampa Bay.
Compare Tampa Bay builder scorecards →About this home
Under Construction. Introducing The Venetian Cape Dutch, an exceptional new waterfront estate by Reside Homes LLC, located in the highly sought-after Venetian Isles. Perfectly positioned on 90 feet of Tampa Bay waterfront, this architectural masterpiece showcases breathtaking views of Tampa Bay and the downtown St. Petersburg skyline while offering the finest in luxury coastal living. Built at 12.5 ft elevation with hurricane-rated block construction, this residence delivers both peace of mind and uncompromising style. Within this residence you will find 5712 sqft of living space featuring 5 bed, 5 baths & 2 half baths. The open-concept floor plan offers soaring 12 ft ceilings on the main level, 10 ft ceilings on 2nd level, abundant of natural light, main level guest suite, executive study and a 2nd floor loft/media room. The chef's kitchen is appointed with premium Monogram, Bertazzoni, and Avallon and panel-ready appliances, quartz countertops, Bulter’s Pantry and a breakfast room with access to the outdoor terrace. The kitchen flows seamlessly into open concept dining and living spaces centered around a gas fireplace with expansive sliding doors to the terrace. Designed for relaxation and entertaining this home offers over 1,150 sqft of covered waterfront terraces on two levels ideal for sunset cocktails and dining on the water. The main-level outdoor living terrace features a wood-burning fireplace, outdoor kitchen and overlooks the saltwater, gas-heated 12' x 28' pool/spa. Lush landscaping creates a tropical retreat in your coastal oasis while you enjoy peace of mind with the newly installed seawall. The luxurious primary suite has an expansive bath with free-standing soaking tub, dual shower heads, double vanities, walk-in closet with custom cabinetry and direct access to the terrace with Tampa Bay, downtown St. Petersburg and sunset views. Additionally on the second floor is a spacious entertainment loft with wine refrigerator and custom shelving. The Venetian Cape Dutch was designed with two garages with 14-foot ceilings which is ideal for car lifts and storage Additional luxury amenities include; whole-house water filtration and softening system, integrated audio, automated irrigation/drip system, whole house generator, pre-wiring for security cameras and automated window shades. Custom cabinetry, built-ins, and millwork all provide a personalized touch while dual laundry rooms (one on each floor) provide the ultimate convenience. Dedicated elevator shafts are incorporated into both residential floors. Energy-efficient features include; thermal reflective metal roof, closed-cell foam roof insulation, whole-home encapsulated insulation, smart HVAC systems, LED lighting, weather-wise irrigation, natural gas pool heater, and low-voltage landscape lighting and insulated and impact-rated windows and doors. Combining timeless Cape Dutch architecture, superior craftsmanship, and one of St.Pete's most desirable waterfront locations, The Venetian Cape Dutch presents an extraordinary opportunity to own a luxury residence designed for generations of coastal living. Located minutes from downtown St Pete, enjoy easy access to waterfront parks, restaurants, museums, shopping, and a walkable urban lifestyle. Reside Homes LLC is a Premier Home Builder with years of experience in the luxury home building industry. They are a full service construction & design firm with current projects in Venetian Isles, Old Northeast and Snell Isles.
Home details and costs
- MLS number
- TB8533168
- Property type
- Single Family Residence
- Build stage
- Under Construction
- Builder
- Reside Homes LLC
- Floor plan
- The Venetian Cape Dutch
- Heated square feet
- 5,712 sq ft
- Total under roof
- 7,785 sq ft
- Stories
- 2 Story
- Lot size
- 0.23 acres
- Subdivision
- Venetian Isles
- HOA fee
- $249.19/yr
- Annual property tax
- $17,211 (current assessment)
- Days on market
- 59 days
Heads up on that tax figure. On new construction, the number in the MLS is often the tax on the bare lot, not the finished home. Expect it to jump once the county reassesses with the house on it. How Florida reassesses new builds
What would this home actually cost per month?
Pre-filled with this listing's price and HOA. Adjust anything to match your situation.
Estimated monthly payment
$40,640
$534,500 down (10%) on a $4,810,500 loan
- Principal and interest
- $30,406
- Property tax (estimated)
- $7,943
- Homeowners insurance
- $267
- HOA
- $21
- PMI (under 20% down)
- $2,004
CDD defaults to zero, and that is often wrong.Many Tampa Bay new-construction communities carry a Community Development District assessment of roughly $1,500 to $3,000 a year on top of HOA, and it is rarely included in a builder's payment estimate. Ask whether this address is in a CDD before you budget.
The tax figure in the MLS looks like a bare-lot assessment. It lists $17,211 a year, while taxing this purchase price works out closer to $95,310. On new construction the county reassesses once the house is finished, so budget from the higher number.
Estimates only. Actual taxes, insurance, and assessments vary by address and change year to year.
Get the real numbers on this homeWhat is negotiable on this home?
Here is what this listing's numbers say about the builder's position.
On the market 59 daysContext
Still relatively fresh. Expect the sales office to hold firmer here than on inventory that has been sitting.
Still under constructionContext
The builder has money in the ground but no finished house to carry, so there is less pressure than on standing inventory. The upside is that some finish selections are usually still open.
Where builders actually give
Rarely on the published base price. It sets the comp for every unsold home behind this one, and protecting it protects their appraisals. The real room is in closing cost credits, interest rate buydowns, and upgrades moved into the base. Asking for the right one in the right order is most of the job.
Assigned schools
- Elementary
- Shore Acres Elementary-PN
- Middle
- Meadowlawn Middle-PN
- High
- Northeast High-PN
School assignments come from the MLS and change. Confirm directly with the district before relying on them.
Virtual tour
View the virtual tour for 2051 Illinois Avenue NE→Other new construction homes in St Petersburg
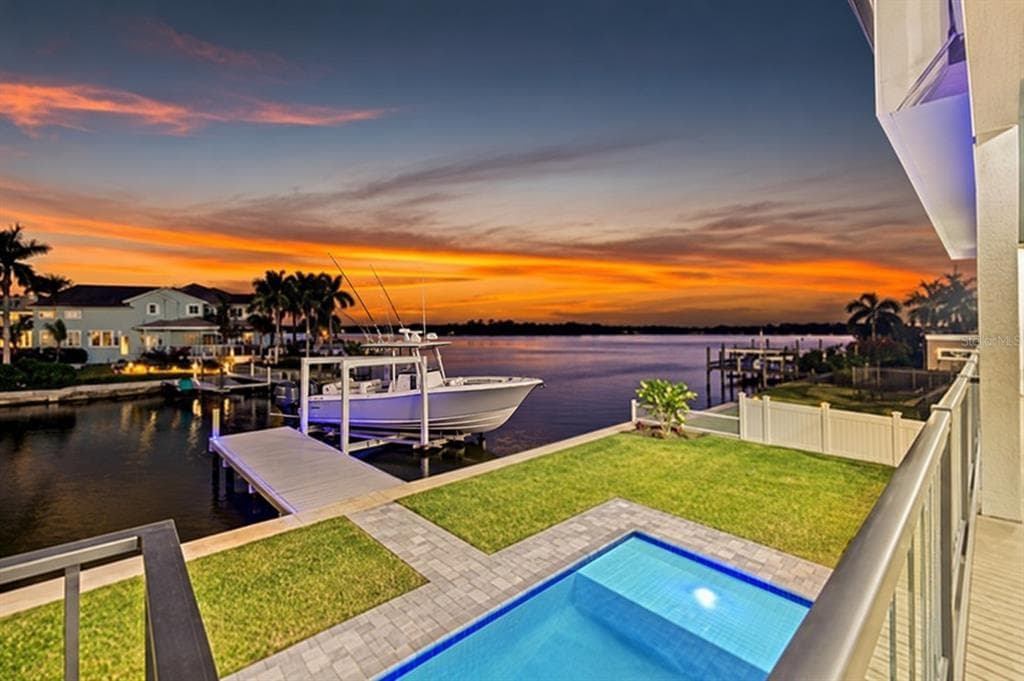 Move-In Ready25% off86
$4,545,000
$782/sq ft$6,100,000 ↓ $1,555,000
2121 Bayou Grande Boulevard NE
St Petersburg, FL 33703 · Shore Acres Edgewater Sec
Scott W Hines Construction · 1
MLS #U8253104 · Keller Williams St Pete Realty
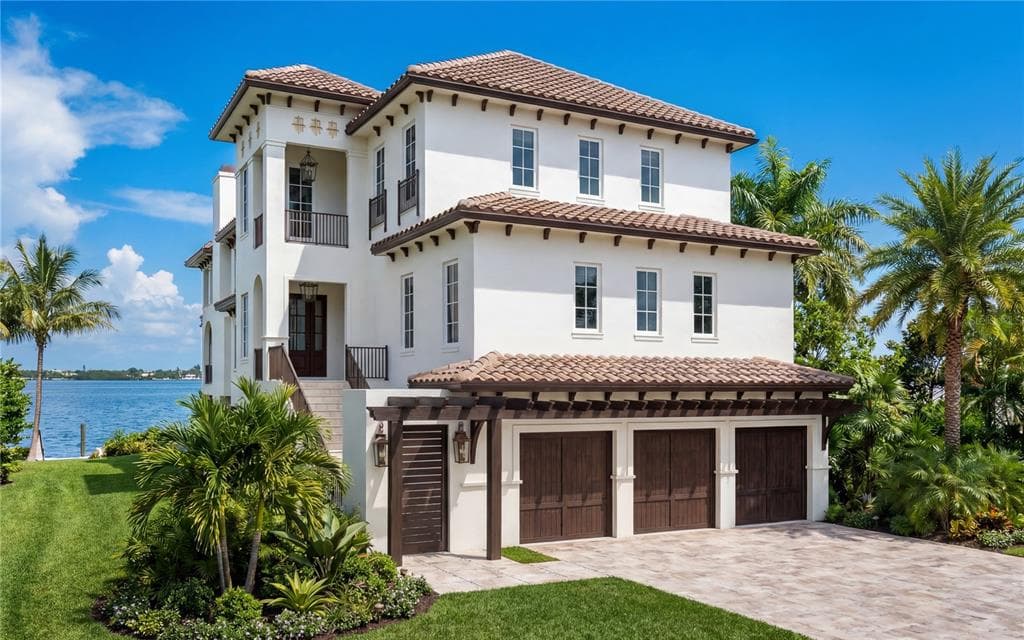 Under Construction8
$4,499,812
$829/sq ft1835 Bayou Grande Boulevard NE
St Petersburg, FL 33703 · Shore Acres Edgewater Sec Blks 17 & 18
Credence Construction LLC · Mediterranean
MLS #TB8558800 · Re/max Action First of Florida
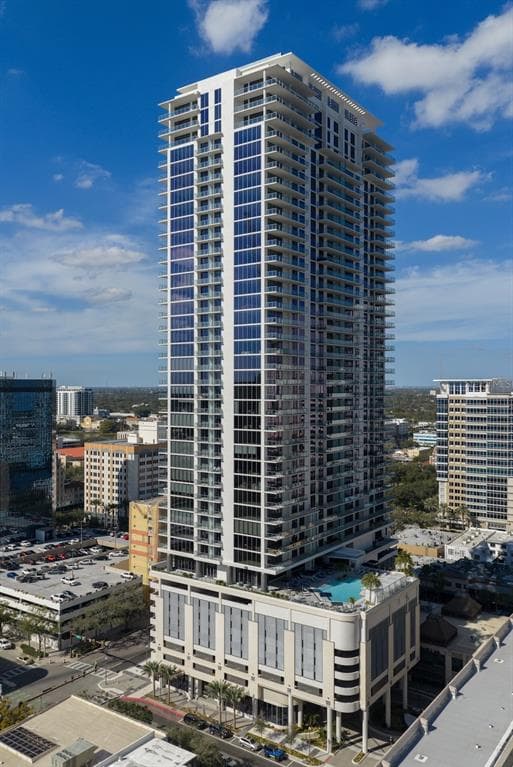 Move-In Ready24
$5,999,000
$1504/sq ft275 1st Avenue S Unit 4002
St Petersburg, FL 33701 · Art House
MLS #TB8511526 · Smith & Associates Real Estate
Listed by Southern Roots Realty, Llc. Listing data provided courtesy of Stellar MLS via Bridge Interactive. Information is deemed reliable but not guaranteed and is provided for consumers' personal, non-commercial use. 2051 Illinois Avenue NE, St Petersburg, FL 33703 is presented by Barrett Henry, REMAX Collective. Prices, availability, and incentives change without notice.