12870 N Armenia AvenueNew Construction Home in Tampa, FL
Tampa, FL 33612 · Hillsborough County
$1,150,000
$1,277,300
$365/sq ft
Photos of 12870 N Armenia Avenue
 1 / 30
About this home
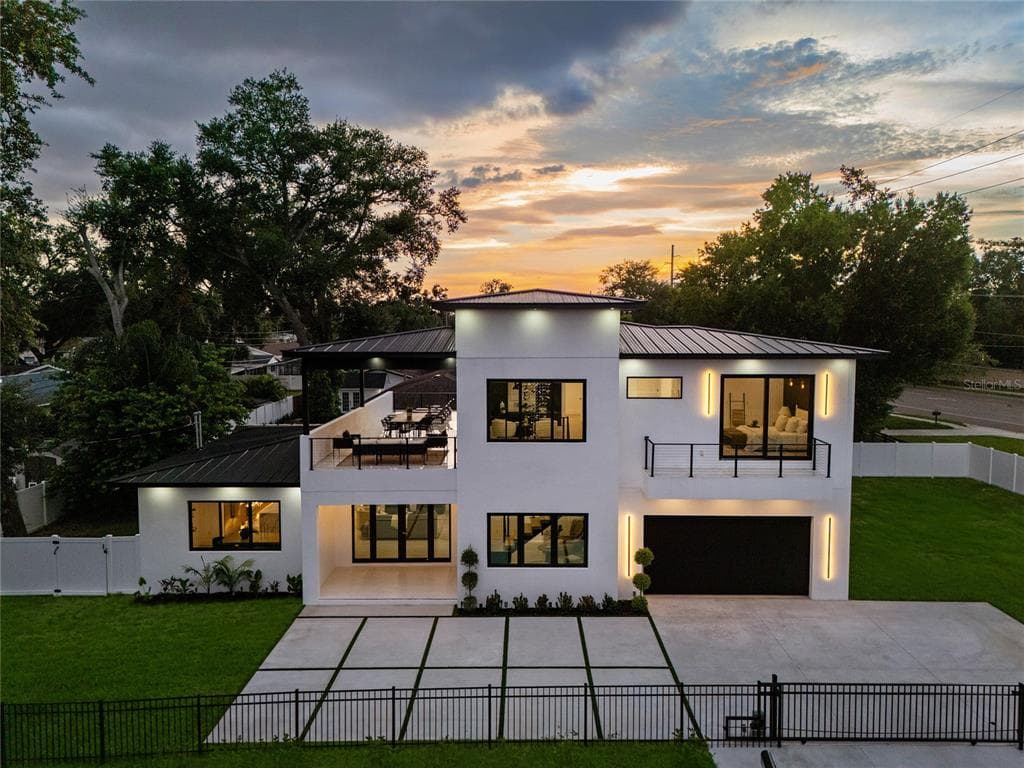
OWN THIS HOME WITH ESTIMATED PRINCIPAL & INTEREST PAYMENTS AS LOW AS $4,338.57/MONTH IN YEAR ONE. Seller-paid 3-2-1 temporary interest-rate buydown available with an acceptable offer. Based on an $832,500, 30-year loan at a 7.75% note rate, estimated principal and interest payments are $4,338.57/month at 4.75% in Year 1, $4,854.08/month at 5.75% in Year 2, $5,395.55/month at 6.75% in Year 3, and $5,960.34/month at 7.75% thereafter. An architect-designed modern estate overlooking West Lake, this newly completed custom residence combines contemporary design, resort-style outdoor living, and construction engineered for Florida. Set behind a private electric gate on a fully fenced homesite, it offers 3,150 heated square feet and 4,819 total square feet, with lake views, a heated pool, multiple covered entertaining spaces, and details seldom found together in Carrollwood new construction. Designed by Tampa-based RIOS Architecture under Florida-licensed architect Alex Rios, the home carries a cohesive vision from exterior form through interior finish. Two-story concrete-block construction, standing-seam metal roof, Miami-Dade HVHZ impact-rated windows and doors, hurricane-rated garage door, 400-amp electrical service, copper plumbing, dual-zone Trane HVAC, enhanced wall insulation, tankless water heater, and universal EV charging provide the substance behind the style. Inside, 10-foot ceilings on both levels, expansive glass, wide-plank glue-down engineered hardwood, large-format porcelain, and a floating staircase with motion-activated lighting create immediate scale and refinement. The great room features a floor-to-ceiling porcelain fireplace surround and opens through 8-foot sliders to the pool and covered lanai for effortless indoor-outdoor living. The chef’s kitchen centers on a 12-foot Calacatta Gold quartz waterfall island, complemented by ceiling-height cabinetry, a 60-inch built-in refrigerator, 36-inch professional-style range, pot filler, wave-gesture hood, second convection oven, built-in microwave, workstation sink, pop-up outlets, integrated lighting, and dedicated coffee and beverage station. Upstairs, the open loft extends onto a terrace of more than 600 square feet, approximately half covered, with porcelain flooring, tongue-and-groove ceiling, integrated speakers, lake views to the front, and pool views to the rear. The primary suite offers a private lake-view balcony, fireplace, concealed sliding privacy panels, designer lighting, and generous walk-in closet. Its spa-inspired bath pairs a floating double vanity with Calacatta Gold quartz, freestanding soaking tub, backlit mirror, frameless glass, rainfall shower, handheld wand, body sprays, and floor-to-ceiling porcelain slabs. A private first-floor second primary suite with its own exterior entrance offers flexibility for guests, extended stays, or multigenerational living. Outside, an automated salt-heated pool with sun shelf joins a covered lanai, freestanding lounge pavilion, adjustable louvered pergola, mature landscaping, privacy walls, app-controlled lighting, pool controls, security cameras, smart locks, automated blinds, Nest thermostats, and integrated surround sound. Parking for up to 10 vehicles makes entertaining effortless. Few homes unite this level of architecture, storm-ready construction, technology, guest flexibility, lake views, and layered outdoor living in one completed residence.
Home details and costs
- MLS number
- TB8530894
- Property type
- Single Family Residence
- Build stage
- Move-In Ready
- Heated square feet
- 3,150 sq ft
- Total under roof
- 4,819 sq ft
- Stories
- 2 Story
- Lot size
- 0.28 acres
- Subdivision
- Greenmoor Sub
- HOA fee
- No HOA
- Annual property tax
- $1,931 (current assessment)
- Days on market
- 68 days
Heads up on that tax figure. On new construction, the number in the MLS is often the tax on the bare lot, not the finished home. Expect it to jump once the county reassesses with the house on it. How Florida reassesses new builds
What would this home actually cost per month?
Pre-filled with this listing's price and HOA. Adjust anything to match your situation.
Estimated monthly payment
$8,890
$115,000 down (10%) on a $1,035,000 loan
- Principal and interest
- $6,542
- Property tax (estimated)
- $1,650
- Homeowners insurance
- $267
- PMI (under 20% down)
- $431
CDD defaults to zero, and that is often wrong.Many Tampa Bay new-construction communities carry a Community Development District assessment of roughly $1,500 to $3,000 a year on top of HOA, and it is rarely included in a builder's payment estimate. Ask whether this address is in a CDD before you budget.
The tax figure in the MLS looks like a bare-lot assessment. It lists $1,931 a year, while taxing this purchase price works out closer to $19,800. On new construction the county reassesses once the house is finished, so budget from the higher number.
Estimates only. Actual taxes, insurance, and assessments vary by address and change year to year.
Get the real numbers on this homeWhat is negotiable on this home?
This listing shows real leverage signals. Here is what its own numbers say.
On the market 68 daysContext
Still relatively fresh. Expect the sales office to hold firmer here than on inventory that has been sitting.
Reduced $127,300 (10%)Strong signal
Originally listed at $1,277,300. A builder that has already cut once has acknowledged the first number did not work. That is a different conversation than one who has never moved.
Finished and standingWorth knowing
A completed home with a Certificate of Occupancy is inventory, not a future sale. Builders treat standing inventory very differently from a lot they have not broken ground on.
Where builders actually give
Rarely on the published base price. It sets the comp for every unsold home behind this one, and protecting it protects their appraisals. The real room is in closing cost credits, interest rate buydowns, and upgrades moved into the base. Asking for the right one in the right order is most of the job.
Virtual tour
View the virtual tour for 12870 N Armenia Avenue→Other new construction homes in Tampa
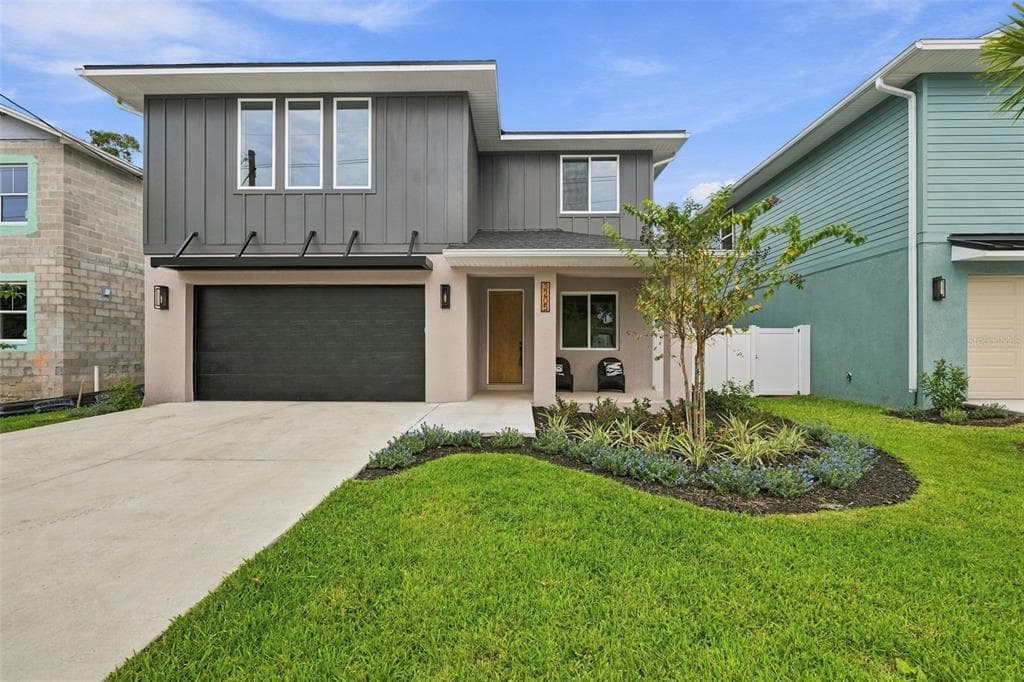 Move-In Ready64
$1,375,000
$397/sq ft3205 W Wyoming Avenue
Tampa, FL 33611 · Tim White Subdivision
Katya Home Design / Old FL Builders · GABRIELLE
MLS #TB8554571 · Century 21 List With Beggins
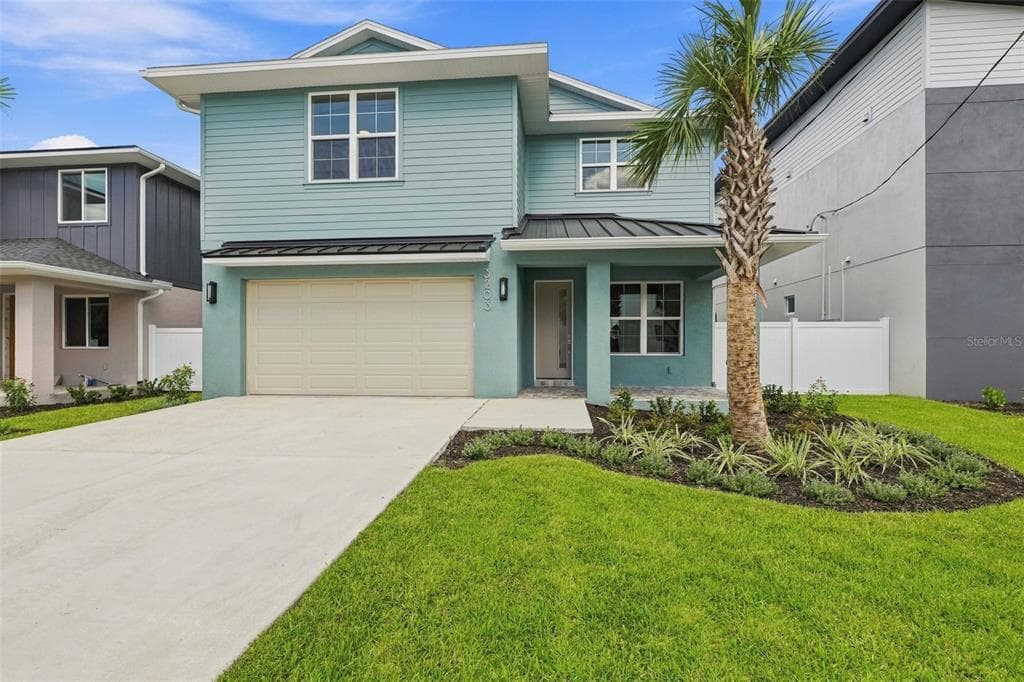 Move-In Ready59
$1,375,000
$397/sq ft3203 W Wyoming Avenue
Tampa, FL 33611 · Tim White Subdivision
Katya Home Design / Old FL Builders · GABRIELLE
MLS #TB8551258 · Century 21 List With Beggins
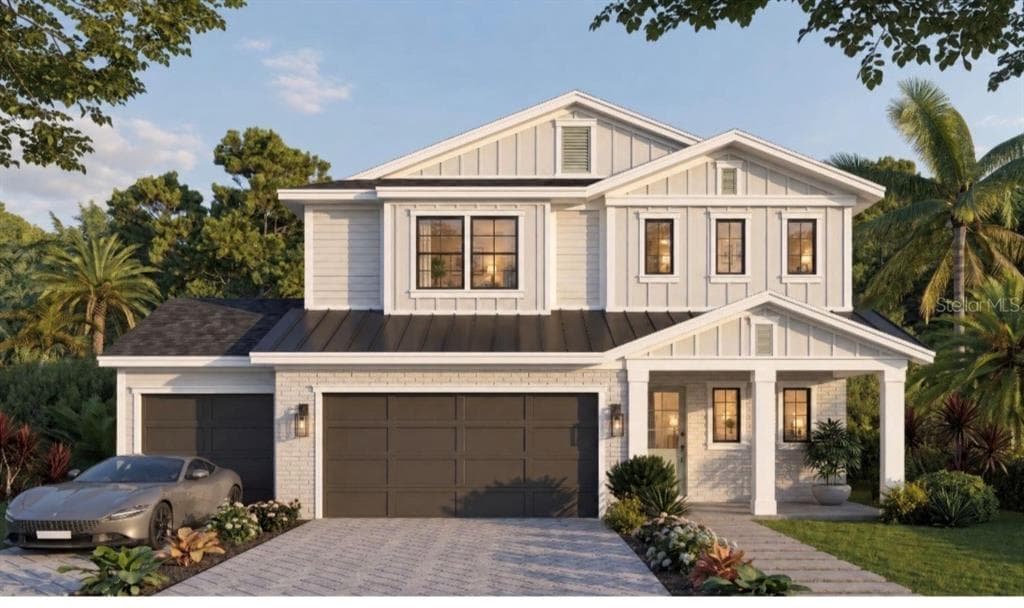 Under Construction13
$1,349,000
$410/sq ft914 W Woodlawn Avenue
Tampa, FL 33603 · Buffalo Heights
Mobley Homes Custom · Mobley
MLS #TB8561263 · Mobley Realty, Inc.
Listed by Real Broker, Llc. Listing data provided courtesy of Stellar MLS via Bridge Interactive. Information is deemed reliable but not guaranteed and is provided for consumers' personal, non-commercial use. 12870 N Armenia Avenue, Tampa, FL 33612 is presented by Barrett Henry, REMAX Collective. Prices, availability, and incentives change without notice.