4881 Majestic Hills LoopNew Construction Home in Brooksville, FL
Brooksville, FL 34601 · Hernando County
$759,000
$253/sq ft
Photos of 4881 Majestic Hills Loop
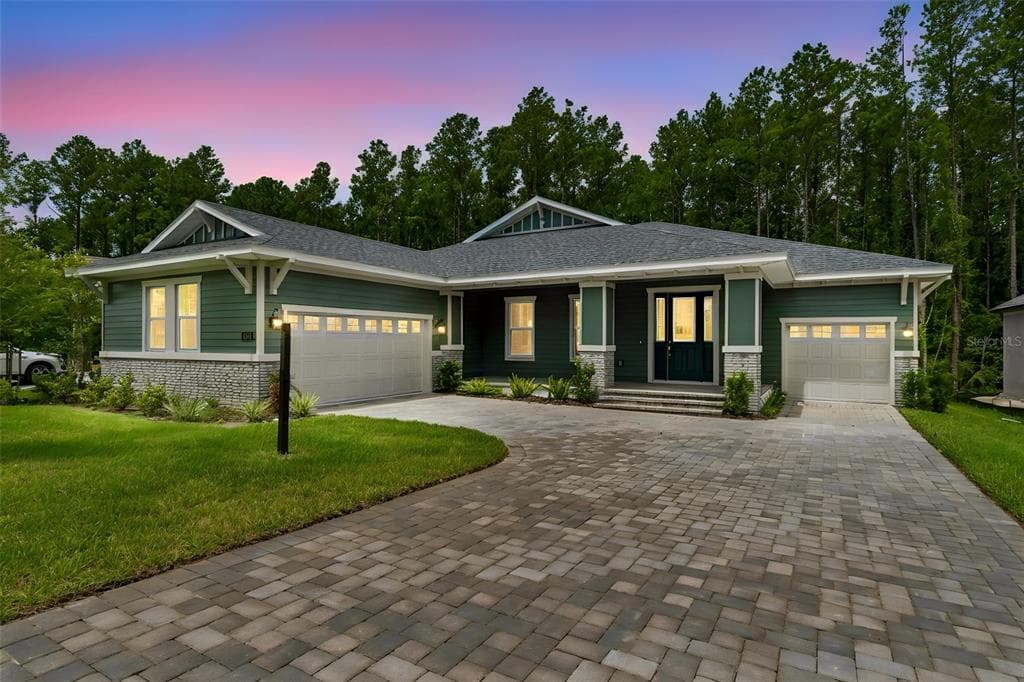 1 / 30
Who is building this home?
This home is listed as built by GTG Spire Homes, LLC, floor plan Rochester B. Builder quality, warranty responsiveness, and willingness to fix punch-list items vary enormously between companies in Tampa Bay.
Compare Tampa Bay builder scorecards →About this home
Virtually Staged. OFFERING $30,000 IN FLEX INCENTIVES!! RATE BUY DOWN! CLOSING COSTS! UPGRADES! You will not find a better price per square foot, floor plan, quality of construction OR a BUILDER WHO PERSONALLY WALKS AND MANAGES EACH HOUSE HE BUILDS!!!! The President of Spire homes walks his homes every week, provides hands on management, the project manager lives in the community, AND any warranty issues (when they are any which is extremely rare) go directly to the President as part of Spire Homes way to maintain the quality control and award-winning customer satisfaction ratings! Compare that to any other builder in Southern Hills Plantation! Discover exceptional living in this spacious 3-bedroom, 3-bath Rochester floor plan, offering 3,001 square feet of thoughtfully designed space in one of Tampa Bay's most prestigious gated golf communities. From the covered front porch to the expansive rear lanai spanning nearly the width of the home, this residence was built for gathering — and for everyday life. Step inside to an open-concept living area where the great room, kitchen, and dining space flow together beneath a wall of sliding glass doors and windows that fill the home with natural light. The gourmet kitchen impresses with Timberlake Portfolio 5-piece white Shaker cabinetry, quartz countertops, a subway tile backsplash, stainless steel Frigidaire appliances including a 36" gas range, a large island with seating, and a walk-in pantry. A flexible bonus space off the kitchen is ready to become a formal dining room or whatever suits your lifestyle. Two secondary bedrooms share a convenient Jack & Jill bath on one side of the home, while a private, spa-inspired owner's suite anchors the opposite wing — featuring a tray ceiling, dual walk-in closets, dual vanities, a soaking tub bathed in natural light, and an oversized frameless glass shower. Durable, low-maintenance LVP flooring runs throughout the main living areas, complemented by designer lighting, 8-foot interior doors, and premium finishes at every turn. A two-car garage plus a single-car garage provide ample room for vehicles, storage, or hobbies. Beyond the front door, residents enjoy life in Southern Hills Plantation, a gated, master-planned community set amid the rare rolling topography of Brooksville, Florida, with elevation changes of more than 200 feet and long-range views stretching nearly 20 miles toward the Gulf Coast. At the heart of the community is the private, 18-hole Pete Dye championship golf course — rated among the Top 100 residential courses in the United States by Golfweek — along with a 6-hole par-3 course, driving range, and full practice facilities. The 20,000-square-foot clubhouse, styled after a classic old Florida estate, anchors a resort-style lifestyle that includes a full-service spa and fitness center, four tennis courts, a resort-style pool, and miles of scenic walking trails. In 2026, the club joined Heritage Golf Group, bringing continued investment in amenities and member programming. Minutes from I-75 and the Suncoast Parkway, and just a short drive to historic downtown Brooksville, this home offers the perfect balance of privacy, luxury, and connectivity — with Tampa's dining, culture, and airport all within easy reach.
Home details and costs
- MLS number
- TB8528610
- Property type
- Single Family Residence
- Build stage
- Move-In Ready
- Builder
- GTG Spire Homes, LLC
- Floor plan
- Rochester B
- Heated square feet
- 3,000 sq ft
- Total under roof
- 4,460 sq ft
- Stories
- 1 Story
- Lot size
- 0.28 acres
- Subdivision
- Southern Hills Plantation Ph 2
- HOA fee
- $586.11/quarter
- Annual property tax
- $2,534 (current assessment)
- Days on market
- 82 days
Heads up on that tax figure. On new construction, the number in the MLS is often the tax on the bare lot, not the finished home. Expect it to jump once the county reassesses with the house on it. How Florida reassesses new builds
What would this home actually cost per month?
Pre-filled with this listing's price and HOA. Adjust anything to match your situation.
Estimated monthly payment
$6,127
$75,900 down (10%) on a $683,100 loan
- Principal and interest
- $4,318
- Property tax (estimated)
- $1,064
- Homeowners insurance
- $267
- HOA
- $195
- PMI (under 20% down)
- $285
CDD defaults to zero, and that is often wrong.Many Tampa Bay new-construction communities carry a Community Development District assessment of roughly $1,500 to $3,000 a year on top of HOA, and it is rarely included in a builder's payment estimate. Ask whether this address is in a CDD before you budget.
The tax figure in the MLS looks like a bare-lot assessment. It lists $2,534 a year, while taxing this purchase price works out closer to $12,762. On new construction the county reassesses once the house is finished, so budget from the higher number.
Estimates only. Actual taxes, insurance, and assessments vary by address and change year to year.
Get the real numbers on this homeWhat is negotiable on this home?
Here is what this listing's numbers say about the builder's position.
On the market 82 daysContext
Still relatively fresh. Expect the sales office to hold firmer here than on inventory that has been sitting.
Finished and standingWorth knowing
A completed home with a Certificate of Occupancy is inventory, not a future sale. Builders treat standing inventory very differently from a lot they have not broken ground on.
Where builders actually give
Rarely on the published base price. It sets the comp for every unsold home behind this one, and protecting it protects their appraisals. The real room is in closing cost credits, interest rate buydowns, and upgrades moved into the base. Asking for the right one in the right order is most of the job.
Assigned schools
- Elementary
- Moton Elementary School
- Middle
- D.S. Parrot Middle
- High
- Hernando High
School assignments come from the MLS and change. Confirm directly with the district before relying on them.
Virtual tour
View the virtual tour for 4881 Majestic Hills Loop→Other new construction homes in Brooksville
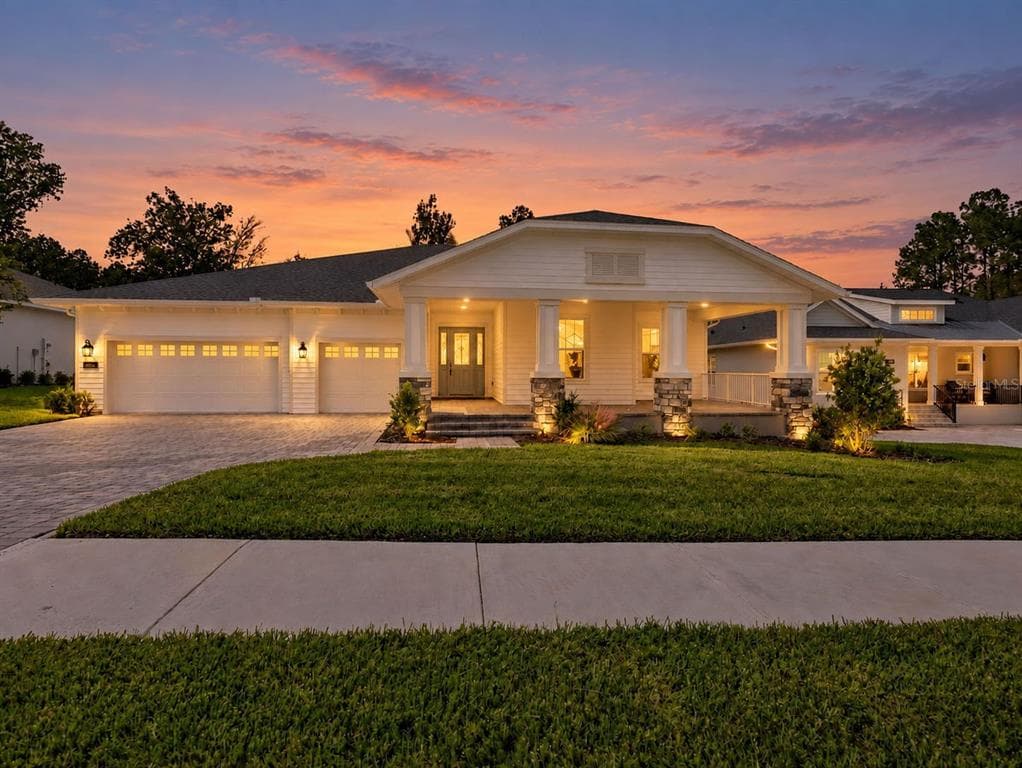 Move-In Ready78
$755,000
$263/sq ft4538 Majestic Hills Loop
Brooksville, FL 34601 · Southern Hills Plantation Ph 2
GTG Spire Homes · Dartmouth
MLS #OM734262 · Lpt Realty, Llc
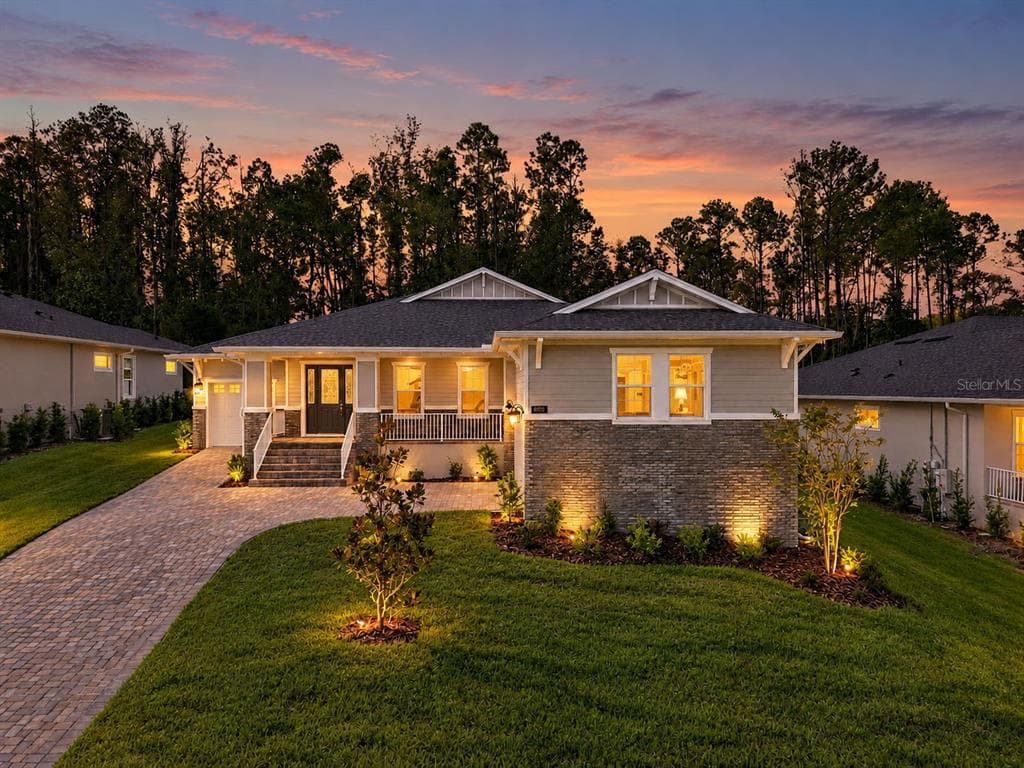 Move-In Ready71
$675,000
$222/sq ft3970 Southern Valley Loop
Brooksville, FL 34601 · Southern Hills Plantation Ph 2
GTG Spire Homes · Rochester
MLS #TB8559485 · Lpt Realty, Llc
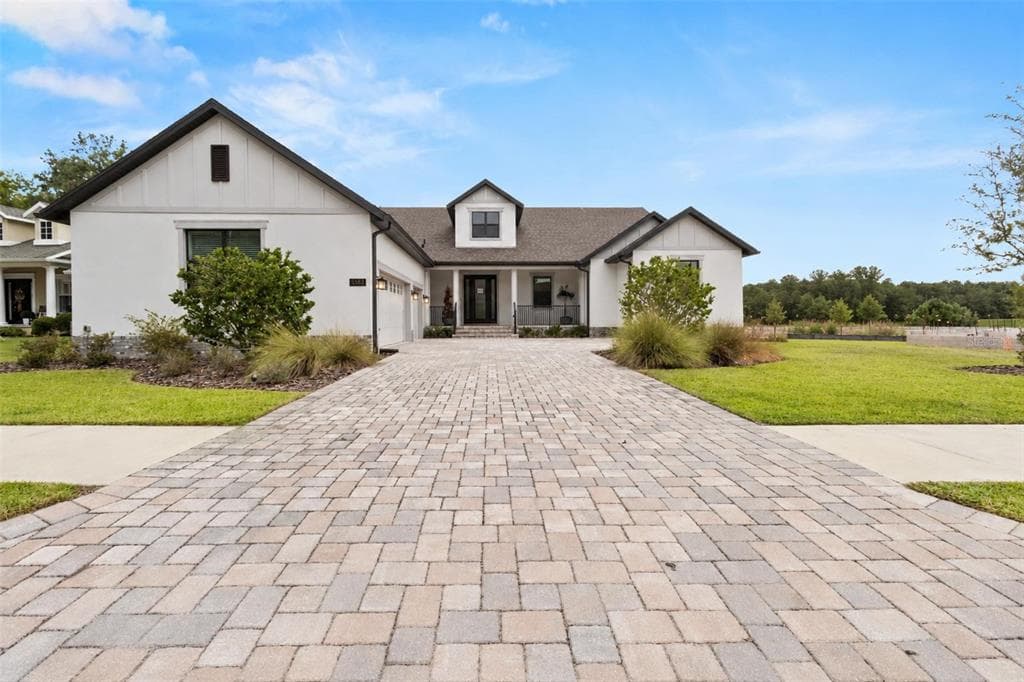 Move-In Ready41
$719,900
$231/sq ft5583 Summit View Drive
Brooksville, FL 34601 · Southern Hills Plantation
LGI Homes Florida - LLC · Bridgewater
MLS #TB8554627 · Southern Belle Realty, Inc
Listed by Compass Florida Llc. Listing data provided courtesy of Stellar MLS via Bridge Interactive. Information is deemed reliable but not guaranteed and is provided for consumers' personal, non-commercial use. 4881 Majestic Hills Loop, Brooksville, FL 34601 is presented by Barrett Henry, REMAX Collective. Prices, availability, and incentives change without notice.