318 Stetson Rise CourtNew Construction Home in Plant City, FL
Plant City, FL 33566 · Hillsborough County
$511,990
$208/sq ft
Photos of 318 Stetson Rise Court
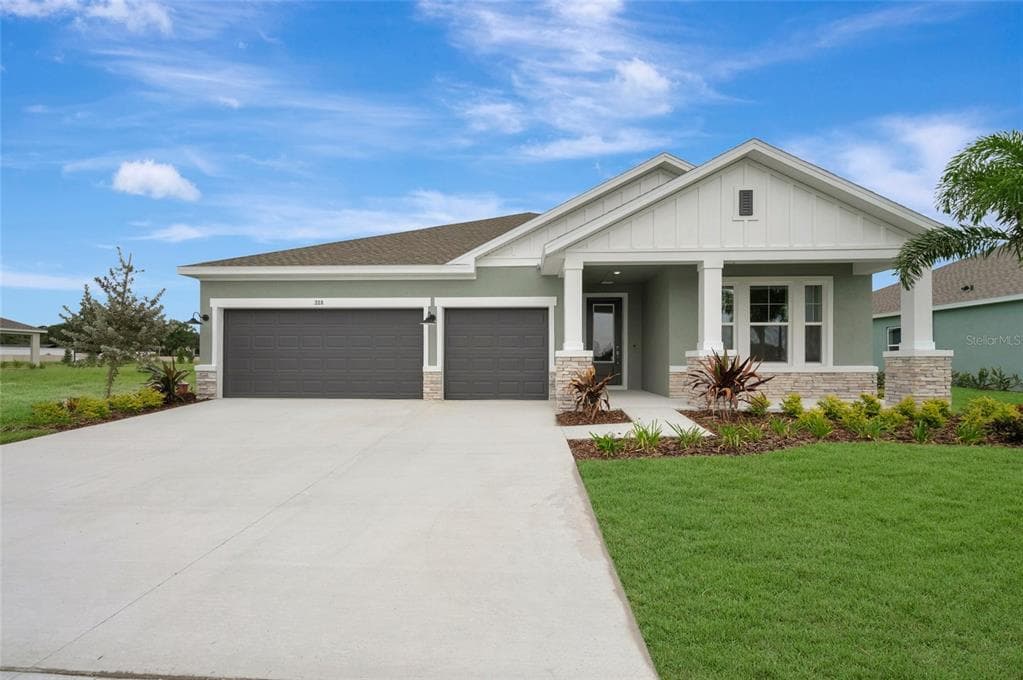 1 / 29
Who is building this home?
This home is listed as built by David Weekley Homes, floor plan The Bella Vista. Builder quality, warranty responsiveness, and willingness to fix punch-list items vary enormously between companies in Tampa Bay.
Compare Tampa Bay builder scorecards →About this home
Welcome to the beautifully designed Bella Vista floor plan by David Weekley Homes, located in Southwind, a brand-new gated community in Plant City, FL. Offering a peaceful setting with convenient access to major roadways, dining, and everyday essentials, Southwind delivers a lifestyle centered around comfort and connection. Future community amenities include a resort-style pool, and residents will enjoy the added benefit of no CDD fees. This thoughtfully crafted single-story home offers 2,463 square feet of living space, featuring 4 bedrooms, 3 full bathrooms, a private study, and a spacious 3-car garage. Designed for modern living and entertaining, the open floor plan seamlessly connects the kitchen, dining, and family room to create a bright and inviting atmosphere. The enclosed study with elegant French doors offers the perfect balance of privacy and functionality, making it ideal for working from home, studying, or creating a quiet retreat. The spacious Owner’s Retreat provides a peaceful escape and is highlighted by a luxurious super shower designed for comfort and convenience. Secondary bedrooms are thoughtfully positioned to provide privacy and versatility for family or guests. Built with the quality craftsmanship David Weekley Homes is known for and backed by a comprehensive new home warranty, the Bella Vista offers both style and peace of mind. Experience open-concept living, functional design, and the comfort of a brand-new gated community—all from a builder proudly celebrating 50 years of delivering exceptional homes and customer experience. **This property offers a limited time 7% employee pricing incentive.
Home details and costs
- MLS number
- TB8523167
- Property type
- Single Family Residence
- Build stage
- Move-In Ready
- Builder
- David Weekley Homes
- Floor plan
- The Bella Vista
- Heated square feet
- 2,463 sq ft
- Total under roof
- 3,418 sq ft
- Stories
- 1 Story
- Lot size
- 0.22 acres
- Subdivision
- Southwind
- HOA fee
- $474.39/quarter
- Annual property tax
- $7,961 (current assessment)
- Days on market
- 121 days
Heads up on that tax figure. On new construction, the number in the MLS is often the tax on the bare lot, not the finished home. Expect it to jump once the county reassesses with the house on it. How Florida reassesses new builds
What would this home actually cost per month?
Pre-filled with this listing's price and HOA. Adjust anything to match your situation.
Estimated monthly payment
$4,222
$51,199 down (10%) on a $460,791 loan
- Principal and interest
- $2,913
- Property tax (estimated)
- $693
- Homeowners insurance
- $267
- HOA
- $158
- PMI (under 20% down)
- $192
CDD defaults to zero, and that is often wrong.Many Tampa Bay new-construction communities carry a Community Development District assessment of roughly $1,500 to $3,000 a year on top of HOA, and it is rarely included in a builder's payment estimate. Ask whether this address is in a CDD before you budget.
Estimates only. Actual taxes, insurance, and assessments vary by address and change year to year.
Get the real numbers on this homeWhat is negotiable on this home?
Here is what this listing's numbers say about the builder's position.
On the market 121 daysWorth knowing
Past the 90-day mark is where most builders start getting more flexible on concessions, even while holding the published price.
Finished and standingWorth knowing
A completed home with a Certificate of Occupancy is inventory, not a future sale. Builders treat standing inventory very differently from a lot they have not broken ground on.
Where builders actually give
Rarely on the published base price. It sets the comp for every unsold home behind this one, and protecting it protects their appraisals. The real room is in closing cost credits, interest rate buydowns, and upgrades moved into the base. Asking for the right one in the right order is most of the job.
Assigned schools
- Elementary
- Trapnell-HB
- Middle
- Turkey Creek-HB
- High
- Durant-HB
School assignments come from the MLS and change. Confirm directly with the district before relying on them.
Virtual tour
View the virtual tour for 318 Stetson Rise Court→Other new construction homes in Plant City
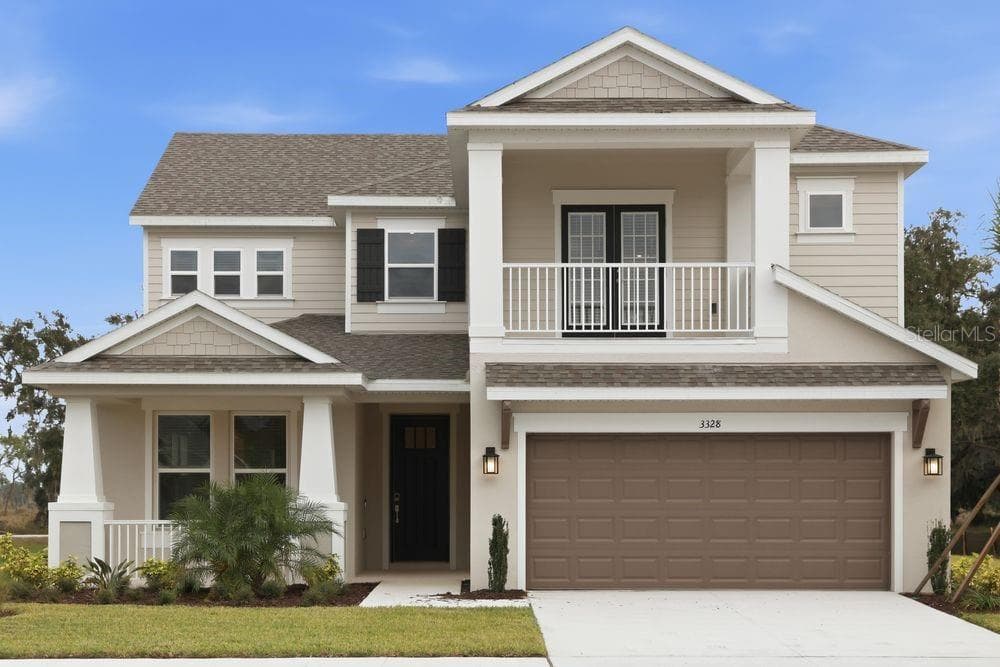 Move-In Ready6% off44
$535,999
$157/sq ft$569,999 ↓ $34,000
3328 Lumber Falls Drive
Plant City, FL 33565 · Timber Ridge
Taylor Morrison · Barbados
MLS #TB8452970 · Taylor Morrison Realty of FL
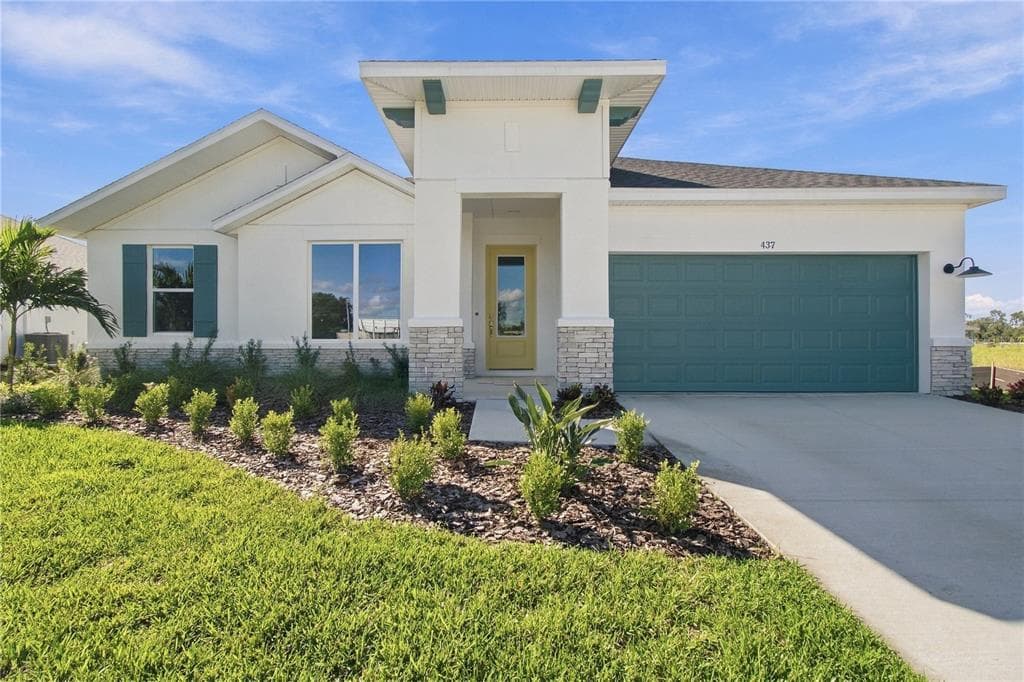 Move-In Ready2% off29
$499,990
$188/sq ft$508,990 ↓ $9,000
437 Spring Harvest Drive
Plant City, FL 33566 · Southwind
David Weekley Homes · The Chadworth
MLS #TB8509236 · Weekley Homes Realty Company
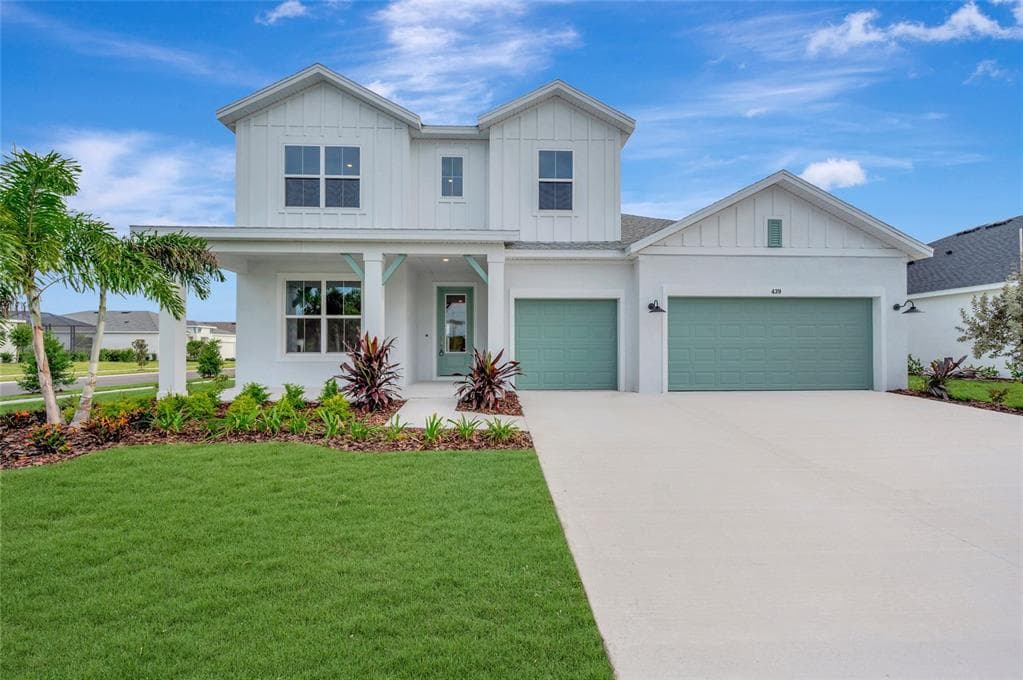 Move-In Ready4% off32
$569,990
$199/sq ft$592,070 ↓ $22,080
439 Spring Harvest Drive
Plant City, FL 33566 · Southwind
David Weekley Homes · The Harrisburg
MLS #TB8548514 · Weekley Homes Realty Company
Listed by Weekley Homes Realty Company. Listing data provided courtesy of Stellar MLS via Bridge Interactive. Information is deemed reliable but not guaranteed and is provided for consumers' personal, non-commercial use. 318 Stetson Rise Court, Plant City, FL 33566 is presented by Barrett Henry, REMAX Collective. Prices, availability, and incentives change without notice.