12518 Adobe StreetNew Construction Home in Parrish, FL
Parrish, FL 34219 · Manatee County
$398,430
$402,430
$252/sq ft
Photos of 12518 Adobe Street
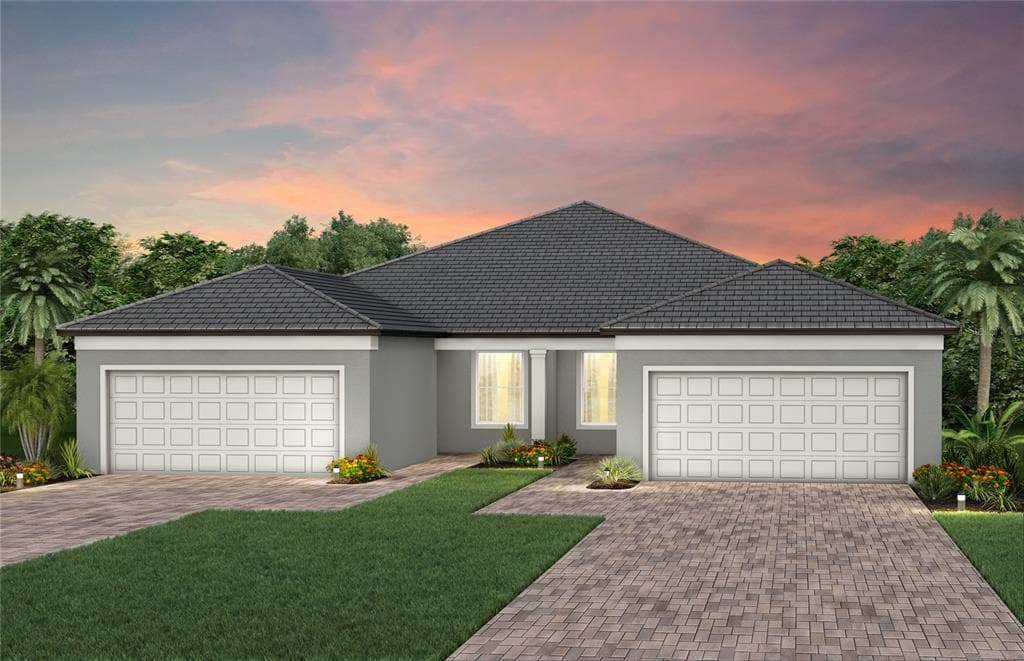 1 / 25
Who is building this home?
This home is listed as built by Pulte Home Company, LLC, floor plan Ellenwood. Builder quality, warranty responsiveness, and willingness to fix punch-list items vary enormously between companies in Tampa Bay.
Compare Tampa Bay builder scorecards →About this home
Under Construction. Escape to Del Webb Explore North River Ranch, where every moment feels like a retreat. Set in the award-winning North River Ranch Master Plan in Parrish, FL, this gated community offers a perfect blend of relaxation, recreation, and connection. Del Webb is known for vibrant, resort-style communities for 55+ buyers—and now, with Del Webb Explore, our single-family and multigenerational homes are bringing that same incredible lifestyle to all ages. Exceptional amenities set the stage for a lifestyle filled with sun-soaked adventures, laid-back escapes, and effortless camaraderie. Designed for those who crave both adventure and community, this is where friendships thrive, activities abound, and every moment feels like a getaway. Featuring the perfectly sized Ellenwood villa, this home has the space you need and the finishes you’ll love. The designer kitchen showcases an island and a large single-bowl sink with upgraded faucet, white cabinets, quartz countertops, 3”x6” tiled backsplash, a pantry, and Whirlpool stainless steel appliances including a refrigerator, dishwasher, microwave, and range. The bathrooms have white cabinets and 3cm quartz countertops and a walk-in shower and dual sinks in the Owner's bath. There is luxury vinyl plank flooring in the main living areas and flex room, 18”x18” tile flooring in the baths and laundry room, and stain-resistant carpet in the bedrooms. Additional upgrades and features include an extended covered lanai with screen enclosure, flex room, a 2-car garage with floor epoxy, LED downlights in the gathering room, glass insert at front door, faux wood blinds and a Smart Home technology package with a video doorbell. Enjoy peace of mind with Pulte’s transferable, 10-year Limited Structural Warranty that covers materials and workmanship in the 1st year, workability of plumbing, electrical, HVAC, and other mechanical systems through the 2nd year, various types of water infiltration and internal leaks through the 5th year, and the structural integrity of the home through the 10th year. Plus, we’re currently offering limited-time incentives and below-market rates!
Home details and costs
- MLS number
- TB8522859
- Property type
- 1/2 Duplex
- Build stage
- Under Construction
- Builder
- Pulte Home Company, LLC
- Floor plan
- Ellenwood
- Heated square feet
- 1,579 sq ft
- Total under roof
- 2,078 sq ft
- Stories
- 1 Story
- Lot size
- 0.09 acres
- Subdivision
- North River Ranch Ph Iia
- HOA fee
- $238.97/mo
- Days on market
- 94 days
Heads up on that tax figure. On new construction, the number in the MLS is often the tax on the bare lot, not the finished home. Expect it to jump once the county reassesses with the house on it. How Florida reassesses new builds
What would this home actually cost per month?
Pre-filled with this listing's price and HOA. Adjust anything to match your situation.
Estimated monthly payment
$3,444
$39,843 down (10%) on a $358,587 loan
- Principal and interest
- $2,267
- Property tax (estimated)
- $523
- Homeowners insurance
- $267
- HOA
- $239
- PMI (under 20% down)
- $149
CDD defaults to zero, and that is often wrong.Many Tampa Bay new-construction communities carry a Community Development District assessment of roughly $1,500 to $3,000 a year on top of HOA, and it is rarely included in a builder's payment estimate. Ask whether this address is in a CDD before you budget.
Estimates only. Actual taxes, insurance, and assessments vary by address and change year to year.
Get the real numbers on this homeWhat is negotiable on this home?
Here is what this listing's numbers say about the builder's position.
On the market 94 daysWorth knowing
Past the 90-day mark is where most builders start getting more flexible on concessions, even while holding the published price.
Reduced $4,000 (1%)Worth knowing
Originally listed at $402,430. A builder that has already cut once has acknowledged the first number did not work. That is a different conversation than one who has never moved.
Still under constructionContext
The builder has money in the ground but no finished house to carry, so there is less pressure than on standing inventory. The upside is that some finish selections are usually still open.
Where builders actually give
Rarely on the published base price. It sets the comp for every unsold home behind this one, and protecting it protects their appraisals. The real room is in closing cost credits, interest rate buydowns, and upgrades moved into the base. Asking for the right one in the right order is most of the job.
Assigned schools
- Elementary
- Barbara A. Harvey Elementary
- Middle
- Buffalo Creek Middle
- High
- Parrish Community High
School assignments come from the MLS and change. Confirm directly with the district before relying on them.
Virtual tour
View the virtual tour for 12518 Adobe Street→Other new construction homes in Parrish
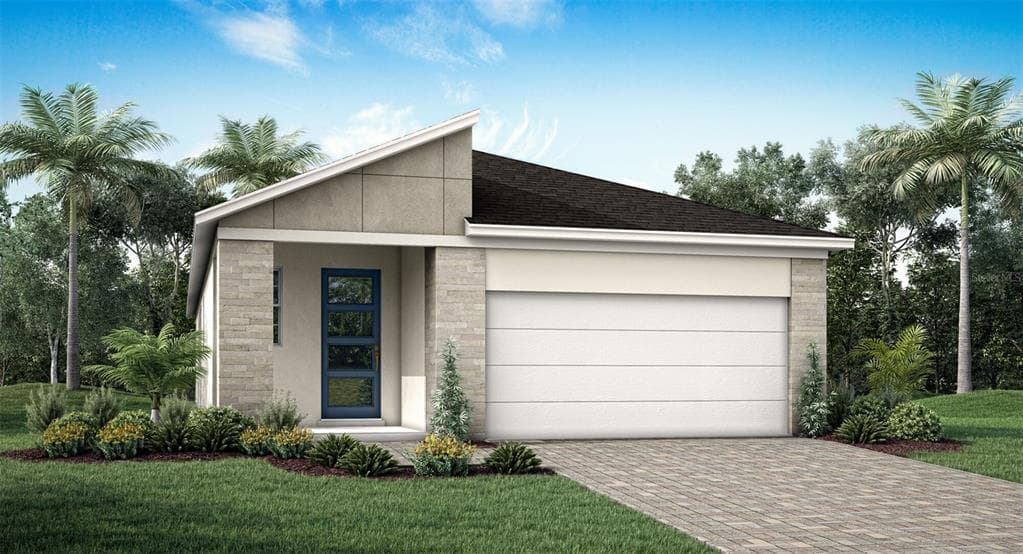 Pre-Construction9
$355,547
$199/sq ft13121 Oxeye Lane
Parrish, FL 34219 · Crosswind Ranch
Mattamy Homes · Pelican Modern
MLS #TB8561676 · Mattamy Real Estate Services
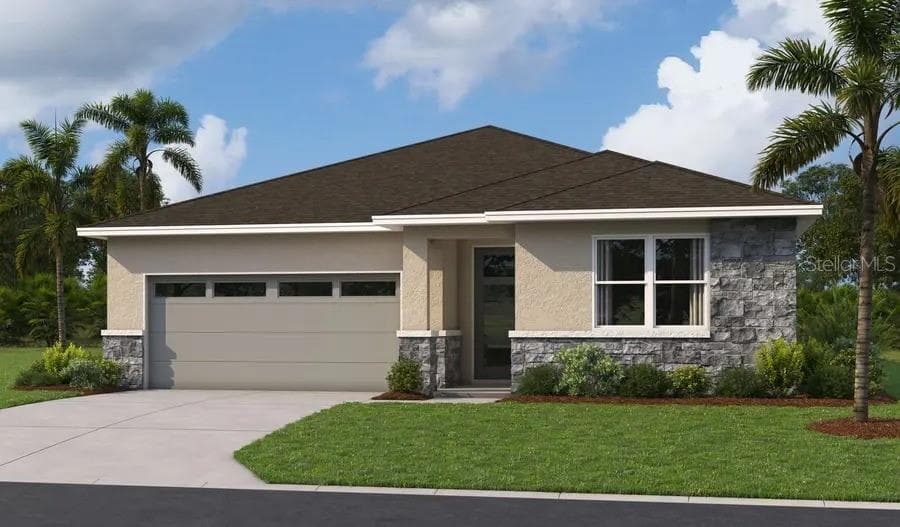 Under Construction3% off20
$449,999
$195/sq ft$464,999 ↓ $15,000
17152 Legacy Preserve Drive
Parrish, FL 34219 · Rye Manor at Legacy Preserve
Richmond American Homes · Ashwood
MLS #S5155768 · Axen Realty, Llc
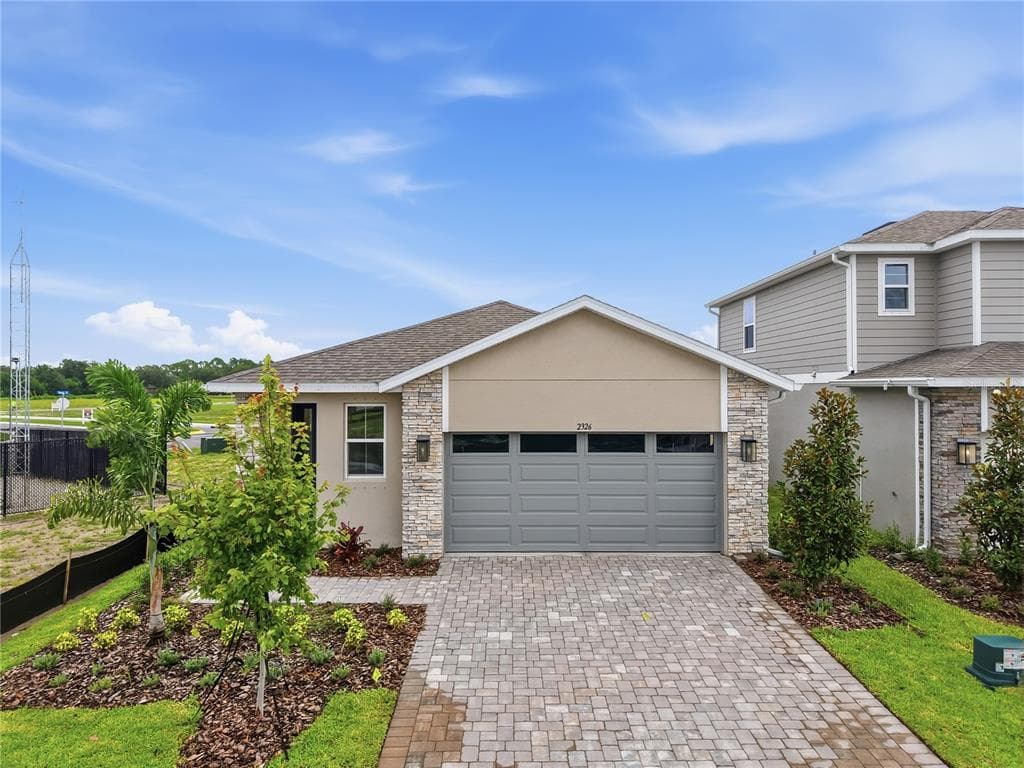 Move-In Ready14% off38
$344,999
$203/sq ft$399,999 ↓ $55,000
2326 Anders Drive
Parrish, FL 34219 · Estates at Rivers Edge
Richmond American Homes · Fraser
MLS #S5143084 · Axen Realty, Llc
Listed by Pulte Realty of West Florida Llc. Listing data provided courtesy of Stellar MLS via Bridge Interactive. Information is deemed reliable but not guaranteed and is provided for consumers' personal, non-commercial use. 12518 Adobe Street, Parrish, FL 34219 is presented by Barrett Henry, REMAX Collective. Prices, availability, and incentives change without notice.