485 Adams View LaneNew Construction Home in Auburndale, FL
Auburndale, FL 33823 · Polk County
$699,000
$725,000
$248/sq ft
Photos of 485 Adams View Lane
 1 / 30
Who is building this home?
This home is listed as built by JAV CONTRACTORS INC, floor plan N/A. Builder quality, warranty responsiveness, and willingness to fix punch-list items vary enormously between companies in Tampa Bay.
Compare Tampa Bay builder scorecards →About this home
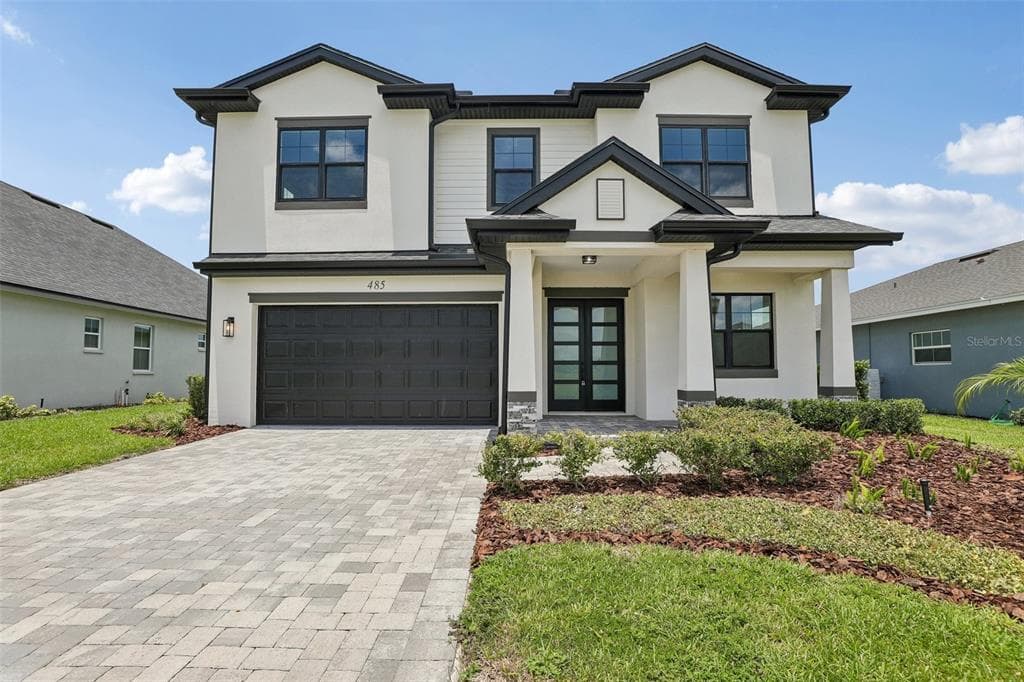
Completed in 2024 and never lived in, this impeccably finished new construction home in the gated, amenity-rich Water Ridge community offers the kind of elevated design and thoughtful detail that is genuinely hard to find at any price point. From the moment you pull up to the striking white and black exterior — with its clean architectural lines, manicured landscaping, and paver driveway — it is clear this home was built with intention. Step inside and the kitchen immediately commands attention. Floor-to-ceiling white shaker cabinetry, a dramatic waterfall quartz island with a contrasting dark base, a built-in double oven, cooktop with a stainless steel range hood, and a dedicated wine refrigerator come together to create a space that is as functional as it is stunning. Generous bonus storage room just off the kitchen — an unexpected and highly functional space, complete with wood-look flooring, built-in shelving, and vaulted ceiling, perfect for a pantry, hobby room, or organized storage. Pendant lighting, recessed cans, and warm wood-look flooring carry the eye through the open-concept living and dining areas, where natural light pours in and the space flows effortlessly — perfect for everyday living and entertaining alike. Both bathrooms are finished to a spa-like standard. The primary bath features a double vanity with quartz countertops, custom cabinetry with matte black hardware, designer globe lighting, and a floor-to-ceiling marble-look tile walk-in shower with a glass enclosure and mosaic tile flooring. The secondary bath mirrors the same elevated finishes with its own walk-in shower, quartz vanity, and natural light from a bright window. The primary bedroom is conveniently located on the main floor and includes a generous walk-in closet, tray ceiling, and smart home integration throughout. Life in Water Ridge is a community experience unlike most. As a gated lakefront community, residents enjoy access to a community boat ramp, lake and water access, a clubhouse, fitness center, resort-style pool, tennis courts, park, and golf cart-friendly streets — all set within a beautifully maintained, deed-restricted neighborhood with reclaimed water irrigation. This is new construction quality with immediate availability — no wait lists, no builder timelines, just a move-in ready home that feels brand new because it is.
Home details and costs
- MLS number
- TB8522495
- Property type
- Single Family Residence
- Build stage
- Move-In Ready
- Builder
- JAV CONTRACTORS INC
- Floor plan
- N/A
- Heated square feet
- 2,816 sq ft
- Total under roof
- 3,686 sq ft
- Stories
- 2 Story
- Lot size
- 0.19 acres
- Subdivision
- Water Ridge Sub
- HOA fee
- $1,050
- Annual property tax
- $7,503 (current assessment)
- Days on market
- 96 days
Heads up on that tax figure. On new construction, the number in the MLS is often the tax on the bare lot, not the finished home. Expect it to jump once the county reassesses with the house on it. How Florida reassesses new builds
What would this home actually cost per month?
Pre-filled with this listing's price and HOA. Adjust anything to match your situation.
Estimated monthly payment
$5,654
$69,900 down (10%) on a $629,100 loan
- Principal and interest
- $3,976
- Property tax (estimated)
- $974
- Homeowners insurance
- $267
- HOA
- $175
- PMI (under 20% down)
- $262
CDD defaults to zero, and that is often wrong.Many Tampa Bay new-construction communities carry a Community Development District assessment of roughly $1,500 to $3,000 a year on top of HOA, and it is rarely included in a builder's payment estimate. Ask whether this address is in a CDD before you budget.
Estimates only. Actual taxes, insurance, and assessments vary by address and change year to year.
Get the real numbers on this homeWhat is negotiable on this home?
Here is what this listing's numbers say about the builder's position.
On the market 96 daysWorth knowing
Past the 90-day mark is where most builders start getting more flexible on concessions, even while holding the published price.
Reduced $26,000 (4%)Worth knowing
Originally listed at $725,000. A builder that has already cut once has acknowledged the first number did not work. That is a different conversation than one who has never moved.
Finished and standingWorth knowing
A completed home with a Certificate of Occupancy is inventory, not a future sale. Builders treat standing inventory very differently from a lot they have not broken ground on.
Where builders actually give
Rarely on the published base price. It sets the comp for every unsold home behind this one, and protecting it protects their appraisals. The real room is in closing cost credits, interest rate buydowns, and upgrades moved into the base. Asking for the right one in the right order is most of the job.
Assigned schools
- Elementary
- Walter Caldwell Elem
- Middle
- Lake Alfred-Addair Middle
- High
- Auburndale High School
School assignments come from the MLS and change. Confirm directly with the district before relying on them.
Virtual tour
View the virtual tour for 485 Adams View Lane→Other new construction homes in Auburndale
Listed by Known Real Estate Llc. Listing data provided courtesy of Stellar MLS via Bridge Interactive. Information is deemed reliable but not guaranteed and is provided for consumers' personal, non-commercial use. 485 Adams View Lane, Auburndale, FL 33823 is presented by Barrett Henry, REMAX Collective. Prices, availability, and incentives change without notice.