6719 Asbury Barnes LaneNew Construction Home in Wesley Chapel, FL
Wesley Chapel, FL 33545 · Pasco County
$857,600
$873,640
$201/sq ft
Photos of 6719 Asbury Barnes Lane
 1 / 30
Who is building this home?
This home is listed as built by PULTE HOME COMPANY, LLC, floor plan ROSELAND. Builder quality, warranty responsiveness, and willingness to fix punch-list items vary enormously between companies in Tampa Bay.
Compare Tampa Bay builder scorecards →About this home
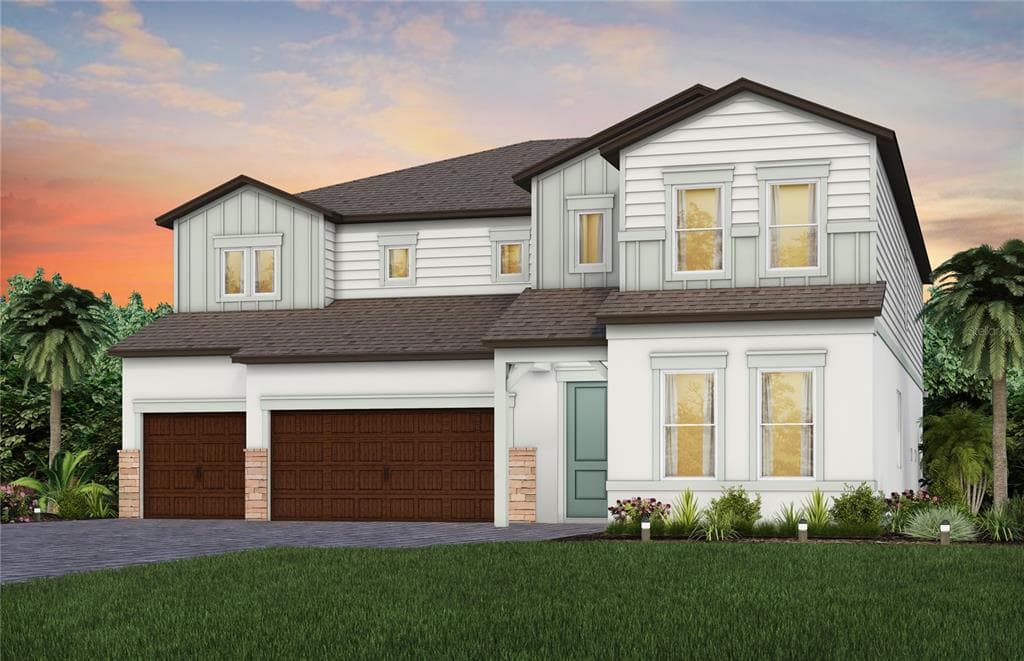
Virtually Staged. Pulte Homes is now selling in Vida’s Way, in a sought-after Wesley Chapel, FL, location. Enjoy pristine land that provides miles of walking trails, a dog park, and a community garden. A clubhouse with fitness, rec, and social spaces sits alongside a resort-style pool, playground, event lawn, fire-pit and pickleball courts for all. This Roseland plan has all the upgraded finishes you've been looking for, featuring an open-concept home design. The gourmet kitchen showcases a large center island with a single bowl sink and an upgraded faucet, Whirlpool stainless steel appliances, including a stovetop with a canopy wood hood, dishwasher, built-in oven and microwave, frost cabinets, 3cm quartz countertops and 3”x12” tiled backsplash. The bathrooms have frost cabinets and 3cm quartz countertops, and the Owner’s bath features a walk-in shower with heavy glass door and shower niche and dual sinks at the vanity. There is luxury vinyl plank flooring in the main living areas, flex room and multi-gen suite, 12”x24” tile in the baths and laundry room, and stain-resistant carpet in the bedrooms and loft. This home makes great use of space with a gathering room open to the 2nd floor for an airy, open feel downstairs and a spacious covered lanai. There’s a designated dining room, enclosed flex room, multi-Gen Suite, loft area, an Owner’s retreat off the Owner’s suite and dual walk-in closets off the Owner’s bath, storage under the stairs, conveniently located 2nd floor laundry room and a 3-car garage. Additional features and upgrades include double doors at entry, LED downlights and floor outlet in gathering room, brushed nickel lighting and door hardware, 8’ interior doors on the first floor, iron balusters with oak handrail and a Smart Home technology package with a video doorbell. Enjoy peace of mind with Pulte’s transferable, 10-year Limited Structural Warranty that covers materials and workmanship in the 1st year, workability of plumbing, electrical, HVAC, and other mechanical systems through the 2nd year, various types of water infiltration and internal leaks through the 5th year, and the structural integrity of the home through the 10th year. Plus, we’re currently offering limited-time incentives and below-market rates!
Home details and costs
- MLS number
- TB8522429
- Property type
- Single Family Residence
- Build stage
- Move-In Ready
- Builder
- PULTE HOME COMPANY, LLC
- Floor plan
- ROSELAND
- Heated square feet
- 4,272 sq ft
- Total under roof
- 5,191 sq ft
- Stories
- 2 Story
- Lot size
- 0.17 acres
- Subdivision
- Vida's Way Legacy Phase 2a
- HOA fee
- $79.85/mo
- Days on market
- 85 days
Heads up on that tax figure. On new construction, the number in the MLS is often the tax on the bare lot, not the finished home. Expect it to jump once the county reassesses with the house on it. How Florida reassesses new builds
What would this home actually cost per month?
Pre-filled with this listing's price and HOA. Adjust anything to match your situation.
Estimated monthly payment
$6,758
$85,760 down (10%) on a $771,840 loan
- Principal and interest
- $4,879
- Property tax (estimated)
- $1,211
- Homeowners insurance
- $267
- HOA
- $80
- PMI (under 20% down)
- $322
CDD defaults to zero, and that is often wrong.Many Tampa Bay new-construction communities carry a Community Development District assessment of roughly $1,500 to $3,000 a year on top of HOA, and it is rarely included in a builder's payment estimate. Ask whether this address is in a CDD before you budget.
Estimates only. Actual taxes, insurance, and assessments vary by address and change year to year.
Get the real numbers on this homeWhat is negotiable on this home?
Here is what this listing's numbers say about the builder's position.
On the market 85 daysContext
Still relatively fresh. Expect the sales office to hold firmer here than on inventory that has been sitting.
Reduced $16,040 (2%)Worth knowing
Originally listed at $873,640. A builder that has already cut once has acknowledged the first number did not work. That is a different conversation than one who has never moved.
Finished and standingWorth knowing
A completed home with a Certificate of Occupancy is inventory, not a future sale. Builders treat standing inventory very differently from a lot they have not broken ground on.
Where builders actually give
Rarely on the published base price. It sets the comp for every unsold home behind this one, and protecting it protects their appraisals. The real room is in closing cost credits, interest rate buydowns, and upgrades moved into the base. Asking for the right one in the right order is most of the job.
Assigned schools
- Elementary
- Watergrass Elementary-PO
- Middle
- Thomas E Weightman Middle-PO
- High
- Wesley Chapel High-PO
School assignments come from the MLS and change. Confirm directly with the district before relying on them.
Virtual tour
View the virtual tour for 6719 Asbury Barnes Lane→Other new construction homes in Wesley Chapel
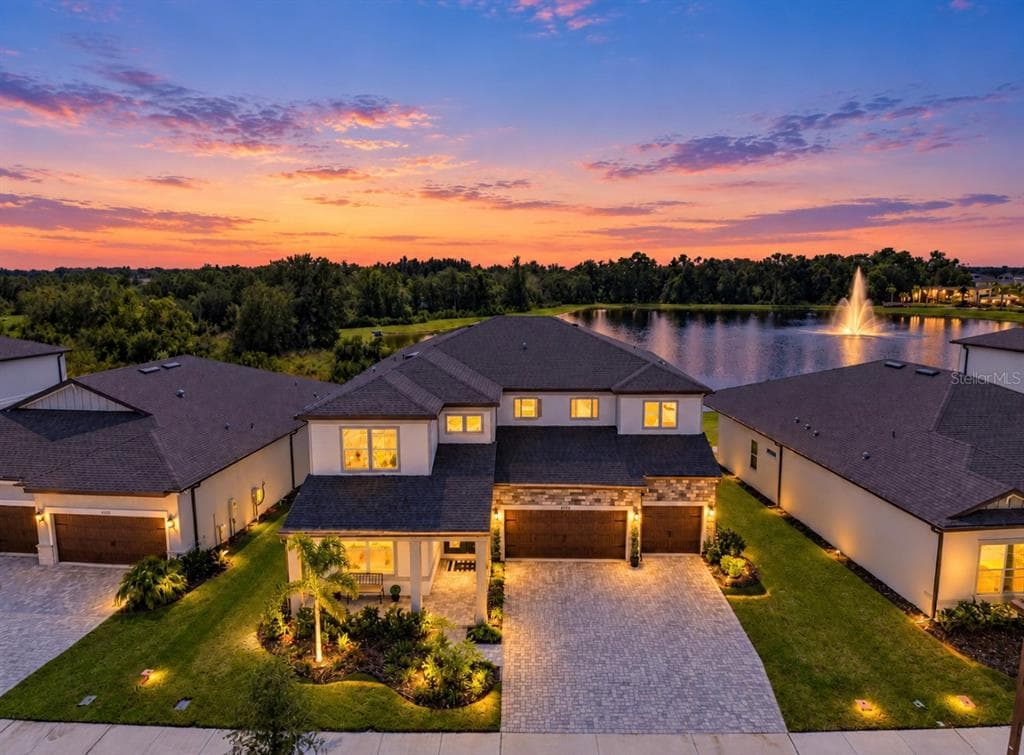 Move-In Ready65
$869,000
$203/sq ft6936 Depue Drive
Wesley Chapel, FL 33545 · Vida's Way Legacy Ph 1b
Pulte Homes
MLS #TB8561682 · Century 21 Beggins Enterprises
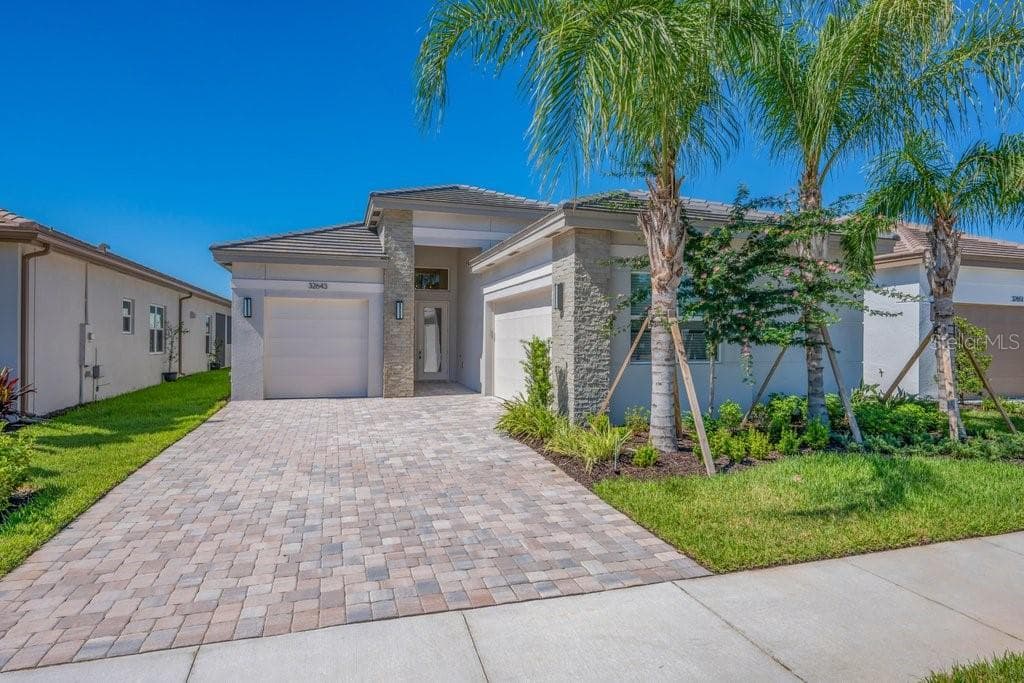 Move-In Ready46
$756,900
$306/sq ft32643 Neroli Street
Wesley Chapel, FL 33543 · Valencia Ridge
MLS #TB8556173 · Saltzberg & Associates Real Estate
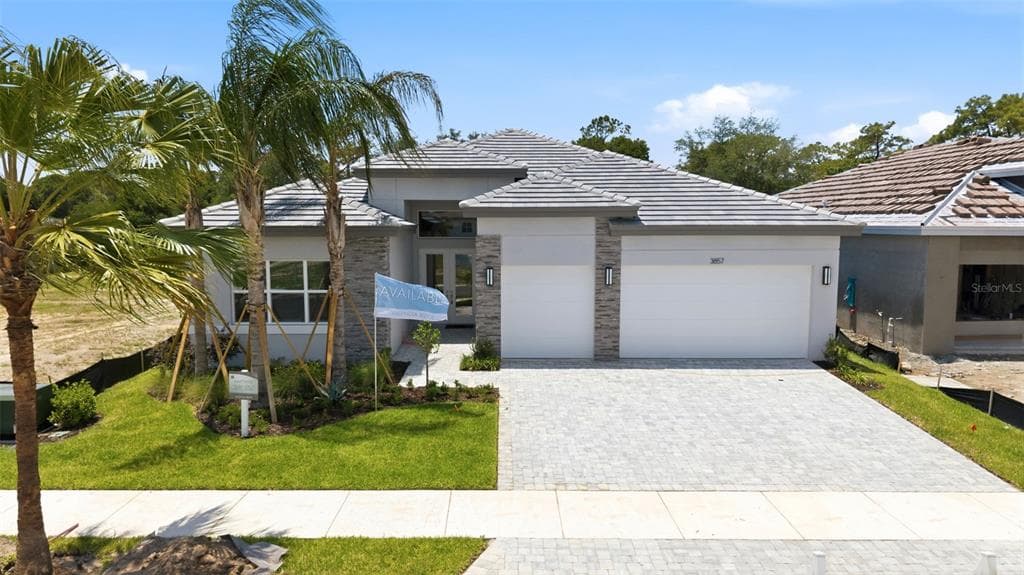 Move-In Ready28
$858,900
$308/sq ft3857 Cabernet Terrace
Wesley Chapel, FL 33543 · Valencia Ridge
GL Homes · Amethyst
MLS #TB8514511 · Coldwell Banker Realty
Listed by Pulte Realty of West Florida Llc. Listing data provided courtesy of Stellar MLS via Bridge Interactive. Information is deemed reliable but not guaranteed and is provided for consumers' personal, non-commercial use. 6719 Asbury Barnes Lane, Wesley Chapel, FL 33545 is presented by Barrett Henry, REMAX Collective. Prices, availability, and incentives change without notice.