2829 4th Avenue NNew Construction Home in St Petersburg, FL
St Petersburg, FL 33713 · Pinellas County
$1,329,000
$1,399,000
$457/sq ft
Photos of 2829 4th Avenue N
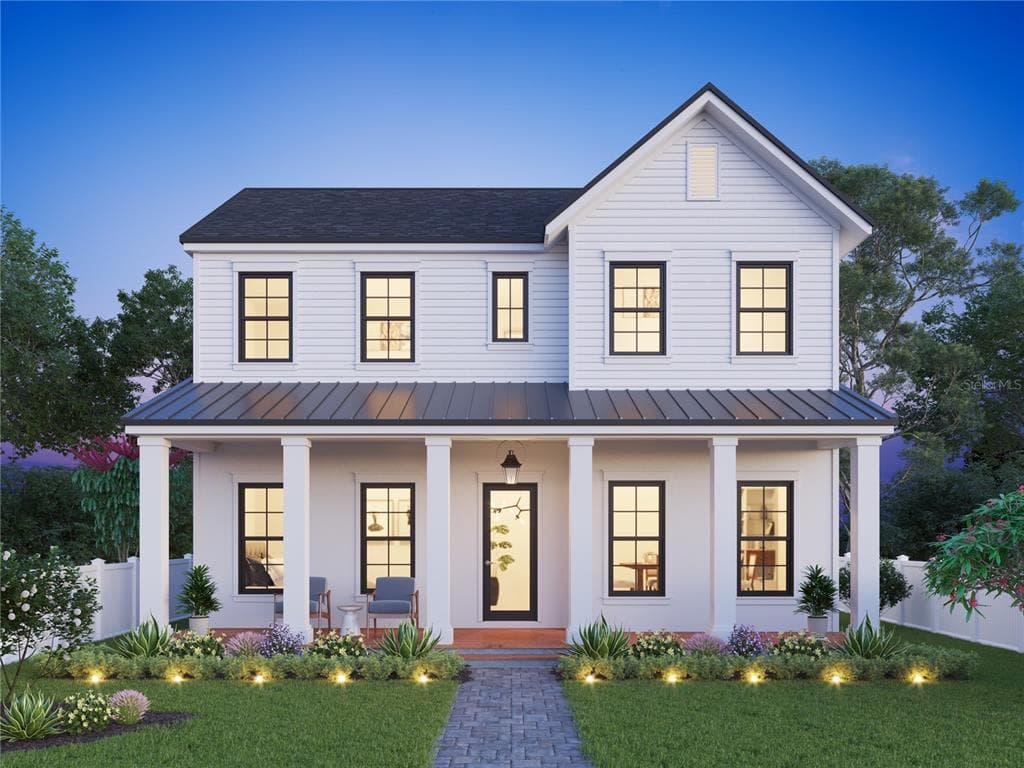 1 / 30
Who is building this home?
This home is listed as built by Mobley Homes Custom LLC, floor plan Farmhouse. Builder quality, warranty responsiveness, and willingness to fix punch-list items vary enormously between companies in Tampa Bay.
Compare Tampa Bay builder scorecards →About this home
Under Construction. Currently being painted - LIVE IN HISTORIC KENWOOD. WALK TO CENTRAL AVENUE. OWN BRAND-NEW LUXURY HOME This is a rare opportunity to enjoy the character, energy, and walkability of one of St. Petersburg’s most sought-after neighborhoods while owning a brand-new luxury residence by Mobley Homes Custom LLC, a builder with more than 30 years of experience. Set in the heart of Historic Kenwood, this home puts you close to the places that make St. Pete special. Walk or bike to Central Avenue, the Grand Central District, local restaurants, coffee shops, breweries, galleries, shopping, and entertainment. Downtown St. Petersburg, the EDGE District, waterfront parks, museums, I-275, and the Gulf beaches are all within easy reach. Historic Kenwood is known for its brick streets, mature tree canopy, historic architecture, thriving arts community, and exceptional central location. It offers something increasingly difficult to find in Tampa Bay: a true neighborhood lifestyle where you can leave the car at home and enjoy much of St. Petersburg right outside your door. Built by Mobley Homes Custom LLC, this thoughtfully designed 5-bedroom, 4-bath luxury residence combines timeless architecture with modern construction and elevated finishes. The home features concrete block construction on the first floor, a first-floor primary suite, dedicated office, spacious loft, detached garage, covered lanai, and no flood insurance required. The first floor is designed for everyday living and entertaining, with a welcoming foyer, flexible den/bedroom, formal dining area, expansive living room, gourmet kitchen, laundry room, drop zone, and luxurious primary suite with a generous walk-in closet and spa-inspired bath. Upstairs, additional bedroom suites, full baths, multiple walk-in closets, a large loft, and dedicated office/flex space provide exceptional versatility for guests, family, work, or recreation. At the center of the home is a beautifully appointed kitchen featuring Legacy/Malibu cabinetry, quartz countertops, apron-front sink, designer plumbing fixtures, and an impressive appliance package including a Sub-Zero 42-inch French Door Refrigerator, Wolf 36-inch Dual Fuel 6-Burner Range, Cove dishwasher, and Wolf drawer microwave. Designer finishes continue throughout with engineered wood flooring across the main living areas, primary suite, stairs, and loft; quartz surfaces in the kitchen, baths, and laundry; premium tile selections; designer lighting and plumbing fixtures; and a dedicated laundry room with GE washer and dryer. Mobley Homes Custom LLC builds and owns its residences directly, giving buyers the benefit of direct builder accountability, communication, and warranty support throughout the construction process and beyond. For buyers who want new construction without giving up location, Historic Kenwood delivers an exceptional combination: a walkable St. Petersburg lifestyle, proximity to Central Avenue and Downtown, established neighborhood character, and the comfort and craftsmanship of a brand-new luxury home.
Home details and costs
- MLS number
- TB8513829
- Property type
- Single Family Residence
- Build stage
- Under Construction
- Builder
- Mobley Homes Custom LLC
- Floor plan
- Farmhouse
- Heated square feet
- 2,908 sq ft
- Total under roof
- 3,286 sq ft
- Stories
- 2 Story
- Lot size
- 0.13 acres
- Subdivision
- Halls Central Ave 2
- HOA fee
- No HOA
- Annual property tax
- $6,263 (current assessment)
- Days on market
- 149 days
Heads up on that tax figure. On new construction, the number in the MLS is often the tax on the bare lot, not the finished home. Expect it to jump once the county reassesses with the house on it. How Florida reassesses new builds
What would this home actually cost per month?
Pre-filled with this listing's price and HOA. Adjust anything to match your situation.
Estimated monthly payment
$10,244
$132,900 down (10%) on a $1,196,100 loan
- Principal and interest
- $7,560
- Property tax (estimated)
- $1,919
- Homeowners insurance
- $267
- PMI (under 20% down)
- $498
CDD defaults to zero, and that is often wrong.Many Tampa Bay new-construction communities carry a Community Development District assessment of roughly $1,500 to $3,000 a year on top of HOA, and it is rarely included in a builder's payment estimate. Ask whether this address is in a CDD before you budget.
The tax figure in the MLS looks like a bare-lot assessment. It lists $6,263 a year, while taxing this purchase price works out closer to $23,022. On new construction the county reassesses once the house is finished, so budget from the higher number.
Estimates only. Actual taxes, insurance, and assessments vary by address and change year to year.
Get the real numbers on this homeWhat is negotiable on this home?
Here is what this listing's numbers say about the builder's position.
On the market 149 daysWorth knowing
Past the 90-day mark is where most builders start getting more flexible on concessions, even while holding the published price.
Reduced $70,000 (5%)Worth knowing
Originally listed at $1,399,000. A builder that has already cut once has acknowledged the first number did not work. That is a different conversation than one who has never moved.
Still under constructionContext
The builder has money in the ground but no finished house to carry, so there is less pressure than on standing inventory. The upside is that some finish selections are usually still open.
Where builders actually give
Rarely on the published base price. It sets the comp for every unsold home behind this one, and protecting it protects their appraisals. The real room is in closing cost credits, interest rate buydowns, and upgrades moved into the base. Asking for the right one in the right order is most of the job.
Assigned schools
- Elementary
- Mount Vernon Elementary-PN
- Middle
- John Hopkins Middle-PN
- High
- St. Petersburg High-PN
School assignments come from the MLS and change. Confirm directly with the district before relying on them.
Virtual tour
View the virtual tour for 2829 4th Avenue N→Other new construction homes in St Petersburg
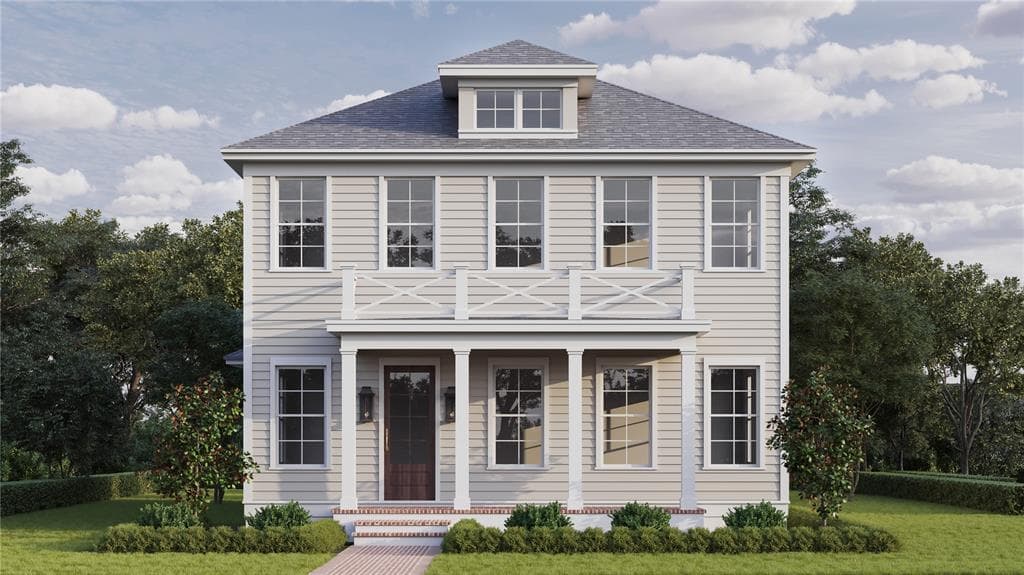 Under Construction29
$1,275,000
$604/sq ft645 11 Avenue N
St Petersburg, FL 33701 · Historic Uptown
Canopy Builders LLC · Colonial Revival
MLS #TB8560763 · Keller Williams St Pete Realty
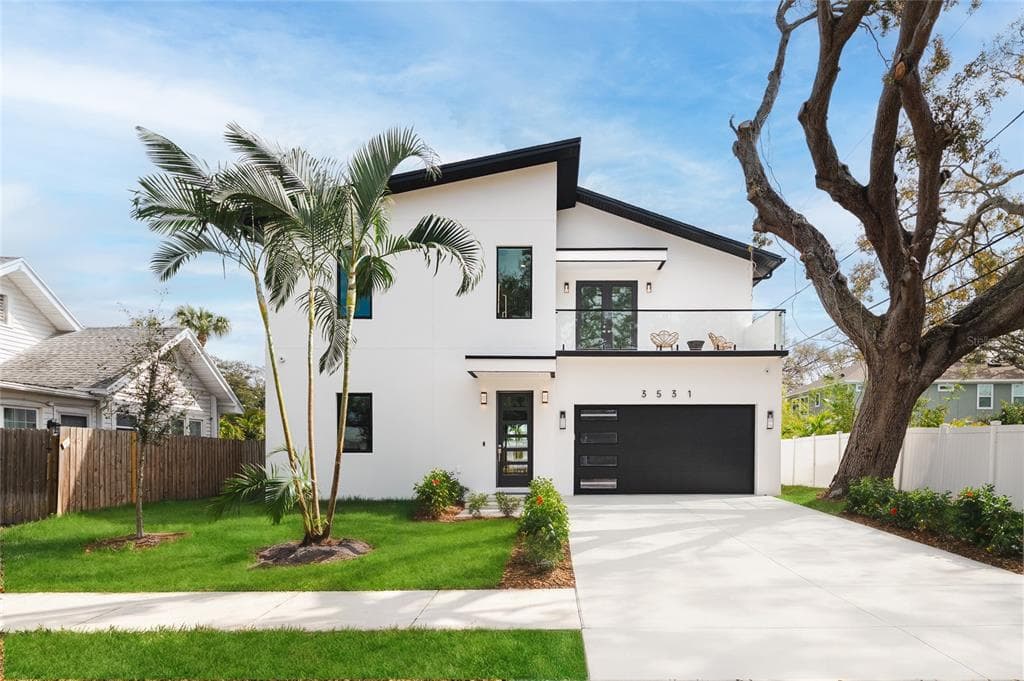 Move-In Ready7% off51
$1,280,000
$423/sq ft$1,379,000 ↓ $99,000
3531 81st Street N
St Petersburg, FL 33710 · Jungle Terrace Sec D
MLS #TB8453135 · Exp Realty Llc
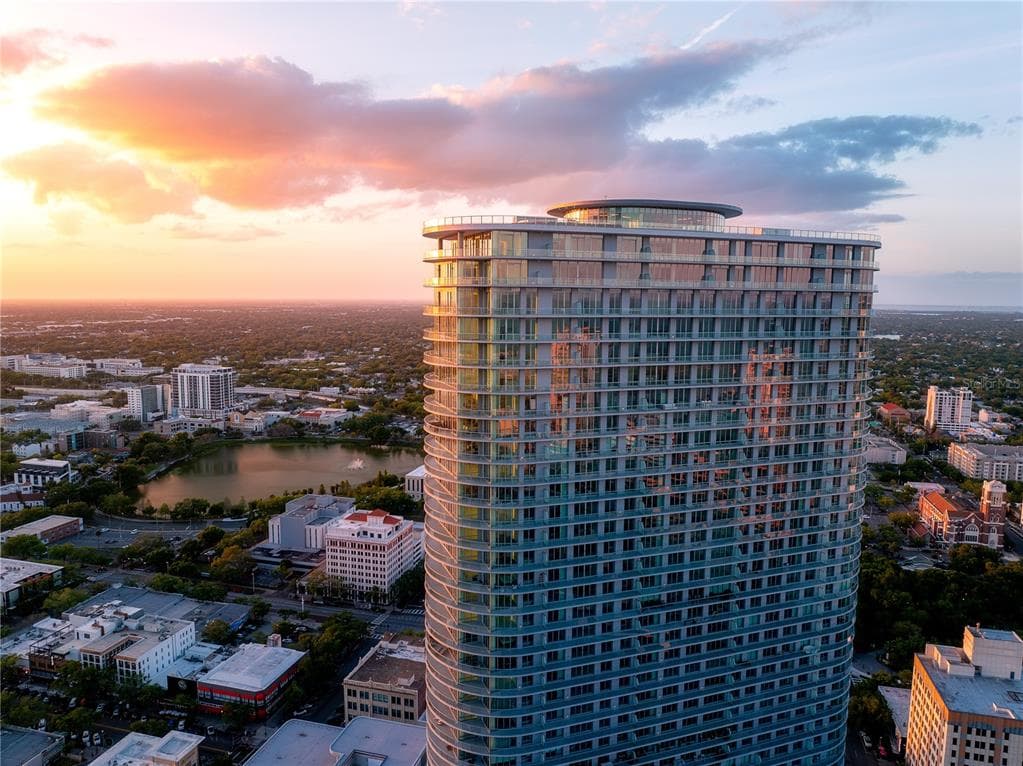 Move-In Ready9
$1,260,000
$935/sq ft400 Central Avenue Unit 2208
St Petersburg, FL 33701 · 400 Central
Suffolk Construction
MLS #TB8518360 · Michael Saunders & Company
Listed by Compass Florida Llc. Listing data provided courtesy of Stellar MLS via Bridge Interactive. Information is deemed reliable but not guaranteed and is provided for consumers' personal, non-commercial use. 2829 4th Avenue N, St Petersburg, FL 33713 is presented by Barrett Henry, REMAX Collective. Prices, availability, and incentives change without notice.