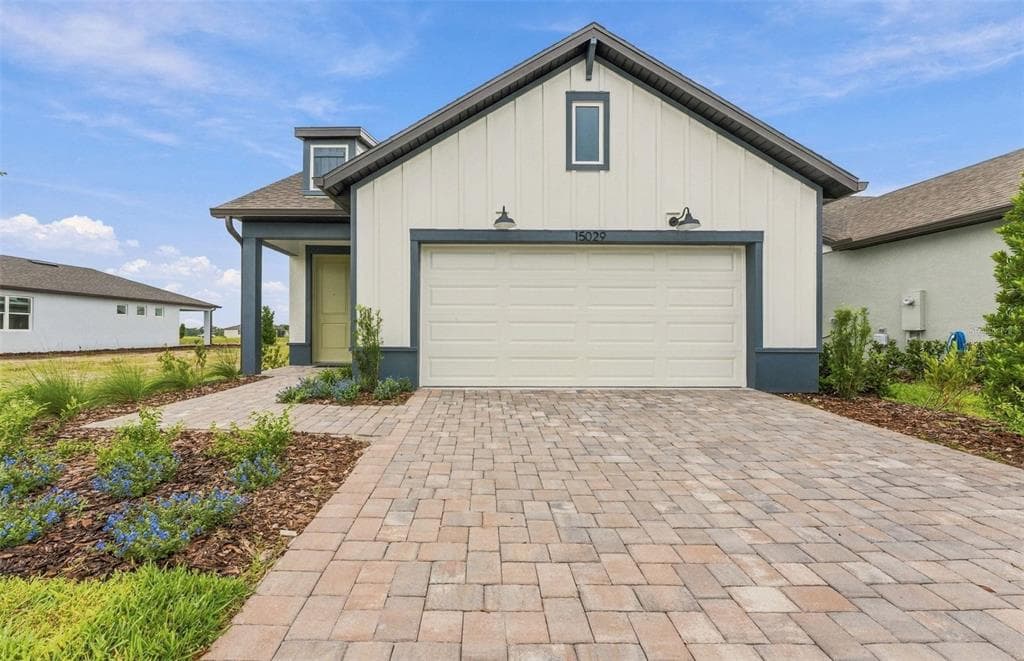
15029 Sunbeam StreetNew Construction Home in Parrish, FL
Parrish, FL 34219 · Manatee County
$412,390
$436,470
$249/sq ft
Photos of 15029 Sunbeam Street
 1 / 30
Who is building this home?
This home is listed as built by Pulte Home Company, LLC, floor plan Hallmark. Builder quality, warranty responsiveness, and willingness to fix punch-list items vary enormously between companies in Tampa Bay.
Compare Tampa Bay builder scorecards →About this home
Virtually Staged. Move in Ready Available NOW!! Plus, we’re currently offering limited-time incentives and below-market rates! Experience a new level of retirement living at Del Webb Sunchase in Parrish, FL. Picture a meticulously designed, resort-style residence with state-of-the-art amenities and engaging social spaces where lifelong connections are made. You’ll enjoy close proximity to world-class beaches, easy access to Lakewood Ranch, Sarasota, St Pete and Tampa, lush landscapes, and convenient living all in one. Plus, enjoy a Golf Cart with the purchase of this home!! With two bedrooms, two baths, and a versatile, enclosed flex room, the Hallmark home design delivers an open, consumer-inspired single-story layout paired with the upgraded finishes today’s buyer's desire. Thoughtfully designed for comfort and functionality, you’ll appreciate the seamless flow between the main living spaces, enhanced by stylish finishes and a pocket sliding glass door that opens to an extended patio with screened enclosure—perfect for enjoying Florida living year-round. The 2-car garage with epoxy flooring offers a sleek finish. The designer kitchen serves as the heart of the home, showcasing a spacious center island, white cabinetry, elegant 3cm quartz countertops, and 4.5”x9” tile backsplash. A large single-bowl sink with upgraded faucet and a full suite of stainless-steel Whirlpool appliances— built-in oven and microwave, stovetop with range hood, refrigerator and dishwasher - complete this beautiful culinary space. Bathrooms continue the refined aesthetic with white cabinetry and quartz countertops throughout. Tucked away at the rear of the home, the private Owner’s Suite offers a peaceful retreat featuring a walk-in closet, and a spa-inspired Owner’s Bath with generous vanity, dual sinks, and walk-in shower. There is luxury vinyl plank flooring in the main living areas, 18”x18” tile floor in the bathrooms, and laundry room, while lush, stain resistant carpeting flows throughout the bedrooms, adding comfort and warmth. Additional features and upgrades include LED downlights in the gathering room, faux wood blinds and a Smart Home technology package complete with video doorbell—bringing together style, convenience, and peace of mind in one exceptional home. Enjoy peace of mind with Pulte’s transferable, 10-year Limited Structural Warranty that covers materials and workmanship in the 1st year, workability of plumbing, electrical, HVAC, and other mechanical systems through the 2nd year, various types of water infiltration and internal leaks through the 5th year, and the structural integrity of the home through the 10th year.
Home details and costs
- MLS number
- TB8494559
- Property type
- Single Family Residence
- Build stage
- Move-In Ready
- Builder
- Pulte Home Company, LLC
- Floor plan
- Hallmark
- Heated square feet
- 1,655 sq ft
- Total under roof
- 2,216 sq ft
- Stories
- 1 Story
- Lot size
- 0.11 acres
- Subdivision
- Del Webb Sunchase Ph 1
- HOA fee
- $262.41/mo
- Annual property tax
- $1,685 (current assessment)
- Days on market
- 184 days
Heads up on that tax figure. On new construction, the number in the MLS is often the tax on the bare lot, not the finished home. Expect it to jump once the county reassesses with the house on it. How Florida reassesses new builds
What would this home actually cost per month?
Pre-filled with this listing's price and HOA. Adjust anything to match your situation.
Estimated monthly payment
$3,573
$41,239 down (10%) on a $371,151 loan
- Principal and interest
- $2,346
- Property tax (estimated)
- $544
- Homeowners insurance
- $267
- HOA
- $262
- PMI (under 20% down)
- $155
CDD defaults to zero, and that is often wrong.Many Tampa Bay new-construction communities carry a Community Development District assessment of roughly $1,500 to $3,000 a year on top of HOA, and it is rarely included in a builder's payment estimate. Ask whether this address is in a CDD before you budget.
The tax figure in the MLS looks like a bare-lot assessment. It lists $1,685 a year, while taxing this purchase price works out closer to $6,523. On new construction the county reassesses once the house is finished, so budget from the higher number.
Estimates only. Actual taxes, insurance, and assessments vary by address and change year to year.
Get the real numbers on this homeWhat is negotiable on this home?
This listing shows real leverage signals. Here is what its own numbers say.
On the market 184 daysStrong signal
Past six months on a finished home means the builder has been carrying taxes, insurance, and interest on it the whole time. That cost is real and it is why concessions get easier the longer a home sits.
Reduced $24,080 (6%)Worth knowing
Originally listed at $436,470. A builder that has already cut once has acknowledged the first number did not work. That is a different conversation than one who has never moved.
Finished and standingWorth knowing
A completed home with a Certificate of Occupancy is inventory, not a future sale. Builders treat standing inventory very differently from a lot they have not broken ground on.
Where builders actually give
Rarely on the published base price. It sets the comp for every unsold home behind this one, and protecting it protects their appraisals. The real room is in closing cost credits, interest rate buydowns, and upgrades moved into the base. Asking for the right one in the right order is most of the job.
Virtual tour
View the virtual tour for 15029 Sunbeam Street→Other new construction homes in Parrish
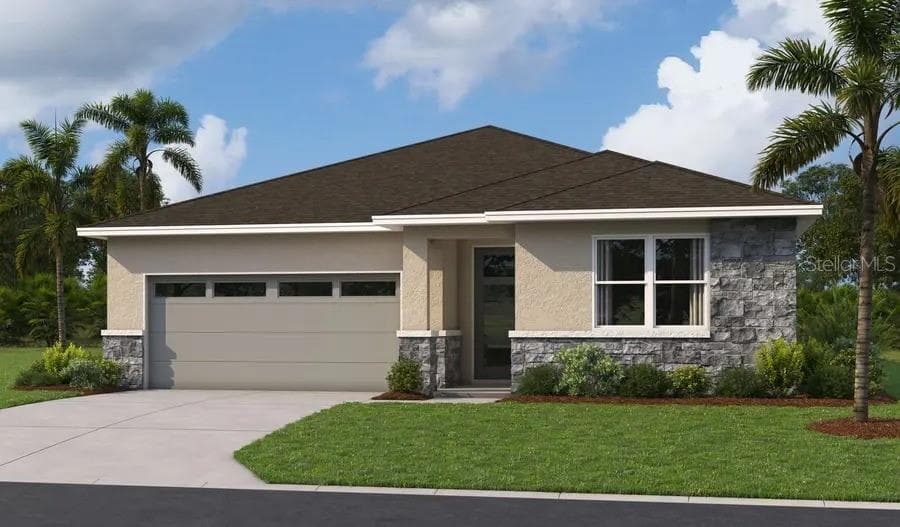 Under Construction3% off20
$449,999
$195/sq ft$464,999 ↓ $15,000
17152 Legacy Preserve Drive
Parrish, FL 34219 · Rye Manor at Legacy Preserve
Richmond American Homes · Ashwood
MLS #S5155768 · Axen Realty, Llc
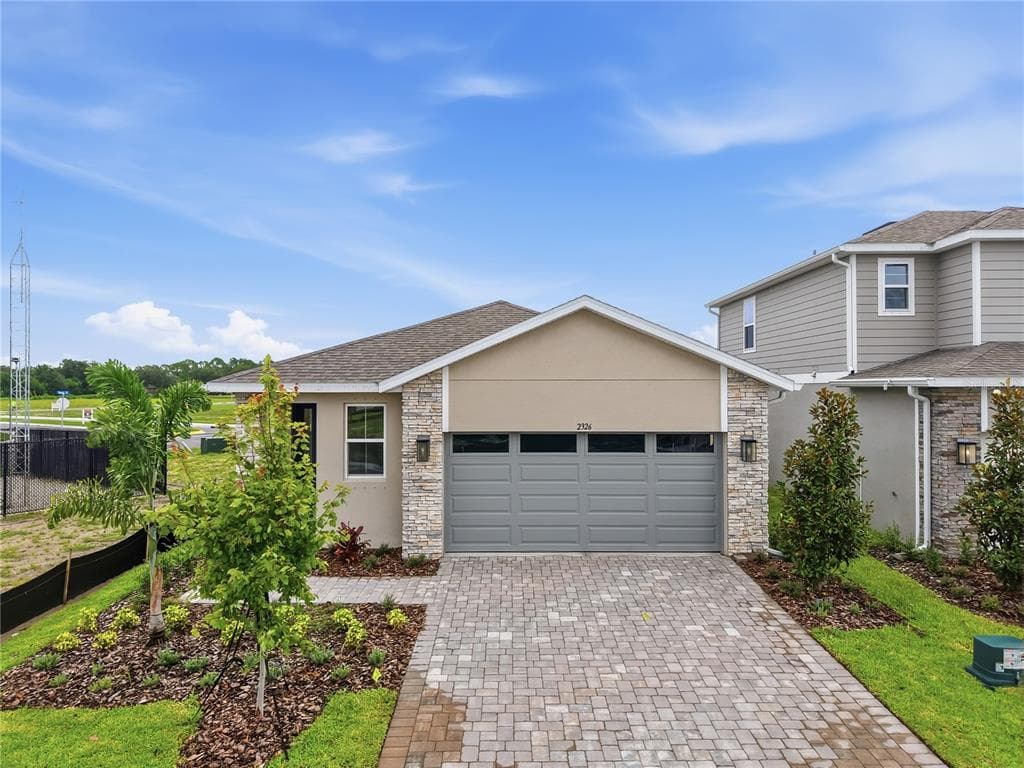 Move-In Ready14% off38
$344,999
$203/sq ft$399,999 ↓ $55,000
2326 Anders Drive
Parrish, FL 34219 · Estates at Rivers Edge
Richmond American Homes · Fraser
MLS #S5143084 · Axen Realty, Llc
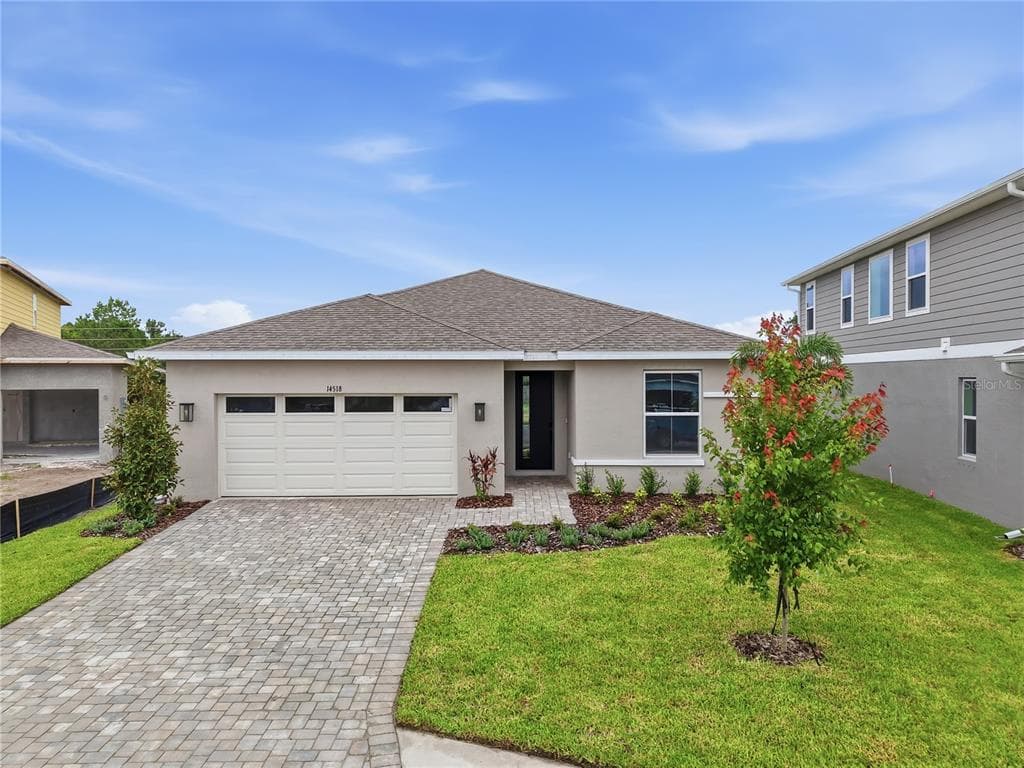 Move-In Ready10% off40
$429,999
$207/sq ft$479,999 ↓ $50,000
14518 Banks Court
Parrish, FL 34219 · Estates at Rivers Edge
Richmond American Homes · Slate
MLS #S5142968 · Axen Realty, Llc
Listed by Pulte Realty of West Florida Llc. Listing data provided courtesy of Stellar MLS via Bridge Interactive. Information is deemed reliable but not guaranteed and is provided for consumers' personal, non-commercial use. 15029 Sunbeam Street, Parrish, FL 34219 is presented by Barrett Henry, REMAX Collective. Prices, availability, and incentives change without notice.