13116 Oxeye LaneNew Construction Home in Parrish, FL
Parrish, FL 34219 · Manatee County
$439,503
$444,003
$175/sq ft
Photos of 13116 Oxeye Lane
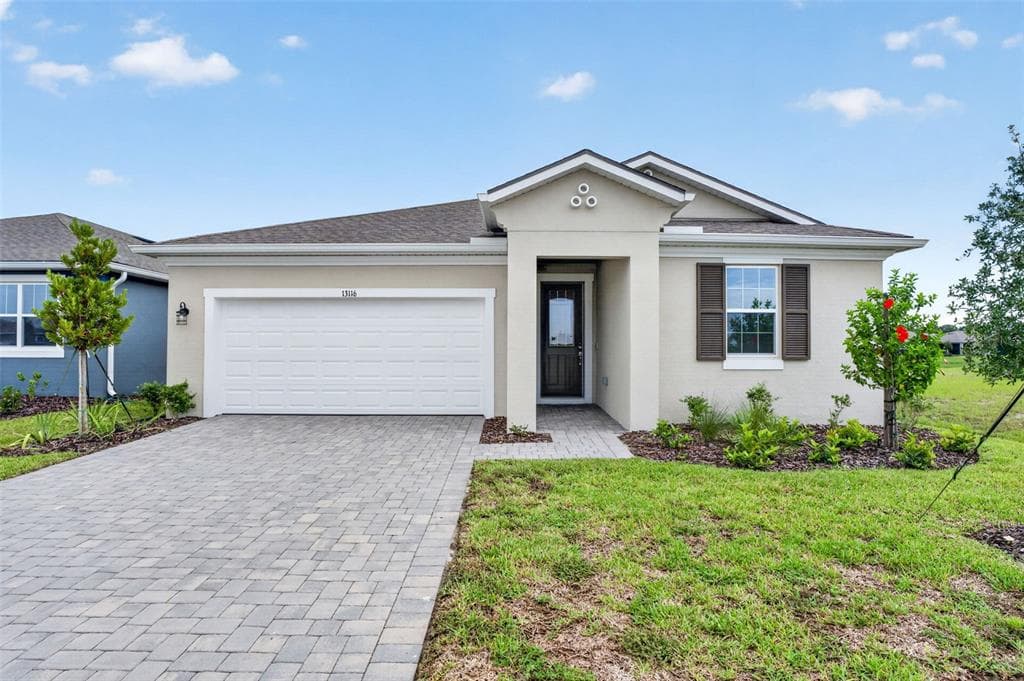 1 / 30
Who is building this home?
This home is listed as built by Mattamy Homes, floor plan Terra Rosa II West Indies. Builder quality, warranty responsiveness, and willingness to fix punch-list items vary enormously between companies in Tampa Bay.
Compare Tampa Bay builder scorecards →About this home
MOVE IN READY! The Terra Rosa II is a beautifully designed single-story home offering 2,500 square feet of thoughtfully planned living space. This open concept floor plan features 3 bedrooms, 3 full bathrooms, a versatile flex room, and a spacious 2-car garage—making it ideal for those who love to entertain. At the heart of the home is the expansive L-shaped kitchen, which boasts quartz countertops, stainless steel appliances, and cabinets on two walls for ample storage. A large walk-in pantry enhances functionality, while the generous island—with seating for four at the flush breakfast bar—houses the sink and dishwasher, all while overlooking the great room and dining area. This seamless connection between spaces creates a warm, inclusive atmosphere perfect for hosting and everyday living. The owner’s suite is a private retreat, positioned at the back of the home for tranquility. It features three large windows that flood the room with natural light and an en suite bath that offers a luxurious elongated shower with a sleek glass wall, an extended dual sink vanity, and a linen closet. A separate water closet and a remarkably spacious walk-in closet—complete with hanging racks on all four sides—complete this serene sanctuary. Bedroom 2 includes its own walk-in closet and private full bath, ideal for guests while Bedroom 3, located just off the foyer, is conveniently situated near a full hallway bath. The flex room adds even more functionality, serving as the perfect space for a home office, gym, or playroom tailored to your lifestyle. At the rear of the home, large glass sliders open from the great room to a covered lanai, providing the perfect setting for outdoor relaxation or entertainment. The dining room, with its wall of windows, invites in ample sunlight, enhancing the airy, open feel of the interior. The Terra Rosa II blends comfort, style, and practicality into a home that adapts to your needs and invites you to live beautifully. Photos, renderings and plans are for illustrative purposes only and should never be relied upon and may vary from the actual home. Pricing, dimensions and features can change at any time without notice or obligation. The photos are from a furnished model home and not the home offered for sale.
Home details and costs
- MLS number
- TB8487220
- Property type
- Single Family Residence
- Build stage
- Move-In Ready
- Builder
- Mattamy Homes
- Floor plan
- Terra Rosa II West Indies
- Heated square feet
- 2,516 sq ft
- Total under roof
- 3,272 sq ft
- Stories
- 2 Story
- Lot size
- 0.13 acres
- Subdivision
- Crosswind Ranch
- HOA fee
- No HOA
- Days on market
- 178 days
Heads up on that tax figure. On new construction, the number in the MLS is often the tax on the bare lot, not the finished home. Expect it to jump once the county reassesses with the house on it. How Florida reassesses new builds
What would this home actually cost per month?
Pre-filled with this listing's price and HOA. Adjust anything to match your situation.
Estimated monthly payment
$3,516
$43,950 down (10%) on a $395,553 loan
- Principal and interest
- $2,500
- Property tax (estimated)
- $584
- Homeowners insurance
- $267
- PMI (under 20% down)
- $165
CDD defaults to zero, and that is often wrong.Many Tampa Bay new-construction communities carry a Community Development District assessment of roughly $1,500 to $3,000 a year on top of HOA, and it is rarely included in a builder's payment estimate. Ask whether this address is in a CDD before you budget.
Estimates only. Actual taxes, insurance, and assessments vary by address and change year to year.
Get the real numbers on this homeWhat is negotiable on this home?
Here is what this listing's numbers say about the builder's position.
On the market 178 daysWorth knowing
Past the 90-day mark is where most builders start getting more flexible on concessions, even while holding the published price.
Reduced $4,500 (1%)Worth knowing
Originally listed at $444,003. A builder that has already cut once has acknowledged the first number did not work. That is a different conversation than one who has never moved.
Finished and standingWorth knowing
A completed home with a Certificate of Occupancy is inventory, not a future sale. Builders treat standing inventory very differently from a lot they have not broken ground on.
Where builders actually give
Rarely on the published base price. It sets the comp for every unsold home behind this one, and protecting it protects their appraisals. The real room is in closing cost credits, interest rate buydowns, and upgrades moved into the base. Asking for the right one in the right order is most of the job.
Virtual tour
View the virtual tour for 13116 Oxeye Lane→Other new construction homes in Parrish
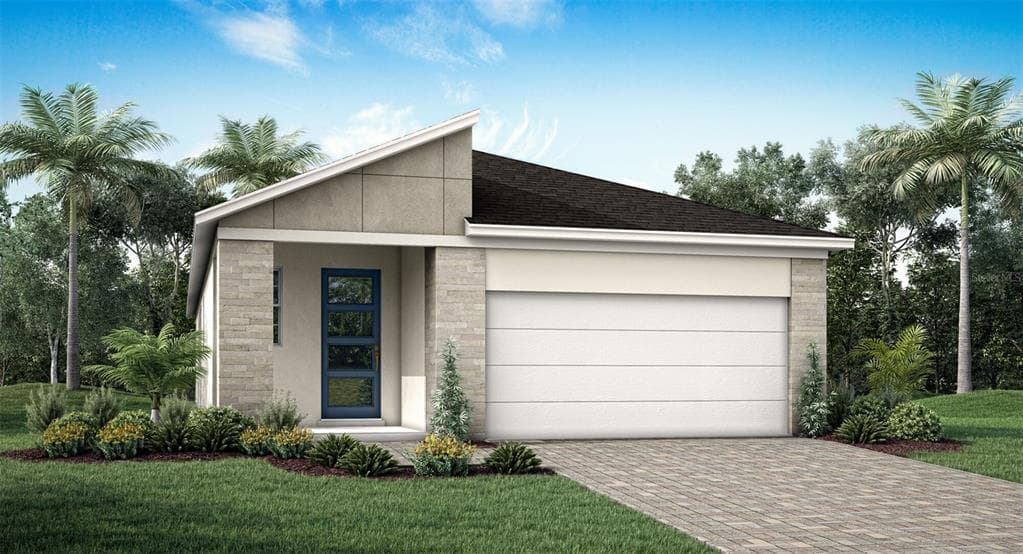 Pre-Construction9
$355,547
$199/sq ft13121 Oxeye Lane
Parrish, FL 34219 · Crosswind Ranch
Mattamy Homes · Pelican Modern
MLS #TB8561676 · Mattamy Real Estate Services
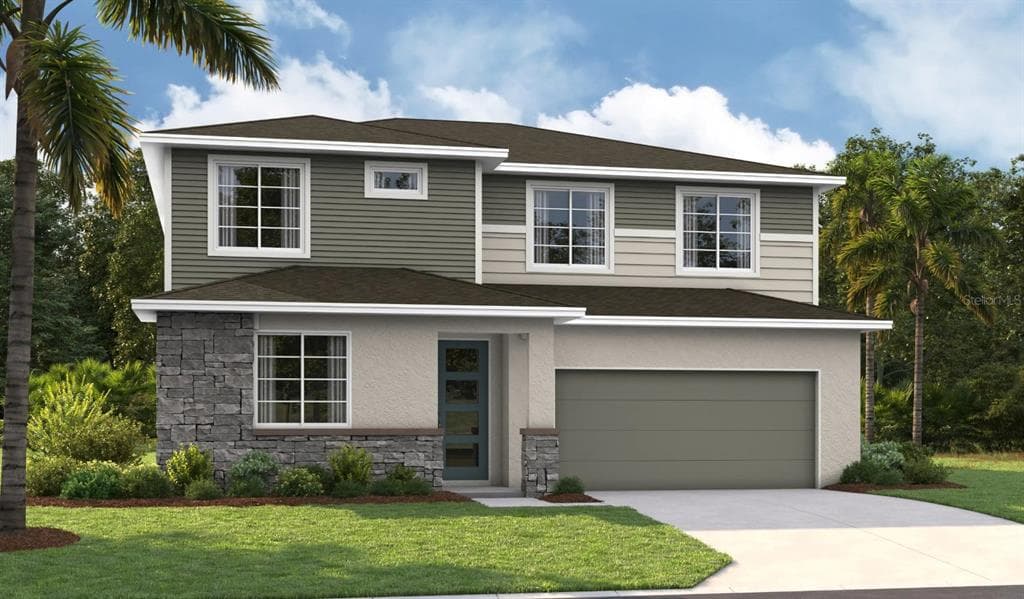 Under Construction7% off20
$499,999
$165/sq ft$539,999 ↓ $40,000
17156 Legacy Preserve Drive
Parrish, FL 34219 · Rye Manor at Legacy Preserve
Richmond American Homes · Ammolite
MLS #S5155769 · Axen Realty, Llc
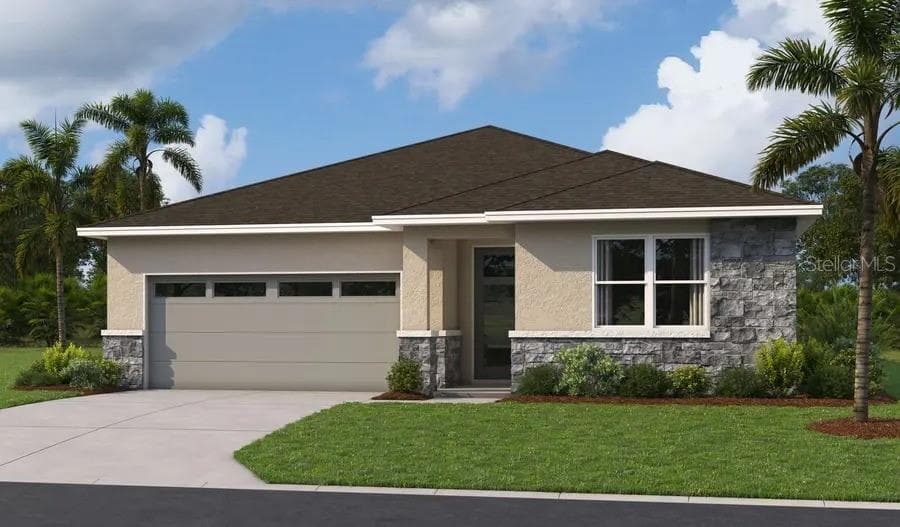 Under Construction3% off20
$449,999
$195/sq ft$464,999 ↓ $15,000
17152 Legacy Preserve Drive
Parrish, FL 34219 · Rye Manor at Legacy Preserve
Richmond American Homes · Ashwood
MLS #S5155768 · Axen Realty, Llc
Listed by Mattamy Real Estate Services. Listing data provided courtesy of Stellar MLS via Bridge Interactive. Information is deemed reliable but not guaranteed and is provided for consumers' personal, non-commercial use. 13116 Oxeye Lane, Parrish, FL 34219 is presented by Barrett Henry, REMAX Collective. Prices, availability, and incentives change without notice.