6542 Simone Shores CircleNew Construction Home in Apollo Beach, FL
Apollo Beach, FL 33572 · Hillsborough County
$1,069,000
$1,229,000
$500/sq ft
Photos of 6542 Simone Shores Circle
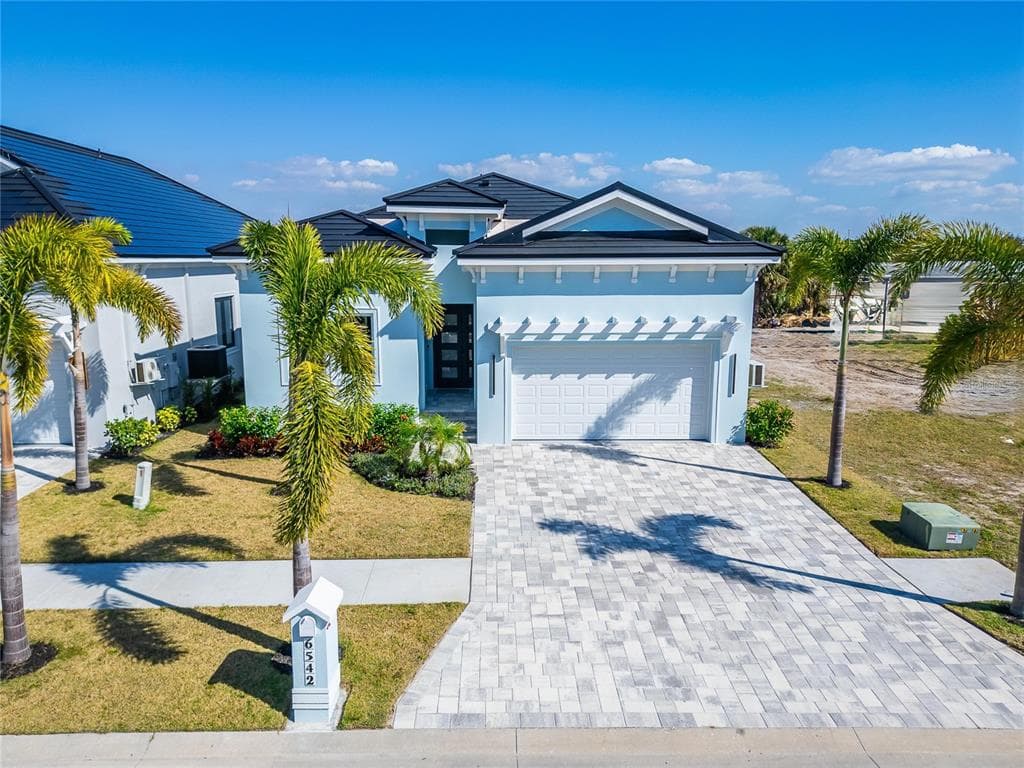 1 / 30
Who is building this home?
This home is listed as built by Bistro Builders, floor plan Marlin. Builder quality, warranty responsiveness, and willingness to fix punch-list items vary enormously between companies in Tampa Bay.
Compare Tampa Bay builder scorecards →About this home
6542 Simone Shore Circle | The Marlin Floorplan 4 Beds | 3 Baths | 2-Car Garage | 2,139 Living Sq. Ft. | 12 ft Elevation Be the first to own this 2024 custom-built home by Bistro Builders in the waterfront community of Hemingway Estates. This single-story Marlin floorplan offers 4 bedrooms, 3 full baths, and a 2-car garage with unmatched upgrades inside and out. Enjoy modern smart home living, solar energy, and a private dock with quick access to the bay. Built with solid block construction and a stem wall foundation, this home stands at a 12 ft elevation. High-efficiency hurricane-rated windows, and fire-resistant, seamless hardware doors add safety and durability. The hurricane-rated, insulated garage doors, along with icynene spray foam insulation, help keep the home quiet and energy efficient. The home also features a hardwired internal and external security system with fingerprint and facial recognition entry. Inside, triple tray ceilings with custom lighting, and smooth-finish walls create a clean, modern look. The great room includes an electric fireplace, triple sliding glass doors, surround sound throughout, and built-in TV and sound system. Imported tile floors flow throughout the main living spaces. The kitchen is built for real cooks, with quartz countertops, a waterfall island, high-end gas appliances, a pot filler, a wine cooler, and two-tone custom cabinetry with organizational pull-down shelving. The dining room is filled with natural light and opens to the lanai. The private primary suite offers pool and canal views, custom lighting, and a large walk-in closet with a European organization system. The bathroom includes dual sinks, a jetted soaking tub, and a floor-to-ceiling tiled shower with multiple shower heads that adjust pressure, color, and temperature. Secondary bedrooms are oversized with tray ceilings and built-in custom closets. The split bedroom layout allows for privacy. The laundry room includes storage cabinets and countertop workspace. Smart home technology runs throughout the house—control solar, lights, thermostat, security, garage, and pool from your phone or the mounted iPads. Other standout features include floor-to-ceiling shower tile, tall bidet toilets with heating, and custom soffit, window, and baseboard lighting. The garage features epoxy flooring and a dedicated AC unit. Outside, heated saltwater pool and spa, and new seawall. The private dock with a 10,000 lb lift makes boating easy. Solar roof tiles with battery wall storage provide energy independence. The HOA includes lawncare, irrigation and landscaping. Located in Apollo Beach across from the Tampa Aquarium Turtle Rescue Center and near the Manatee Viewing Center, this home is close to shopping, dining, hospitals, highways, and schools.
Home details and costs
- MLS number
- T3530326
- Property type
- Single Family Residence
- Build stage
- Move-In Ready
- Builder
- Bistro Builders
- Floor plan
- Marlin
- Heated square feet
- 2,139 sq ft
- Total under roof
- 2,763 sq ft
- Stories
- 1 Story
- Lot size
- 0.24 acres
- Subdivision
- Hemingway Estates Ph 1-a
- HOA fee
- $265/mo
- Annual property tax
- $2,589 (current assessment)
- Days on market
- 871 days
Heads up on that tax figure. On new construction, the number in the MLS is often the tax on the bare lot, not the finished home. Expect it to jump once the county reassesses with the house on it. How Florida reassesses new builds
What would this home actually cost per month?
Pre-filled with this listing's price and HOA. Adjust anything to match your situation.
Estimated monthly payment
$8,542
$106,900 down (10%) on a $962,100 loan
- Principal and interest
- $6,081
- Property tax (estimated)
- $1,529
- Homeowners insurance
- $267
- HOA
- $265
- PMI (under 20% down)
- $401
CDD defaults to zero, and that is often wrong.Many Tampa Bay new-construction communities carry a Community Development District assessment of roughly $1,500 to $3,000 a year on top of HOA, and it is rarely included in a builder's payment estimate. Ask whether this address is in a CDD before you budget.
The tax figure in the MLS looks like a bare-lot assessment. It lists $2,589 a year, while taxing this purchase price works out closer to $18,342. On new construction the county reassesses once the house is finished, so budget from the higher number.
Estimates only. Actual taxes, insurance, and assessments vary by address and change year to year.
Get the real numbers on this homeWhat is negotiable on this home?
This listing shows real leverage signals. Here is what its own numbers say.
On the market 871 daysStrong signal
Past six months on a finished home means the builder has been carrying taxes, insurance, and interest on it the whole time. That cost is real and it is why concessions get easier the longer a home sits.
Reduced $160,000 (13%)Strong signal
Originally listed at $1,229,000. A builder that has already cut once has acknowledged the first number did not work. That is a different conversation than one who has never moved.
Finished and standingWorth knowing
A completed home with a Certificate of Occupancy is inventory, not a future sale. Builders treat standing inventory very differently from a lot they have not broken ground on.
Where builders actually give
Rarely on the published base price. It sets the comp for every unsold home behind this one, and protecting it protects their appraisals. The real room is in closing cost credits, interest rate buydowns, and upgrades moved into the base. Asking for the right one in the right order is most of the job.
Assigned schools
- Elementary
- Apollo Beach-HB
- Middle
- Eisenhower-HB
- High
- Lennard-HB
School assignments come from the MLS and change. Confirm directly with the district before relying on them.
Virtual tour
View the virtual tour for 6542 Simone Shores Circle→Other new construction homes in Apollo Beach
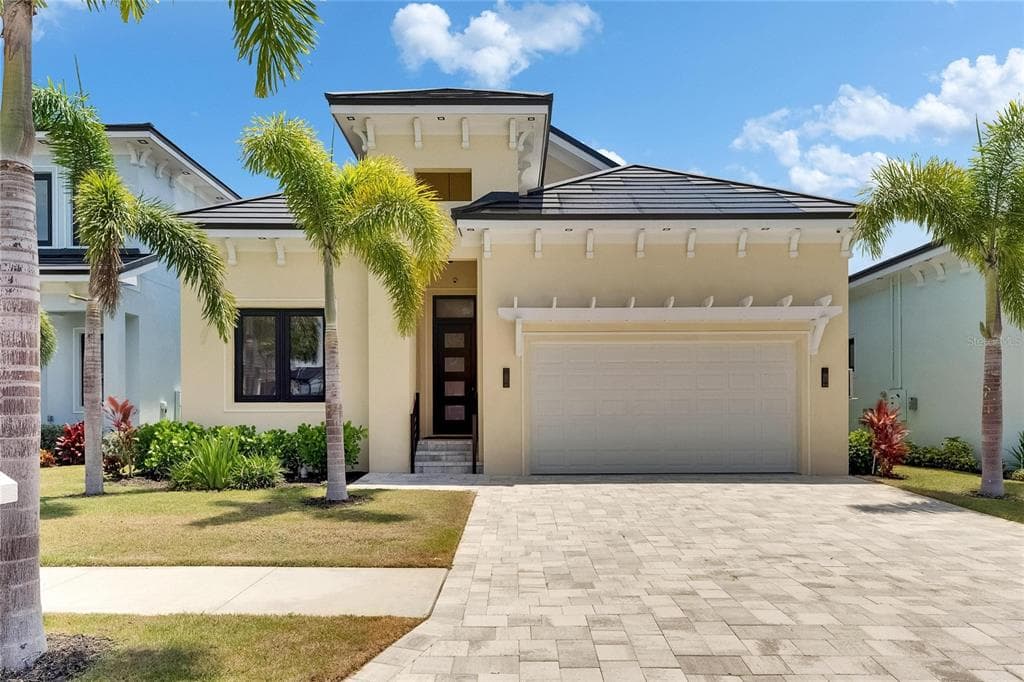 Move-In Ready88
$1,029,000
$487/sq ft6532 Simone Shores Circle
Apollo Beach, FL 33572 · Hemingway Estates Ph 1-a
Bistro Builders
MLS #TB8390546 · 27north Realty
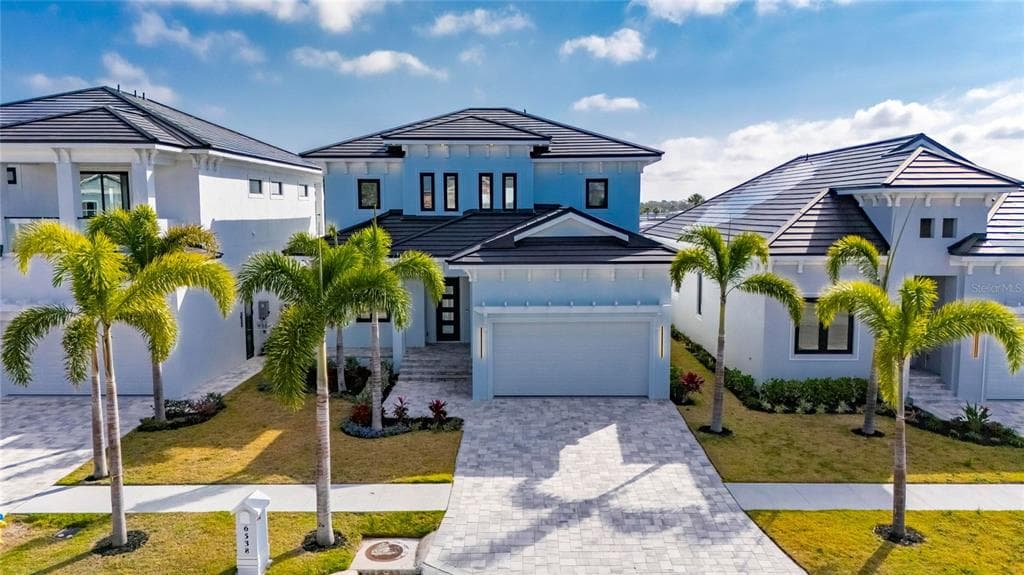 Move-In Ready7% off90
$1,229,000
$463/sq ft$1,327,000 ↓ $98,000
6538 Simone Shores Circle
Apollo Beach, FL 33572 · Hemingway Estates Ph 1-a
Bistro Builders · The Orion
MLS #TB8346840 · 27north Realty
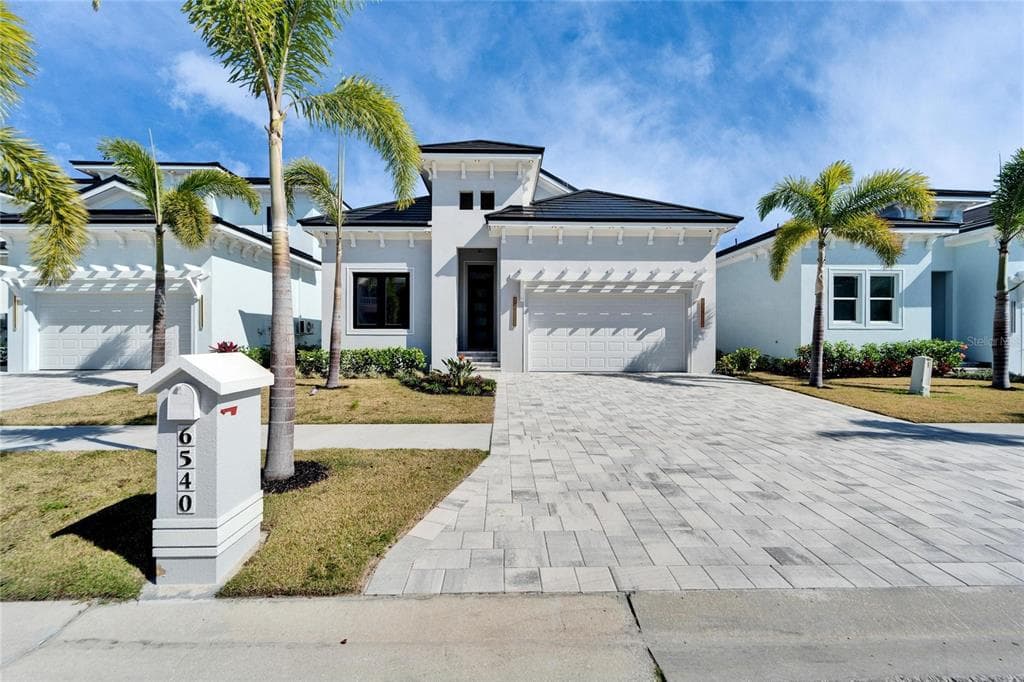 Move-In Ready14% off85
$1,049,000
$496/sq ft$1,216,000 ↓ $167,000
6540 Simone Shores Circle
Apollo Beach, FL 33572 · Hemingway Estates
Bistro Builders · Custom
MLS #T3530236 · 27north Realty
Listed by 27north Realty. Listing data provided courtesy of Stellar MLS via Bridge Interactive. Information is deemed reliable but not guaranteed and is provided for consumers' personal, non-commercial use. 6542 Simone Shores Circle, Apollo Beach, FL 33572 is presented by Barrett Henry, REMAX Collective. Prices, availability, and incentives change without notice.