4454 Sunset Garden StreetNew Construction Home in Bradenton, FL
Bradenton, FL 34210 · Manatee County
$571,999
$599,999
$238/sq ft
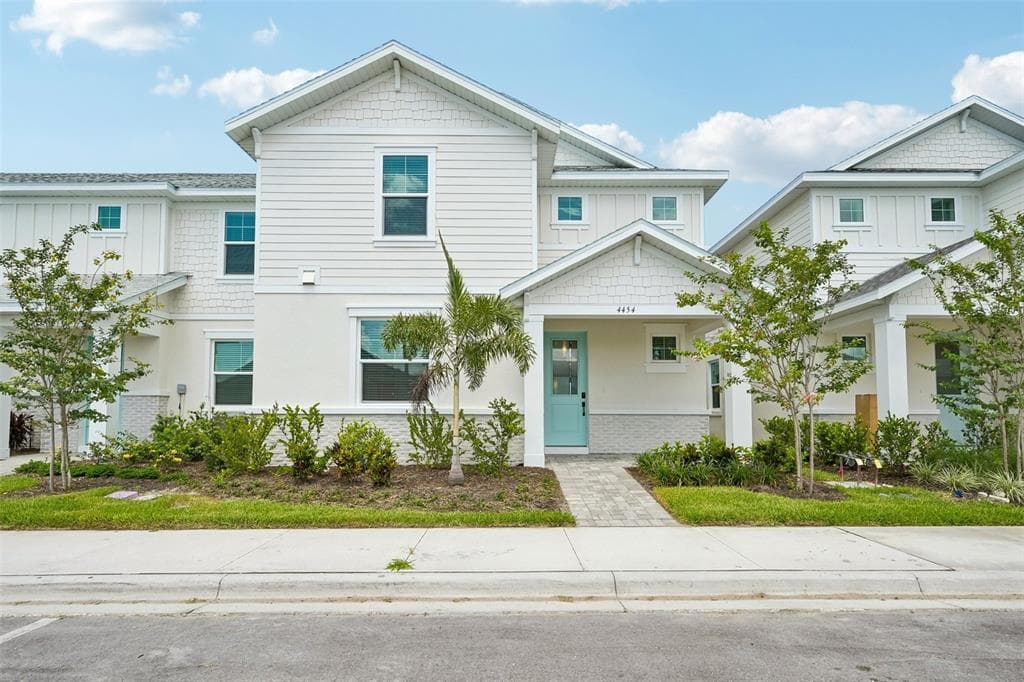
Photos of 4454 Sunset Garden Street
 1 / 23
Who is building this home?
This home is listed as built by M/I HOMES, floor plan Annapolis. Builder quality, warranty responsiveness, and willingness to fix punch-list items vary enormously between companies in Tampa Bay.
Compare Tampa Bay builder scorecards →About this home
****SPECIAL FINANCING AVAILABLE FOR A LIMITED TIME ONLY FROM PREFERRED LENDER. RESTRICTIONS APPLY, FOR QUALIFIED BUYERS, SUBJECT TO APPLICABLE TERMS AND CONDITIONS. SUBJECT TO CHANGE WITHOUT NOTICE**** Welcome to the Annapolis. This rear-load townhome has the space you are looking for! With 2,406 square feet, this home features 3 bedrooms, 2.5 bathrooms, a loft, and a 2-car garage. Head inside to an open foyer that extends into the open-concept great room, dining area, and kitchen. This oversized space offers tons of room to spread out, host friends, and relax after a long day. The kitchen features beautiful cabinetry and an abundant amount of counterspace. The kitchen also offers a large, center island for more prep space and additional seating. When prepping meals, you’ll be able to look out to see the living space and outdoor lanai to keep entertainment flowing for your guests. Nestled to the front of the home is the first-floor owner’s suite. The private quarters feature ample room for a king bed, a grand walk-in closet and an immaculate owner’s bath with dual vanities and a separate water closet. The downstairs also features a powder room and laundry room conjoining the 2-car garage. Enjoy dropping off all your sandy gear directly into the washer after your beach trips. The entire downstairs is uniquely designed for modern flow and function. Head up the stairs and immediately walk into the loft, perfect for game nights, an at-home yoga studio, or a play area. Upstairs sits a second bath between the second and third bedroom. Each bedroom features walk-in closets.
Home details and costs
- MLS number
- R4911220
- Property type
- Townhouse
- Build stage
- Move-In Ready
- Builder
- M/I HOMES
- Floor plan
- Annapolis
- Heated square feet
- 2,406 sq ft
- Total under roof
- 3,075 sq ft
- Stories
- 2 Story
- Lot size
- 0.08 acres
- Subdivision
- Seaflower
- HOA fee
- $925/quarter
- Annual property tax
- $500 (current assessment)
- Days on market
- 169 days
Heads up on that tax figure. On new construction, the number in the MLS is often the tax on the bare lot, not the finished home. Expect it to jump once the county reassesses with the house on it. How Florida reassesses new builds
What would this home actually cost per month?
Pre-filled with this listing's price and HOA. Adjust anything to match your situation.
Estimated monthly payment
$4,826
$57,200 down (10%) on a $514,799 loan
- Principal and interest
- $3,254
- Property tax (estimated)
- $783
- Homeowners insurance
- $267
- HOA
- $308
- PMI (under 20% down)
- $214
CDD defaults to zero, and that is often wrong.Many Tampa Bay new-construction communities carry a Community Development District assessment of roughly $1,500 to $3,000 a year on top of HOA, and it is rarely included in a builder's payment estimate. Ask whether this address is in a CDD before you budget.
The tax figure in the MLS looks like a bare-lot assessment. It lists $500 a year, while taxing this purchase price works out closer to $9,396. On new construction the county reassesses once the house is finished, so budget from the higher number.
Estimates only. Actual taxes, insurance, and assessments vary by address and change year to year.
Get the real numbers on this homeWhat is negotiable on this home?
Here is what this listing's numbers say about the builder's position.
On the market 169 daysWorth knowing
Past the 90-day mark is where most builders start getting more flexible on concessions, even while holding the published price.
Reduced $28,000 (5%)Worth knowing
Originally listed at $599,999. A builder that has already cut once has acknowledged the first number did not work. That is a different conversation than one who has never moved.
Finished and standingWorth knowing
A completed home with a Certificate of Occupancy is inventory, not a future sale. Builders treat standing inventory very differently from a lot they have not broken ground on.
Where builders actually give
Rarely on the published base price. It sets the comp for every unsold home behind this one, and protecting it protects their appraisals. The real room is in closing cost credits, interest rate buydowns, and upgrades moved into the base. Asking for the right one in the right order is most of the job.
Assigned schools
- Elementary
- Sea Breeze Elementary
- Middle
- W.D. Sugg Middle
- High
- Bayshore High
School assignments come from the MLS and change. Confirm directly with the district before relying on them.
Virtual tour
View the virtual tour for 4454 Sunset Garden Street→Other new construction homes in Bradenton
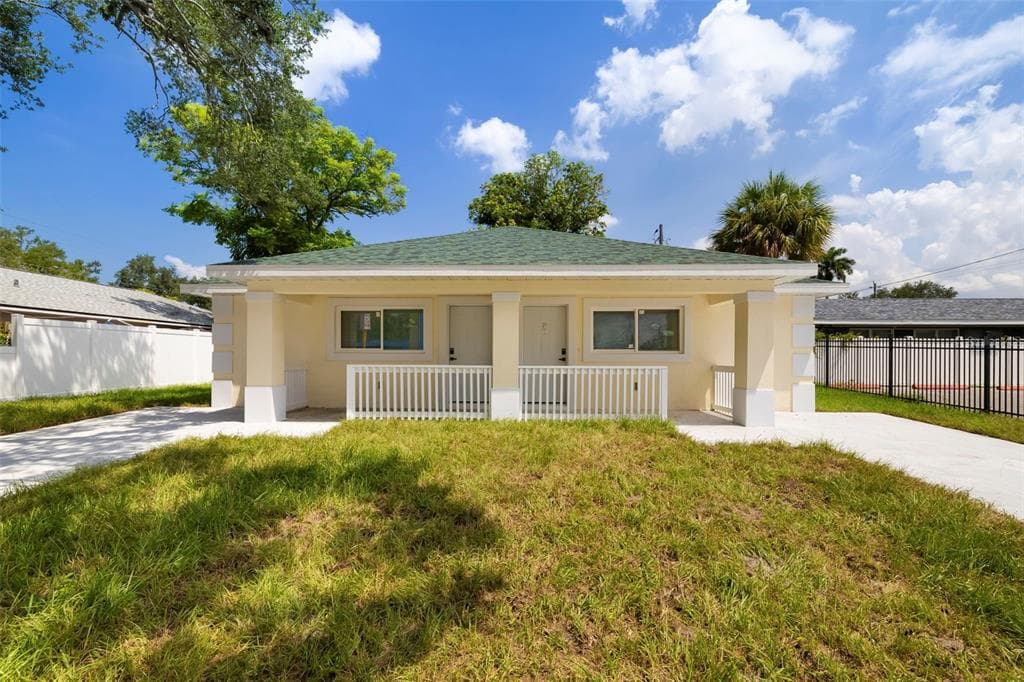 Move-In Ready8% off82
$599,000
$227/sq ft$649,000 ↓ $50,000
1414 17th Avenue W Unit A&b
Bradenton, FL 34205 · Fairview Ave Park
MLS #A4703039 · Re/max Alliance Group
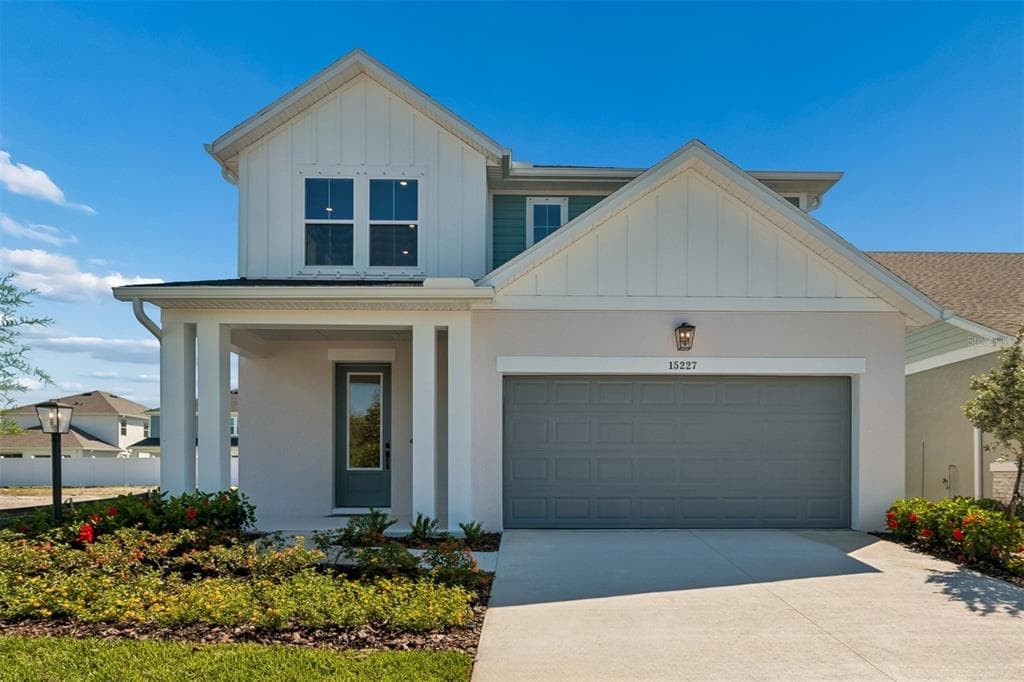 Move-In Ready23
$509,990
$211/sq ft15227 Eastlyn Drive
Bradenton, FL 34212 · Eastlyn
David Weekley Homes · The Zander
MLS #TB8477281 · Weekley Homes Realty Company
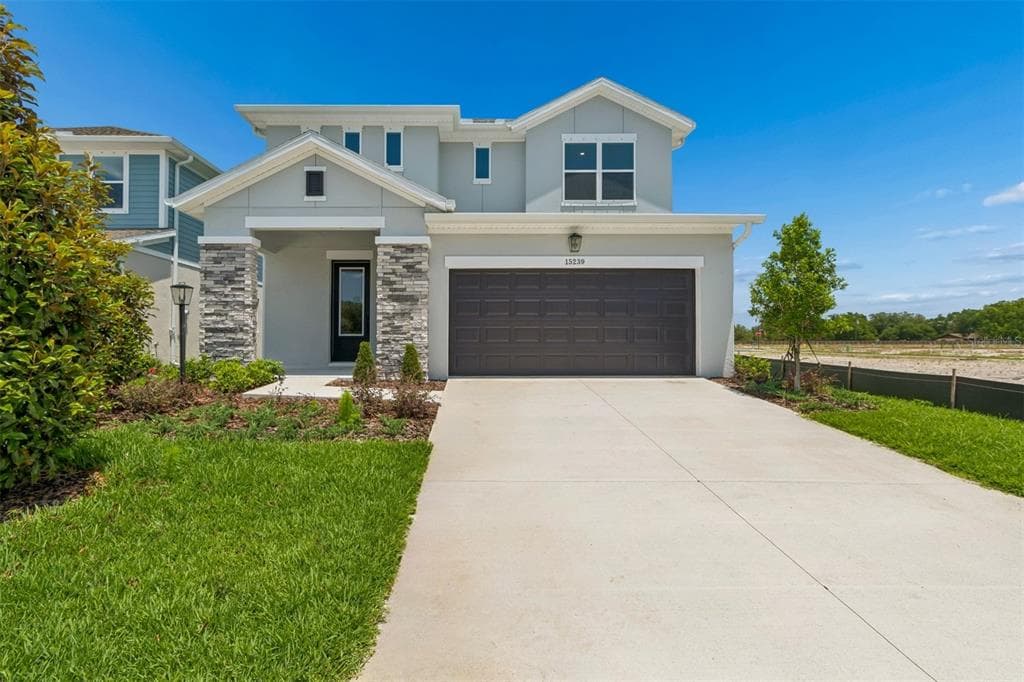 Move-In Ready7% off23
$474,990
$196/sq ft$508,725 ↓ $33,735
15239 Eastlyn Drive
Bradenton, FL 34212 · Eastlyn
David Weekley Homes · The Zander
MLS #TB8478200 · Weekley Homes Realty Company
Listed by Floriwest Realty Group, Llc. Listing data provided courtesy of Stellar MLS via Bridge Interactive. Information is deemed reliable but not guaranteed and is provided for consumers' personal, non-commercial use. 4454 Sunset Garden Street, Bradenton, FL 34210 is presented by Barrett Henry, REMAX Collective. Prices, availability, and incentives change without notice.