4816 N Crestline DriveNew Construction Home in Beverly Hills, FL
Beverly Hills, FL 34465 · Citrus County
$384,990
$389,000
$204/sq ft
Photos of 4816 N Crestline Drive
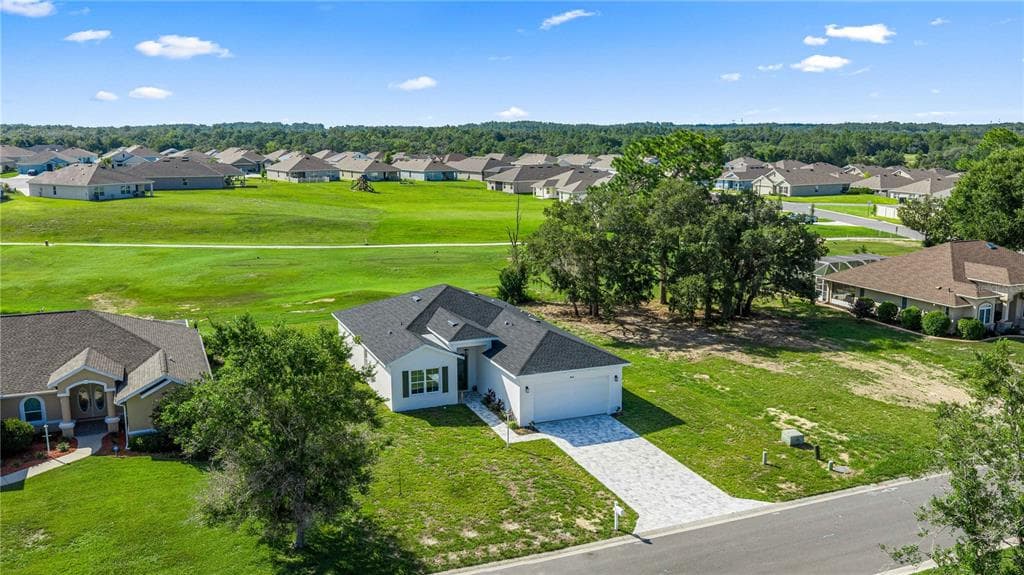 1 / 30
About this home
Virtually Staged. NO BACK NEIGHBORS! LIVE ON THE GOLF COURSE! PRICE REDUCTION!** This NEW CONSTRUCTION, contemporary 4-bed, 3-bath home on .26 acre features an open floor plan and is situated right on the Golf course in the community of Laurel Ridge. Do you need two master suites? This home offers a second ensuite with a full bath and a walk-in closet, making it perfect for a guest room, mother-in-law suite, or office. Enjoy tall volume ceilings throughout the home, along with luxury vinyl planking , ceiling fans & upgraded lighting in each living area. Entertaining in your spacious kitchen with numerous cabinets & pantry space is a breeze with the spacious dining area, quartz countertops, breakfast bar, & sliding doors to your covered lanai. The lanai is already equipped w/plumbing for your outdoor sink to host guests as you celebrate & take in the view! The sunset views over the golf course each evening are breathtaking! You can savor these sunsets from the open floor plan, living areas, and the master suite, which includes two walk-in closets, floor-to-ceiling tile in the spacious walk-in shower, tall quartz countertops, and dual sinks. The low HOA fee of $103 per month includes access to pool and covers your monthly Wi-Fi! This neighborhood is designed for families and golf enthusiasts alike! It is golf cart-friendly and conveniently located near schools, shopping, medical facilities, and the new Suncoast Parkway. A 2 year home warranty is provided by the builder! ASK about Seller Incentives! See the Virtual Interactive Tour with the floor plan and take your tour today!
Home details and costs
- MLS number
- OM728981
- Property type
- Single Family Residence
- Build stage
- Move-In Ready
- Heated square feet
- 1,889 sq ft
- Total under roof
- 2,476 sq ft
- Stories
- 1 Story
- Lot size
- 0.26 acres
- Subdivision
- Laurel Ridge 02
- HOA fee
- $103/mo
- Annual property tax
- $482 (current assessment)
- Days on market
- 74 days
Heads up on that tax figure. On new construction, the number in the MLS is often the tax on the bare lot, not the finished home. Expect it to jump once the county reassesses with the house on it. How Florida reassesses new builds
What would this home actually cost per month?
Pre-filled with this listing's price and HOA. Adjust anything to match your situation.
Estimated monthly payment
$3,207
$38,499 down (10%) on a $346,491 loan
- Principal and interest
- $2,190
- Property tax (estimated)
- $502
- Homeowners insurance
- $267
- HOA
- $103
- PMI (under 20% down)
- $144
CDD defaults to zero, and that is often wrong.Many Tampa Bay new-construction communities carry a Community Development District assessment of roughly $1,500 to $3,000 a year on top of HOA, and it is rarely included in a builder's payment estimate. Ask whether this address is in a CDD before you budget.
The tax figure in the MLS looks like a bare-lot assessment. It lists $482 a year, while taxing this purchase price works out closer to $6,030. On new construction the county reassesses once the house is finished, so budget from the higher number.
Estimates only. Actual taxes, insurance, and assessments vary by address and change year to year.
Get the real numbers on this homeWhat is negotiable on this home?
Here is what this listing's numbers say about the builder's position.
On the market 74 daysContext
Still relatively fresh. Expect the sales office to hold firmer here than on inventory that has been sitting.
Reduced $4,010 (1%)Worth knowing
Originally listed at $389,000. A builder that has already cut once has acknowledged the first number did not work. That is a different conversation than one who has never moved.
Finished and standingWorth knowing
A completed home with a Certificate of Occupancy is inventory, not a future sale. Builders treat standing inventory very differently from a lot they have not broken ground on.
Where builders actually give
Rarely on the published base price. It sets the comp for every unsold home behind this one, and protecting it protects their appraisals. The real room is in closing cost credits, interest rate buydowns, and upgrades moved into the base. Asking for the right one in the right order is most of the job.
Assigned schools
- Elementary
- Central Ridge Elementary School
- Middle
- Citrus Springs Middle School
- High
- Lecanto High School
School assignments come from the MLS and change. Confirm directly with the district before relying on them.
Virtual tour
View the virtual tour for 4816 N Crestline Drive→Other new construction homes in Beverly Hills
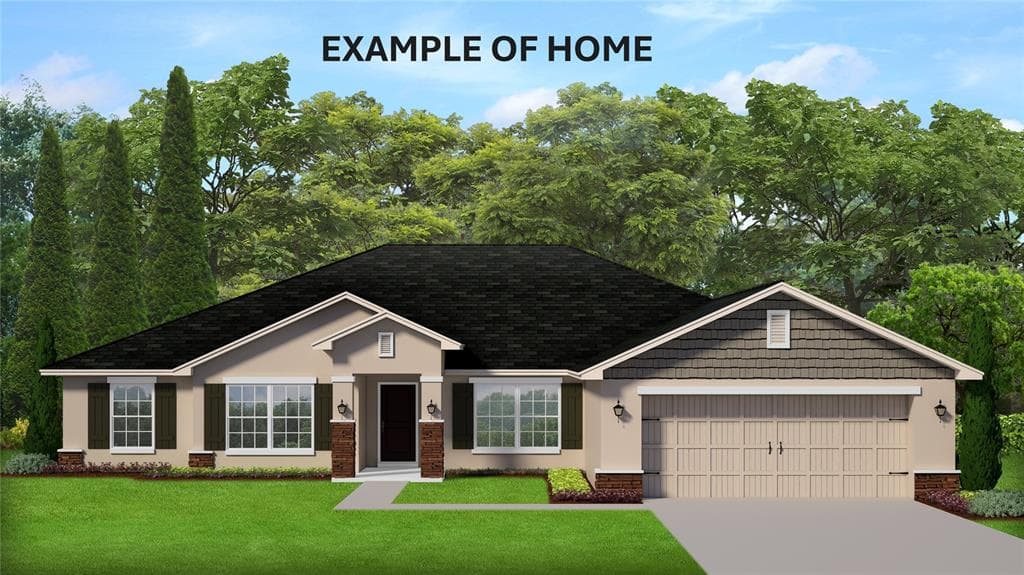 Under Construction10
$461,800
$181/sq ft2564 W Mustang Boulevard
Beverly Hills, FL 34465 · Pine Ridge Unit 03
Adams Homes of NW FL Inc · 2557-CR 3 car
MLS #OM727911 · Adams Homes Realty Inc
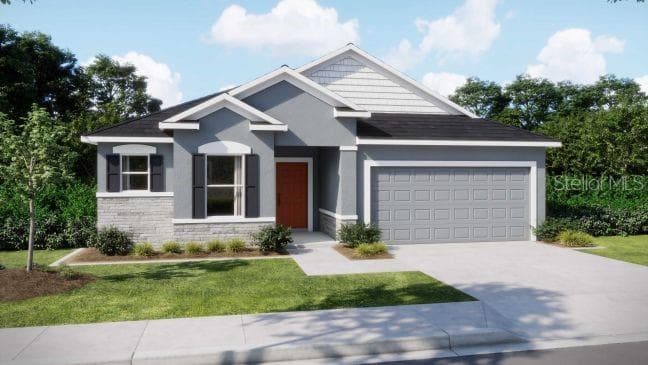 Move-In Ready8% off41
$414,900
$209/sq ft$449,900 ↓ $35,000
6171 W Settler Drive
Beverly Hills, FL 34465 · Pine Ridge Unit 01
Maronda Homes · Drexel
MLS #O6449202 · New Home Star Florida Llc
Listed by Unlock Realty Group Inc. Listing data provided courtesy of Stellar MLS via Bridge Interactive. Information is deemed reliable but not guaranteed and is provided for consumers' personal, non-commercial use. 4816 N Crestline Drive, Beverly Hills, FL 34465 is presented by Barrett Henry, REMAX Collective. Prices, availability, and incentives change without notice.