5599 Maddie DriveNew Construction Home in Haines City, FL
Haines City, FL 33845 · Polk County
$319,990
$214/sq ft
Photos of 5599 Maddie Drive
 1 / 19
Who is building this home?
This home is listed as built by Maronda Homes, LLC of Florida, floor plan Victoria M. Builder quality, warranty responsiveness, and willingness to fix punch-list items vary enormously between companies in Tampa Bay.
Compare Tampa Bay builder scorecards →About this home
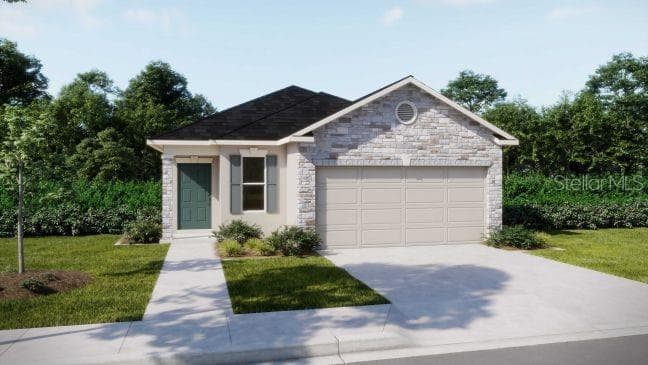
Set within the sought-after Hammock Reserve community, this move-in-ready home combines distinctive exterior details with a thoughtfully designed interior that makes the most of every space. A stone exterior accent adds character to the home's curb appeal, while the backyard's lack of neighboring homes creates a welcome sense of privacy. Step onto the inviting front porch and into an open foyer that leads directly into the heart of the home, where the kitchen, dining area, and expansive Great Room come together in a seamless open-concept design. At the rear of the home, a bright breakfast room is framed by a large sliding glass door that brings in natural light and opens directly onto the patio, extending the living space outdoors. The kitchen is both stylish and functional, featuring quartz countertops, ample pantry storage, and a full suite of stainless steel appliances, including an eSTAR® side-by-side refrigerator. Privately positioned at the back of the home, the primary suite features a spacious walk-in closet and a private full bathroom. Two additional bedrooms, each with well-appointed closets, are complemented by a second full bathroom, providing a comfortable and well-organized layout. The walk-through laundry/mudroom is equipped with a washer and dryer and connects directly to the spacious two-car garage, adding another thoughtful touch to the home's everyday functionality. Additional features include smart home technology for modern convenience and peace of mind, professionally installed landscaping with irrigation, and the added assurance of a full builder warranty. Beyond the home, Hammock Reserve brings its own appeal with lush landscaping, a resort-style swimming pool, tot play area, and scenic walking trails, creating a peaceful community setting. With its private backyard setting, inviting outdoor spaces, well-appointed kitchen, and practical design details throughout, this home is ready to welcome its next chapter. Schedule your private showing today! We can’t wait to welcome you home!
Home details and costs
- MLS number
- O6454817
- Property type
- Single Family Residence
- Build stage
- Move-In Ready
- Builder
- Maronda Homes, LLC of Florida
- Floor plan
- Victoria M
- Heated square feet
- 1,492 sq ft
- Total under roof
- 1,877 sq ft
- Stories
- 1 Story
- Lot size
- 0.10 acres
- Subdivision
- Hammock Reserve
- HOA fee
- $671.22/yr
- Annual property tax
- $1,089 (current assessment)
- Days on market
- 1 days
Heads up on that tax figure. On new construction, the number in the MLS is often the tax on the bare lot, not the finished home. Expect it to jump once the county reassesses with the house on it. How Florida reassesses new builds
What would this home actually cost per month?
Pre-filled with this listing's price and HOA. Adjust anything to match your situation.
Estimated monthly payment
$2,668
$31,999 down (10%) on a $287,991 loan
- Principal and interest
- $1,820
- Property tax (estimated)
- $405
- Homeowners insurance
- $267
- HOA
- $56
- PMI (under 20% down)
- $120
CDD defaults to zero, and that is often wrong.Many Tampa Bay new-construction communities carry a Community Development District assessment of roughly $1,500 to $3,000 a year on top of HOA, and it is rarely included in a builder's payment estimate. Ask whether this address is in a CDD before you budget.
The tax figure in the MLS looks like a bare-lot assessment. It lists $1,089 a year, while taxing this purchase price works out closer to $4,860. On new construction the county reassesses once the house is finished, so budget from the higher number.
Estimates only. Actual taxes, insurance, and assessments vary by address and change year to year.
Get the real numbers on this homeWhat is negotiable on this home?
Here is what this listing's numbers say about the builder's position.
On the market 1 daysContext
Still relatively fresh. Expect the sales office to hold firmer here than on inventory that has been sitting.
Finished and standingWorth knowing
A completed home with a Certificate of Occupancy is inventory, not a future sale. Builders treat standing inventory very differently from a lot they have not broken ground on.
Where builders actually give
Rarely on the published base price. It sets the comp for every unsold home behind this one, and protecting it protects their appraisals. The real room is in closing cost credits, interest rate buydowns, and upgrades moved into the base. Asking for the right one in the right order is most of the job.
Assigned schools
- Elementary
- Eastside Elem
- Middle
- Boone Middle
- High
- Haines City Senior High
School assignments come from the MLS and change. Confirm directly with the district before relying on them.
Virtual tour
View the virtual tour for 5599 Maddie Drive→Other new construction homes in Haines City
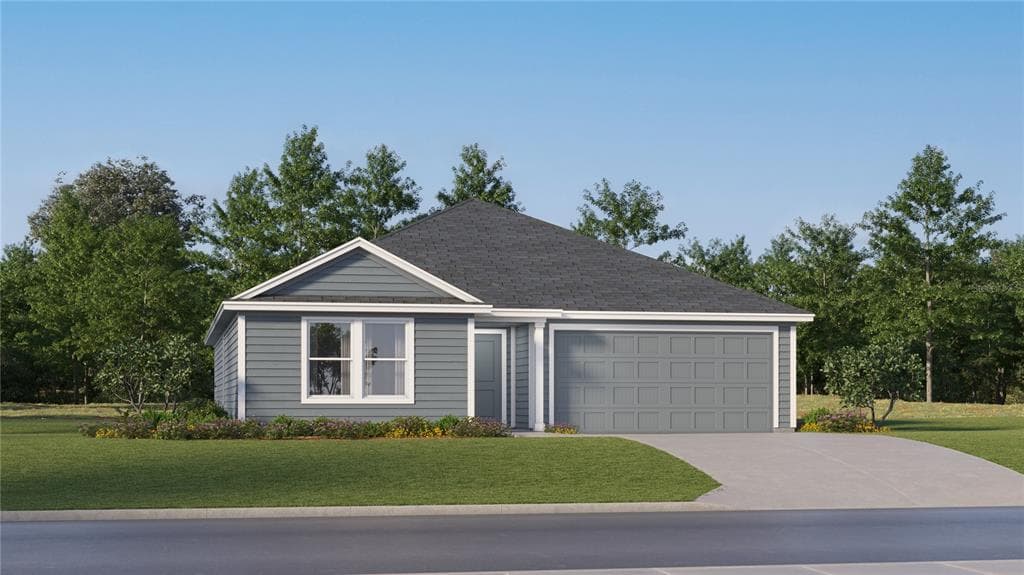 Under Construction4
$266,890
$154/sq ft745 Ruth Avenue
Haines City, FL 33844 · Groves at Grenelefe 60s Major
Lennar Homes · GEHRIG
MLS #O6454932 · Lennar Realty
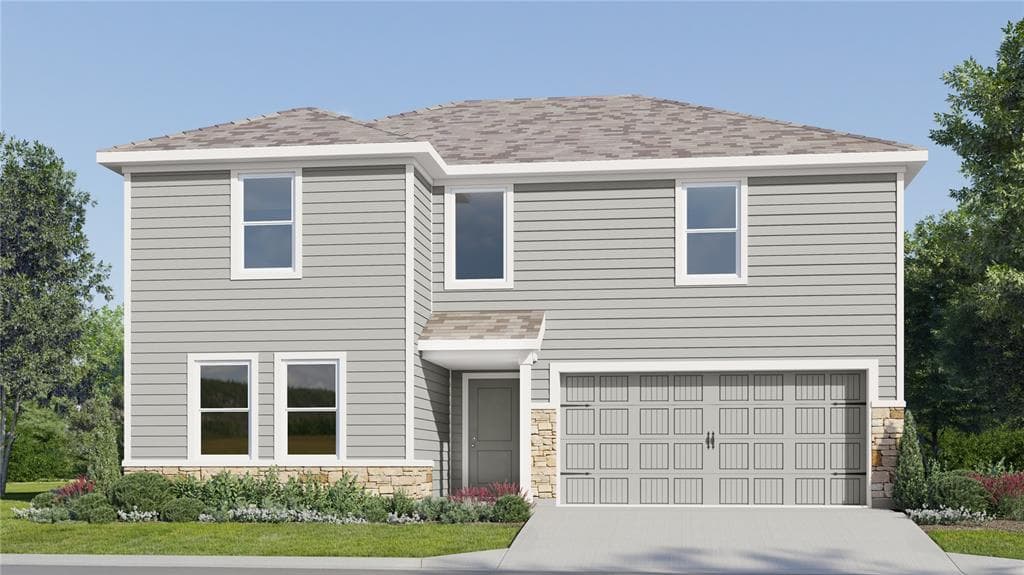 Under Construction14% off21
$319,890
$143/sq ft$373,890 ↓ $54,000
4301 Riverbend Boulevard
Haines City, FL 33844 · Crosswinds 50's Gc
Lennar Homes · Cobb
MLS #O6436770 · Lennar Realty
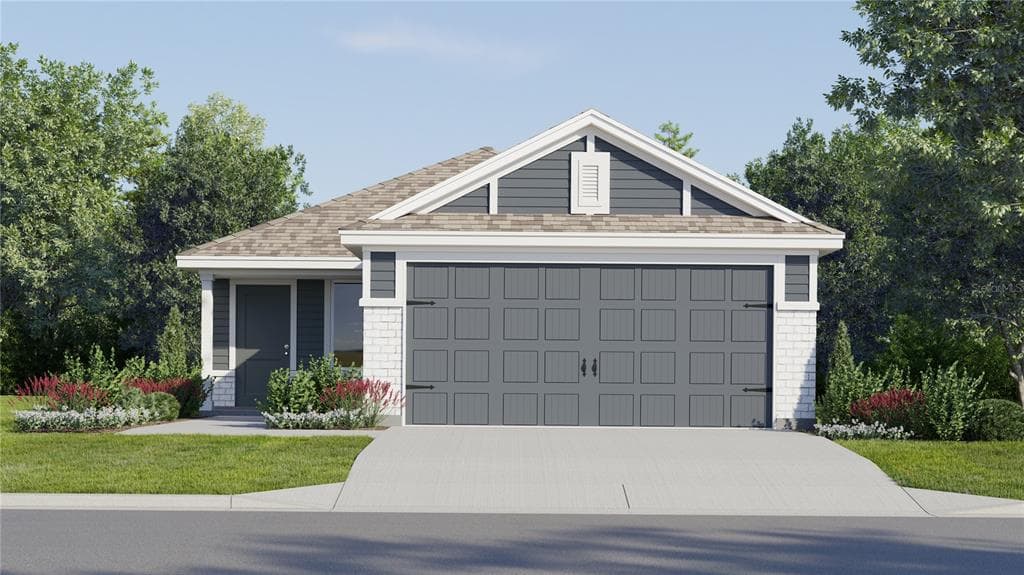 Under Construction1% off15
$269,890
$190/sq ft$273,890 ↓ $4,000
2235 Jennio Drive
Haines City, FL 33844 · Crosswinds 40's
Lennar Homes · KITSON
MLS #O6451259 · Lennar Realty
Listed by New Home Star Florida Llc. Listing data provided courtesy of Stellar MLS via Bridge Interactive. Information is deemed reliable but not guaranteed and is provided for consumers' personal, non-commercial use. 5599 Maddie Drive, Haines City, FL 33845 is presented by Barrett Henry, REMAX Collective. Prices, availability, and incentives change without notice.