640 Broadoak DriveNew Construction Home in Dundee, FL
Dundee, FL 33838 · Polk County
$354,990
$162/sq ft
Photos of 640 Broadoak Drive
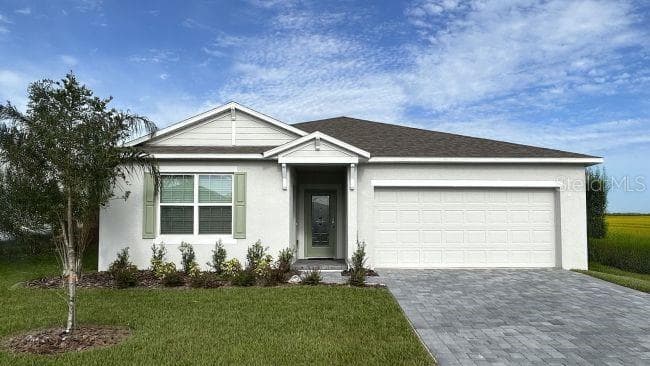 1 / 30
Who is building this home?
This home is listed as built by Maronda Homes, floor plan Sheffield B. Builder quality, warranty responsiveness, and willingness to fix punch-list items vary enormously between companies in Tampa Bay.
Compare Tampa Bay builder scorecards →About this home
Modern design and thoughtful upgrades come together beautifully in The Sheffield, located on a corner lot, within the brand new Woodland Ranch community, and featuring a private mulit-generation suite that adds exceptional flexibility and functionality. Complete with its own private entrance, convenient kitchenette, and private en suite bath, this well designed living space enhances the home’s layout while providing comfort and independence. Two additional secondary bedrooms further complement the floor plan with well appointed spaces that can be adapted to a variety of needs. The stunning kitchen serves as a striking focal point, showcasing quartz countertops, a spacious island ideal for preparation and casual dining, a large pantry, stainless steel appliances, all adding refined finishing touch. Both stylish and practical, this space connects seamlessly to the main living areas. The great room opens effortlessly from the kitchen, creating a bright and inviting atmosphere enhanced by triple panel floor to ceiling patio doors. These doors lead to a covered lanai, expanding the living space outdoors and creating a seamless indoor outdoor connection that enhances everyday living. Privately positioned at the rear of the home, the primary suite provides a peaceful retreat with a spacious layout designed for comfort. The en suite bath features a floor to ceiling tiled walk-in shower with enclosure, quartz countertops, and refined finishes that create a relaxing spa like environment, while the large walk-in closet provides generous storage. Convenience continues with a centrally located laundry room that includes a utility sink, upper and lower cabinets. Architectural shingles, professional landscaping, and irrigation system for front & sides enhance the exterior and help maintain a beautiful setting year round. Modern smart home features include a Ring Video Doorbell, Smart Thermostat, Keyless Entry Smart Door Lock, and Deako Switches, bringing advanced convenience, efficiency, and peace of mind. A full builder warranty adds lasting confidence. Woodland Ranch enhances daily living with resort style amenities including a swimming pool w/cabana, play lawn for recreation, sidewalks, and a pet friendly environment. The community is located just 1.8 miles from East Central Park and only 5 minutes from US 27 in Dundee, placing shopping, dining, and recreation within close reach while maintaining a peaceful residential setting. Experience the exceptional design, elevated finishes, and versatility that make The Sheffield a standout residence boasting a stone exterior accent has space for all! Take the next step toward making this remarkable home your own.
Home details and costs
- MLS number
- O6454690
- Property type
- Single Family Residence
- Build stage
- Move-In Ready
- Builder
- Maronda Homes
- Floor plan
- Sheffield B
- Heated square feet
- 2,198 sq ft
- Total under roof
- 2,774 sq ft
- Stories
- 1 Story
- Lot size
- 0.18 acres
- Subdivision
- Woodland Ranch Estates Phase One
- HOA fee
- $780/yr
- Days on market
- 1 days
Heads up on that tax figure. On new construction, the number in the MLS is often the tax on the bare lot, not the finished home. Expect it to jump once the county reassesses with the house on it. How Florida reassesses new builds
What would this home actually cost per month?
Pre-filled with this listing's price and HOA. Adjust anything to match your situation.
Estimated monthly payment
$2,942
$35,499 down (10%) on a $319,491 loan
- Principal and interest
- $2,019
- Property tax (estimated)
- $457
- Homeowners insurance
- $267
- HOA
- $65
- PMI (under 20% down)
- $133
CDD defaults to zero, and that is often wrong.Many Tampa Bay new-construction communities carry a Community Development District assessment of roughly $1,500 to $3,000 a year on top of HOA, and it is rarely included in a builder's payment estimate. Ask whether this address is in a CDD before you budget.
Estimates only. Actual taxes, insurance, and assessments vary by address and change year to year.
Get the real numbers on this homeWhat is negotiable on this home?
Here is what this listing's numbers say about the builder's position.
On the market 1 daysContext
Still relatively fresh. Expect the sales office to hold firmer here than on inventory that has been sitting.
Finished and standingWorth knowing
A completed home with a Certificate of Occupancy is inventory, not a future sale. Builders treat standing inventory very differently from a lot they have not broken ground on.
Where builders actually give
Rarely on the published base price. It sets the comp for every unsold home behind this one, and protecting it protects their appraisals. The real room is in closing cost credits, interest rate buydowns, and upgrades moved into the base. Asking for the right one in the right order is most of the job.
Assigned schools
- Elementary
- Sandhill Elem
- Middle
- Dundee Ridge Middle
- High
- Haines City Senior High
School assignments come from the MLS and change. Confirm directly with the district before relying on them.
Virtual tour
View the virtual tour for 640 Broadoak Drive→Other new construction homes in Dundee
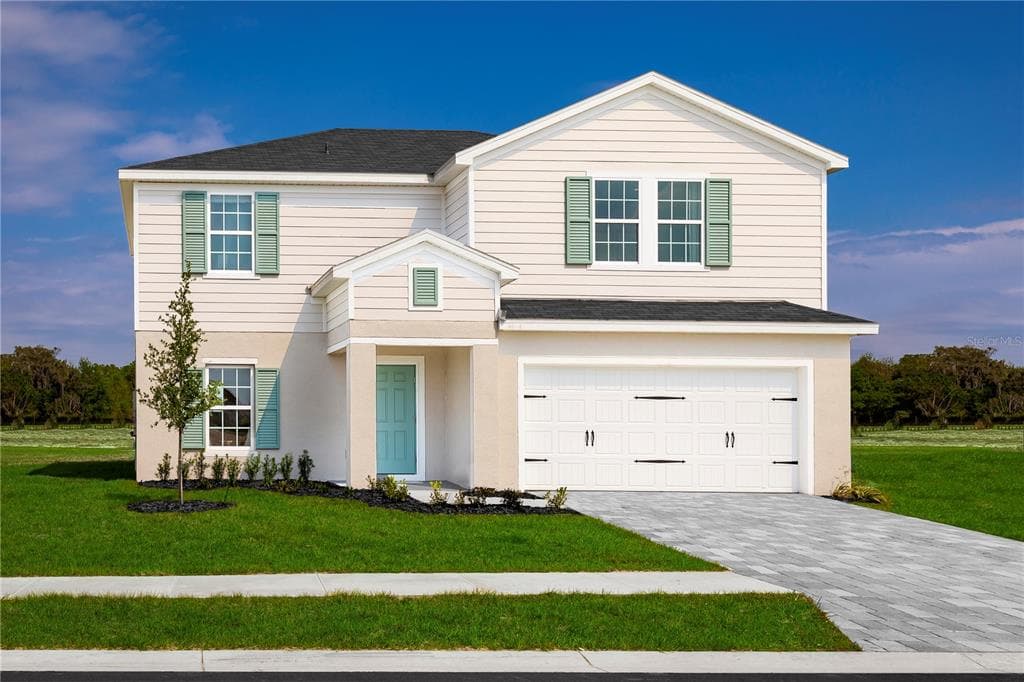 Pre-Construction15
$303,990
$136/sq ft314 Biltmore Boulevard
Dundee, FL 33838 · Crystal Lake Preserve
RYAN HOMES · WILLOW
MLS #W7889471 · Maltbie Realty Group
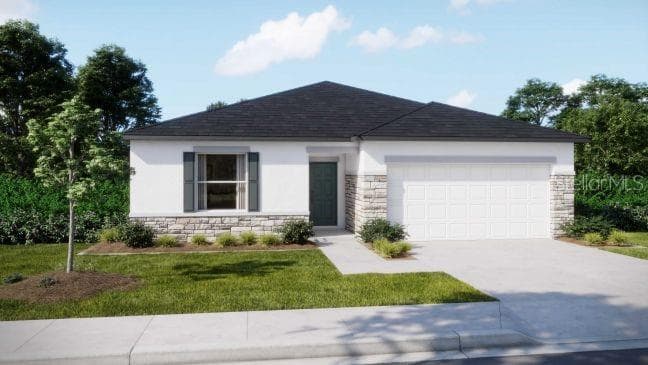 Under Construction28
$288,990
$200/sq ft589 Broadoak Drive
Dundee, FL 33838 · Woodland Ranch Estates Phase One
Maronda Homes, LLC of Florida · Oak
MLS #O6406921 · New Home Star Florida Llc
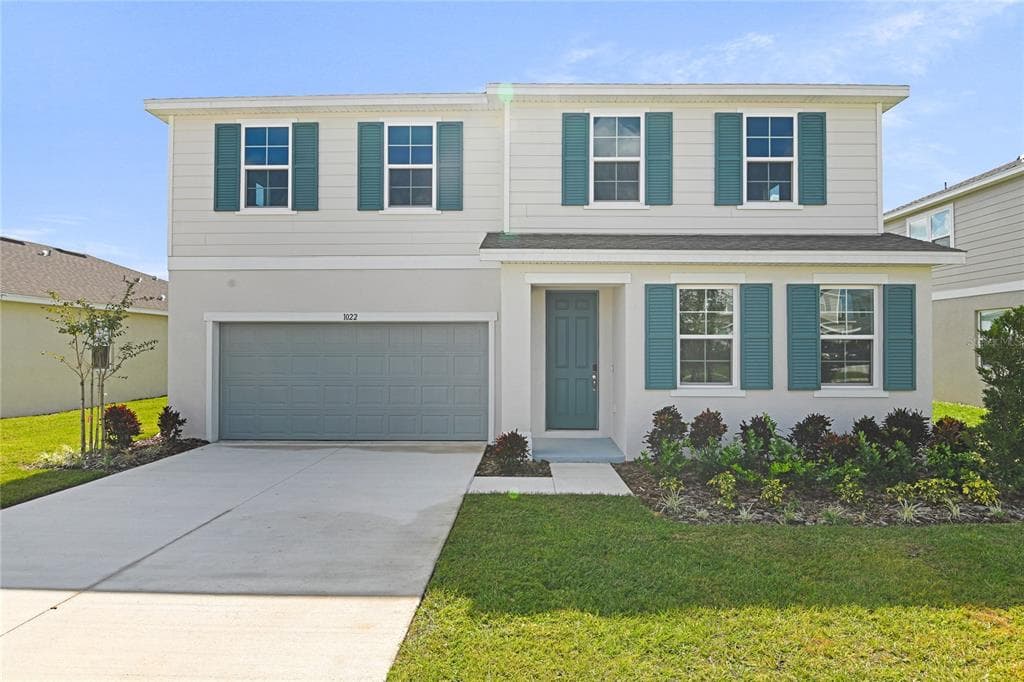 Move-In Ready8% off20
$364,999
$137/sq ft$396,450 ↓ $31,451
1022 Wisteria Way
Dundee, FL 33838 · Seasons at Bella Vista
Richmond American Homes · Tourmaline
MLS #S5127942 · Axen Realty, Llc
Listed by New Home Star Florida Llc. Listing data provided courtesy of Stellar MLS via Bridge Interactive. Information is deemed reliable but not guaranteed and is provided for consumers' personal, non-commercial use. 640 Broadoak Drive, Dundee, FL 33838 is presented by Barrett Henry, REMAX Collective. Prices, availability, and incentives change without notice.