1100 Belfast PlaceNew Construction Home in Haines City, FL
Haines City, FL 33844 · Polk County
$334,467
$183/sq ft
Photos of 1100 Belfast Place
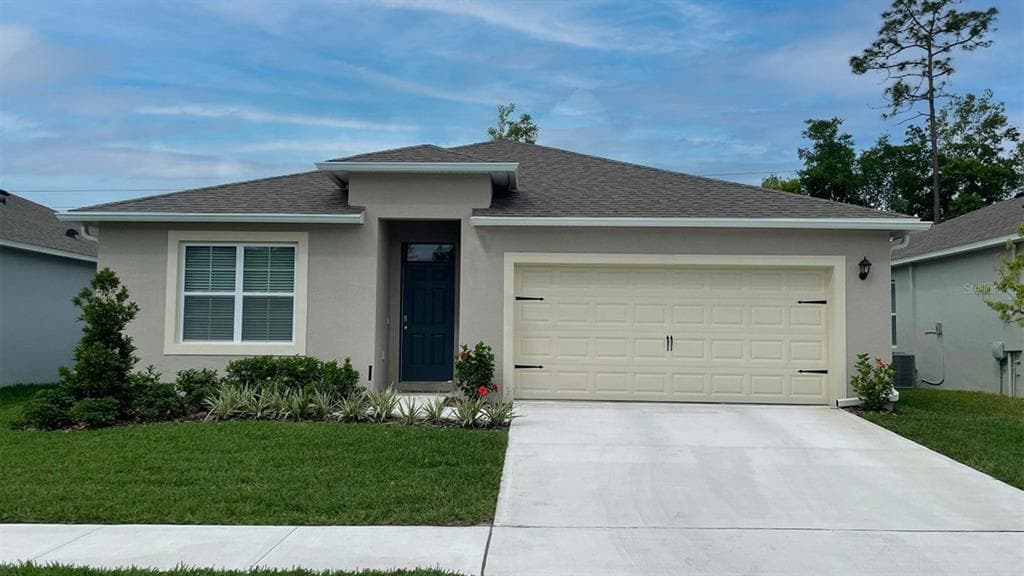 1 / 30
Who is building this home?
This home is listed as built by DR HORTON, floor plan CALI. Builder quality, warranty responsiveness, and willingness to fix punch-list items vary enormously between companies in Tampa Bay.
Compare Tampa Bay builder scorecards →About this home
Introducing the Cali floorplan at Bradbury Creek, in Haines City, Florida, where every square foot is put to use with sophistication and comfort. Inside this 4-bedroom, 2-bathroom home, you’ll find 1,828 square feet of comfortable living. This meticulously designed residence combines modern convenience with timeless elegance, showcasing quartz counters and tile floors throughout. As you step inside, you are greeted by an inviting foyer that leads you into the heart of the home. The open-concept layout seamlessly connects the living room, dining area, and kitchen, creating a perfect space for entertaining family and friends. The spacious living room features abundant natural light, thanks to large windows that provide picturesque views of the surrounding landscape. With ample room for seating, it's an ideal spot for relaxation and gatherings. The kitchen is a true highlight, including granite countertops, sleek stainless-steel appliances, a walk-in pantry and an oversized island with a breakfast bar. Whether you're preparing a casual meal or hosting a formal dinner, this kitchen is well-equipped to meet your culinary needs. The four generously sized bedrooms offer flexibility for various lifestyles. The primary suite located in the rear of the home is a tranquil retreat, featuring a private ensuite bathroom with dual sinks, a separate shower, and a walk-in closet. The remaining three bedrooms share one well-appointed bathroom, making morning routines a breeze. Laundry won't be a chore with its dedicated space convenient to all bedrooms. Like all homes in Bradbury Creek, the Cali includes smart home technology, which allows you to control your home anytime with your smart device while near or away. Whether you're seeking a peaceful family retreat or a stylish place to call your own, this home is sure to meet your every need. Contact us today and find your home at Bradbury Creek. *Photos are of similar model but not that of the exact house. Pictures, photographs, colors, features, and sizes are for illustration purposes only and will vary from the homes as built. Home and community information including pricing, included features, terms, availability, and amenities are subject to change and prior sale at any time without notice or obligation. Please note that no representations or warranties are made regarding school districts or school assignments; you should conduct your own investigation regarding current and future schools and school boundaries.*
Home details and costs
- MLS number
- O6453829
- Property type
- Single Family Residence
- Build stage
- Move-In Ready
- Builder
- DR HORTON
- Floor plan
- CALI
- Heated square feet
- 1,828 sq ft
- Total under roof
- 1,828 sq ft
- Stories
- 1 Story
- Lot size
- 0.16 acres
- Subdivision
- Bradbury Creek Phase 1
- HOA fee
- $152/quarter
- Annual property tax
- $8,242 (current assessment)
- Days on market
- 1 days
Heads up on that tax figure. On new construction, the number in the MLS is often the tax on the bare lot, not the finished home. Expect it to jump once the county reassesses with the house on it. How Florida reassesses new builds
What would this home actually cost per month?
Pre-filled with this listing's price and HOA. Adjust anything to match your situation.
Estimated monthly payment
$2,772
$33,447 down (10%) on a $301,020 loan
- Principal and interest
- $1,903
- Property tax (estimated)
- $427
- Homeowners insurance
- $267
- HOA
- $51
- PMI (under 20% down)
- $125
CDD defaults to zero, and that is often wrong.Many Tampa Bay new-construction communities carry a Community Development District assessment of roughly $1,500 to $3,000 a year on top of HOA, and it is rarely included in a builder's payment estimate. Ask whether this address is in a CDD before you budget.
Estimates only. Actual taxes, insurance, and assessments vary by address and change year to year.
Get the real numbers on this homeWhat is negotiable on this home?
Here is what this listing's numbers say about the builder's position.
On the market 1 daysContext
Still relatively fresh. Expect the sales office to hold firmer here than on inventory that has been sitting.
Finished and standingWorth knowing
A completed home with a Certificate of Occupancy is inventory, not a future sale. Builders treat standing inventory very differently from a lot they have not broken ground on.
Where builders actually give
Rarely on the published base price. It sets the comp for every unsold home behind this one, and protecting it protects their appraisals. The real room is in closing cost credits, interest rate buydowns, and upgrades moved into the base. Asking for the right one in the right order is most of the job.
Assigned schools
- Elementary
- Sandhill Elem
- Middle
- Boone Middle
- High
- Haines City Senior High
School assignments come from the MLS and change. Confirm directly with the district before relying on them.
Virtual tour
View the virtual tour for 1100 Belfast Place→Other new construction homes in Haines City
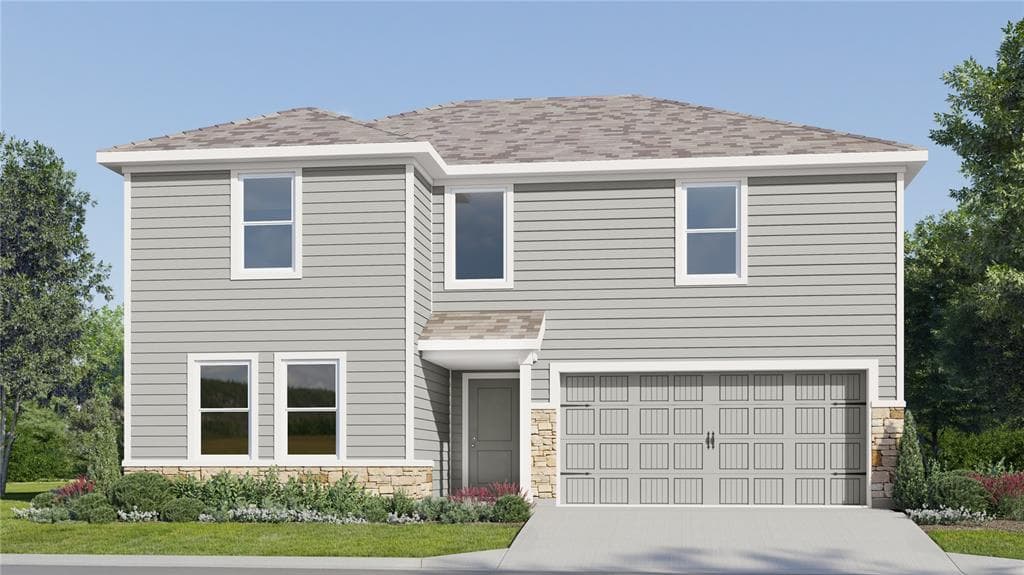 Under Construction14% off21
$319,890
$143/sq ft$373,890 ↓ $54,000
4301 Riverbend Boulevard
Haines City, FL 33844 · Crosswinds 50's Gc
Lennar Homes · Cobb
MLS #O6436770 · Lennar Realty
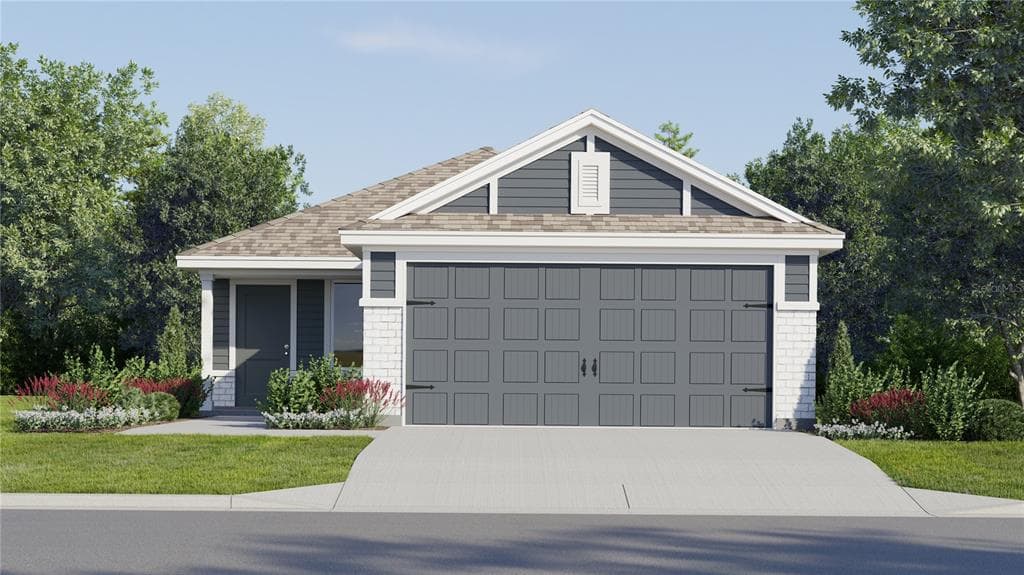 Under Construction1% off15
$269,890
$190/sq ft$273,890 ↓ $4,000
2235 Jennio Drive
Haines City, FL 33844 · Crosswinds 40's
Lennar Homes · KITSON
MLS #O6451259 · Lennar Realty
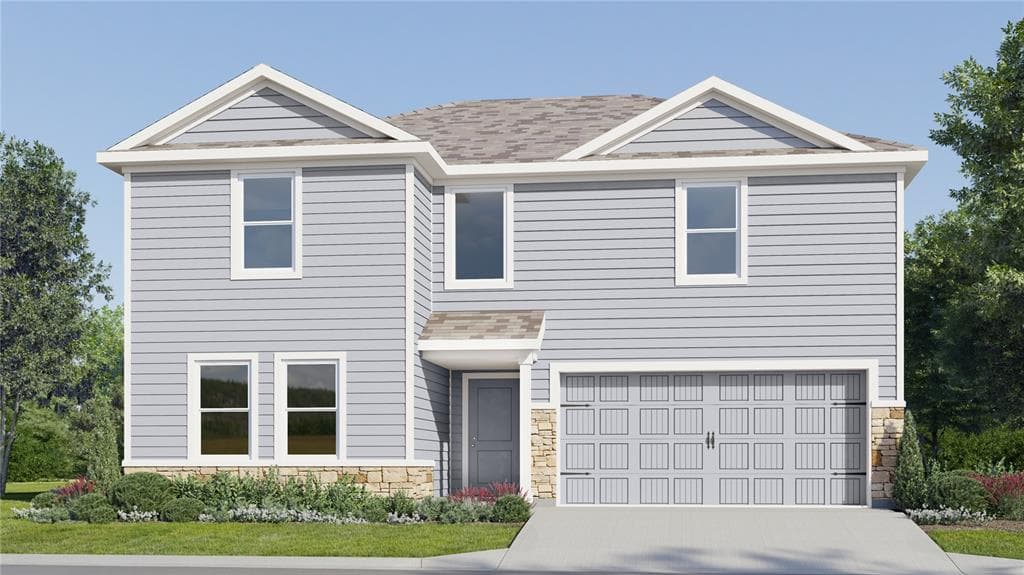 Under Construction2% off21
$324,990
$145/sq ft$330,390 ↓ $5,400
2223 Jennio Drive
Haines City, FL 33844 · Crosswinds 50's Gc
Lennar Homes · Cobb
MLS #O6448682 · Lennar Realty
Listed by Dr Horton Realty of Central Florida Llc. Listing data provided courtesy of Stellar MLS via Bridge Interactive. Information is deemed reliable but not guaranteed and is provided for consumers' personal, non-commercial use. 1100 Belfast Place, Haines City, FL 33844 is presented by Barrett Henry, REMAX Collective. Prices, availability, and incentives change without notice.