18019 Malibar RoadNew Construction Home in Weeki Wachee, FL
Weeki Wachee, FL 34614 · Hernando County
$394,900
$395,900
$180/sq ft
Photos of 18019 Malibar Road
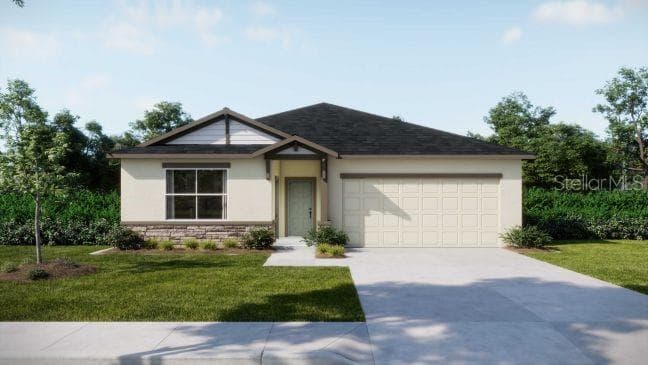 1 / 30
Who is building this home?
This home is listed as built by Maronda Homes, floor plan Sheffield B. Builder quality, warranty responsiveness, and willingness to fix punch-list items vary enormously between companies in Tampa Bay.
Compare Tampa Bay builder scorecards →About this home
Pre-Construction. To be built. Multi/Next Generation Suite - Your New Beginning Starts Here Imagine being greeted by striking stone accents, architectural shingles, an 8' glass front door, and a private 6'8" full lite glass door leading to the multigeneration suite, setting a tone of timeless elegance before you even step inside. The Sheffield floor plan in Royal Highlands blends style and substance with 9'4" ceilings, crown molding, and thoughtfully selected upgrades that create a designer-inspired feel throughout. Luxury vinyl flooring extends throughout the main living areas, providing a clean, durable foundation for everyday living. The layout is uniquely versatile, centered around a private next generation suite. Complete with its own living space, kitchenette with sink and cabinets, bedroom, and private bathroom, this well-designed space creates a quiet retreat for guests or multigenerational living. An additional bedroom adds even more flexibility for hobbies, a home office, or expanding household needs. At the heart of the home, the chef-inspired kitchen is designed for gathering and entertaining, featuring a spacious granite-topped island, stainless steel appliances including an ENERGY STAR refrigerator, cabinets with crown molding, and a spacious pantry. The extended great room is filled with natural light and enhanced by additional flush-mount LED lighting, flowing seamlessly into the kitchen to create an open and connected living space. When the weather is right, sliding glass doors extend the living area onto the covered patio, creating an inviting setting for outdoor dining and relaxation. Positioned at the back of the home for added privacy, the primary suite serves as a peaceful retreat with a large walk-in closet and an ensuite bath featuring dual vanities, granite countertops, and a walk-in tiled shower with glass enclosure for a spa-inspired experience. All bedrooms feature plush carpeting with upgraded padding, adding comfort throughout. Designed with convenience in mind, the walk-through laundry room includes both wall and base cabinets for exceptional storage and organization while providing direct access to the two-car garage. Outside, professional landscaping, irrigation along the front and sides, architectural shingles, and durable construction enhance both curb appeal and long-term value. Integrated smart home technology, including a Ring Video Doorbell, Smart Thermostat, Keyless Entry, and Deako Smart Switches, places modern security and efficiency at your fingertips. A full builder warranty adds additional peace of mind. The Sheffield in Royal Highlands is more than a home; it's a lifestyle surrounded by the natural beauty of Florida's Nature Coast. The area includes Weeki Wachee Springs State Park, along with Gulf Coast recreation at Hernando Beach and Pine Island Beach. Boating, kayaking, fishing, and seasonal scalloping are all part of everyday life in this coastal setting.
Home details and costs
- MLS number
- O6421375
- Property type
- Single Family Residence
- Build stage
- Pre-Construction
- Builder
- Maronda Homes
- Floor plan
- Sheffield B
- Heated square feet
- 2,198 sq ft
- Total under roof
- 2,774 sq ft
- Stories
- 1 Story
- Lot size
- 0.46 acres
- Subdivision
- Royal Highlands
- HOA fee
- No HOA
- Annual property tax
- $312 (current assessment)
- Days on market
- 98 days
Heads up on that tax figure. On new construction, the number in the MLS is often the tax on the bare lot, not the finished home. Expect it to jump once the county reassesses with the house on it. How Florida reassesses new builds
What would this home actually cost per month?
Pre-filled with this listing's price and HOA. Adjust anything to match your situation.
Estimated monthly payment
$3,179
$39,490 down (10%) on a $355,410 loan
- Principal and interest
- $2,246
- Property tax (estimated)
- $517
- Homeowners insurance
- $267
- PMI (under 20% down)
- $148
CDD defaults to zero, and that is often wrong.Many Tampa Bay new-construction communities carry a Community Development District assessment of roughly $1,500 to $3,000 a year on top of HOA, and it is rarely included in a builder's payment estimate. Ask whether this address is in a CDD before you budget.
The tax figure in the MLS looks like a bare-lot assessment. It lists $312 a year, while taxing this purchase price works out closer to $6,208. On new construction the county reassesses once the house is finished, so budget from the higher number.
Estimates only. Actual taxes, insurance, and assessments vary by address and change year to year.
Get the real numbers on this homeWhat is negotiable on this home?
Here is what this listing's numbers say about the builder's position.
On the market 98 daysWorth knowing
Past the 90-day mark is where most builders start getting more flexible on concessions, even while holding the published price.
Reduced $1,000 (0%)Worth knowing
Originally listed at $395,900. A builder that has already cut once has acknowledged the first number did not work. That is a different conversation than one who has never moved.
Pre-constructionContext
Nothing is built yet, so there are no carrying costs pressuring the builder. The trade is that you get design-center control and first pick of lots instead.
Where builders actually give
Rarely on the published base price. It sets the comp for every unsold home behind this one, and protecting it protects their appraisals. The real room is in closing cost credits, interest rate buydowns, and upgrades moved into the base. Asking for the right one in the right order is most of the job.
Assigned schools
- Elementary
- Winding Waters K8
- Middle
- Winding Waters K-8
- High
- Weeki Wachee High School
School assignments come from the MLS and change. Confirm directly with the district before relying on them.
Virtual tour
View the virtual tour for 18019 Malibar Road→Other new construction homes in Weeki Wachee
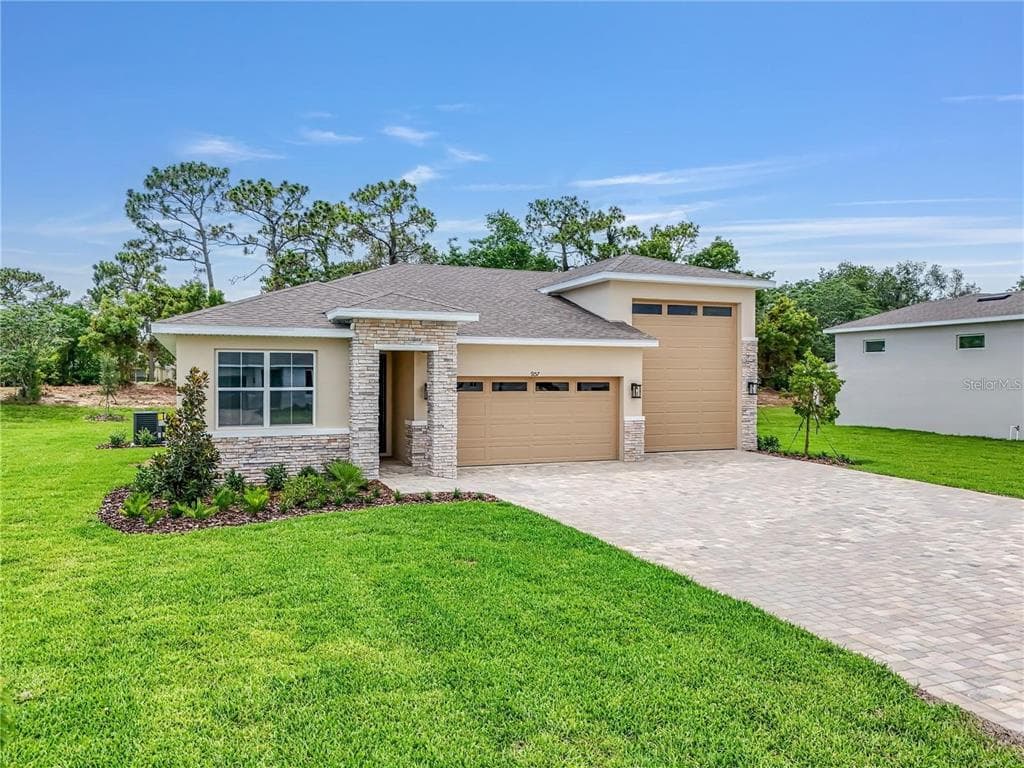 Move-In Ready28
$442,999
$256/sq ft9157 Players Drive
Weeki Wachee, FL 34613 · Glen Lakes
MLS #TB8561516 · Glenlakes Real Estate Office
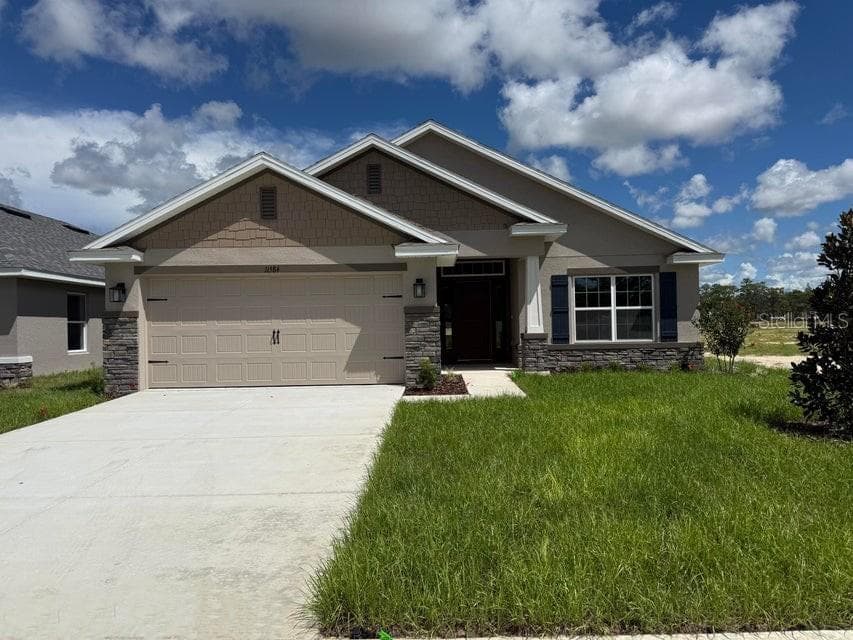 Move-In Ready17
$337,450
$185/sq ft11584 Grace Road
Weeki Wachee, FL 34614 · Winding Oaks Phase 1
ADAMS HOMES · 1820-CR
MLS #OM731594 · Adams Homes Realty Inc
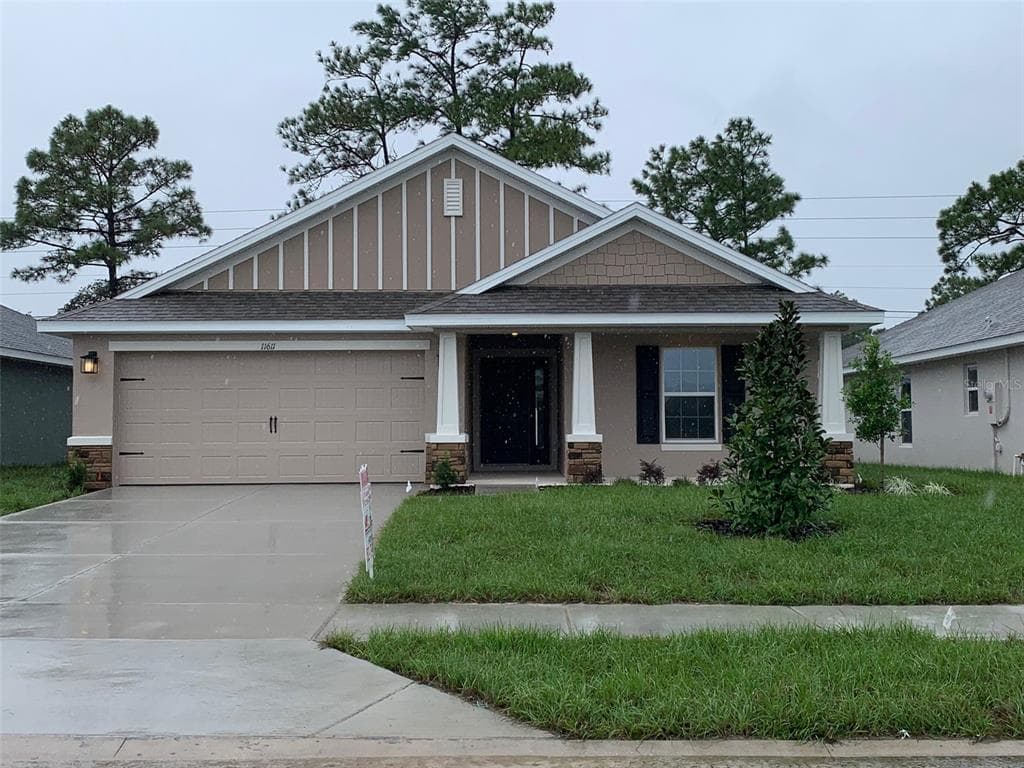 Move-In Ready21
$335,750
$205/sq ft11611 Grace Road
Weeki Wachee, FL 34614 · Winding Oaks Phase 1
ADAMS HOMES · 1635-CR
MLS #OM731556 · Adams Homes Realty Inc
Listed by New Home Star Florida Llc. Listing data provided courtesy of Stellar MLS via Bridge Interactive. Information is deemed reliable but not guaranteed and is provided for consumers' personal, non-commercial use. 18019 Malibar Road, Weeki Wachee, FL 34614 is presented by Barrett Henry, REMAX Collective. Prices, availability, and incentives change without notice.