16492 Crane RoadNew Construction Home in Weeki Wachee, FL
Weeki Wachee, FL 34614 · Hernando County
$394,900
$395,900
$173/sq ft
Photos of 16492 Crane Road
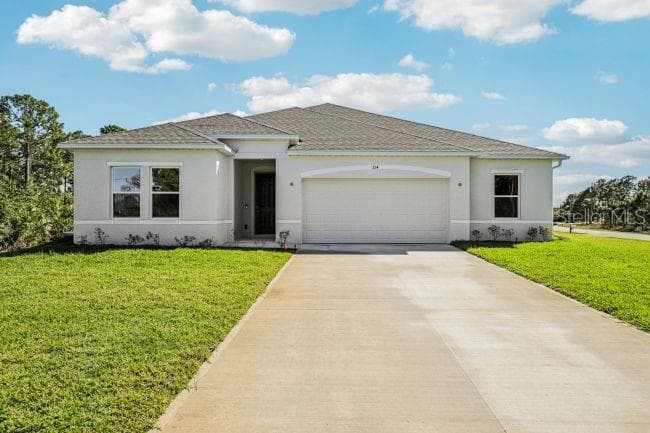 1 / 24
Who is building this home?
This home is listed as built by Maronda Homes, floor plan Huntington. Builder quality, warranty responsiveness, and willingness to fix punch-list items vary enormously between companies in Tampa Bay.
Compare Tampa Bay builder scorecards →About this home
Under Construction. The Huntington floor plan in Royal Highlands combines spacious living, modern comfort, and thoughtful design on an oversized homesite of more than half an acre along a quiet non-through street for added privacy and tranquility. Nestled in a peaceful natural setting, this location provides the perfect balance of serenity and convenience with easy access to US-19, major highways, shopping, dining, and the Gulf Coast attractions of Weeki Wachee. With no HOA or CDD fees, homeowners can enjoy greater freedom while still remaining close to everyday essentials. Inside, the Huntington showcases an open-concept layout enhanced by soaring 9'4" flat ceilings, abundant natural light, and stylish EVP flooring throughout the home for a seamless, modern finish. Just off the foyer, a private suite-style bedroom with an adjacent bath creates an ideal setup for guests or multigenerational living, while a versatile flex space provides room for a home office, hobby area, or quiet retreat. At the heart of the home, the chef-inspired kitchen is designed for both functionality and style with granite countertops, upgraded soft close cabinetry, stainless steel appliances including an ENERGY STAR side-by-side refrigerator, a spacious pantry, and a large center island overlooking the expansive great room. Sliding glass doors open to the covered lanai, creating effortless indoor and outdoor living. The spacious owner’s suite serves as a relaxing retreat with a generous walk-in closet and a spa-inspired bath featuring granite countertops, upgraded cabinetry, and an oversized tiled shower. Two additional bedrooms are privately positioned on the opposite side of the home and share a full bath, creating comfortable accommodations for guests or additional living needs. Additional highlights include architectural shingles, professionally designed landscaping, and a spacious two-car garage with an oversized workshop area perfect for storage or projects. Smart home features such as a Ring video doorbell, smart thermostat, keyless entry door lock, and Deako switches add convenience and peace of mind. Backed by a full builder warranty, the Huntington floor plan delivers exceptional style, livability, and value in the heart of Royal Highlands.
Home details and costs
- MLS number
- O6408921
- Property type
- Single Family Residence
- Build stage
- Under Construction
- Builder
- Maronda Homes
- Floor plan
- Huntington
- Heated square feet
- 2,286 sq ft
- Total under roof
- 3,244 sq ft
- Stories
- 1 Story
- Lot size
- 0.64 acres
- Subdivision
- Royal Highlands
- HOA fee
- No HOA
- Annual property tax
- $377 (current assessment)
- Days on market
- 141 days
Heads up on that tax figure. On new construction, the number in the MLS is often the tax on the bare lot, not the finished home. Expect it to jump once the county reassesses with the house on it. How Florida reassesses new builds
What would this home actually cost per month?
Pre-filled with this listing's price and HOA. Adjust anything to match your situation.
Estimated monthly payment
$3,179
$39,490 down (10%) on a $355,410 loan
- Principal and interest
- $2,246
- Property tax (estimated)
- $517
- Homeowners insurance
- $267
- PMI (under 20% down)
- $148
CDD defaults to zero, and that is often wrong.Many Tampa Bay new-construction communities carry a Community Development District assessment of roughly $1,500 to $3,000 a year on top of HOA, and it is rarely included in a builder's payment estimate. Ask whether this address is in a CDD before you budget.
The tax figure in the MLS looks like a bare-lot assessment. It lists $377 a year, while taxing this purchase price works out closer to $6,208. On new construction the county reassesses once the house is finished, so budget from the higher number.
Estimates only. Actual taxes, insurance, and assessments vary by address and change year to year.
Get the real numbers on this homeWhat is negotiable on this home?
Here is what this listing's numbers say about the builder's position.
On the market 141 daysWorth knowing
Past the 90-day mark is where most builders start getting more flexible on concessions, even while holding the published price.
Reduced $1,000 (0%)Worth knowing
Originally listed at $395,900. A builder that has already cut once has acknowledged the first number did not work. That is a different conversation than one who has never moved.
Still under constructionContext
The builder has money in the ground but no finished house to carry, so there is less pressure than on standing inventory. The upside is that some finish selections are usually still open.
Where builders actually give
Rarely on the published base price. It sets the comp for every unsold home behind this one, and protecting it protects their appraisals. The real room is in closing cost credits, interest rate buydowns, and upgrades moved into the base. Asking for the right one in the right order is most of the job.
Assigned schools
- Elementary
- Winding Waters K8
- Middle
- Winding Waters K-8
- High
- Weeki Wachee High School
School assignments come from the MLS and change. Confirm directly with the district before relying on them.
Virtual tour
View the virtual tour for 16492 Crane Road→Other new construction homes in Weeki Wachee
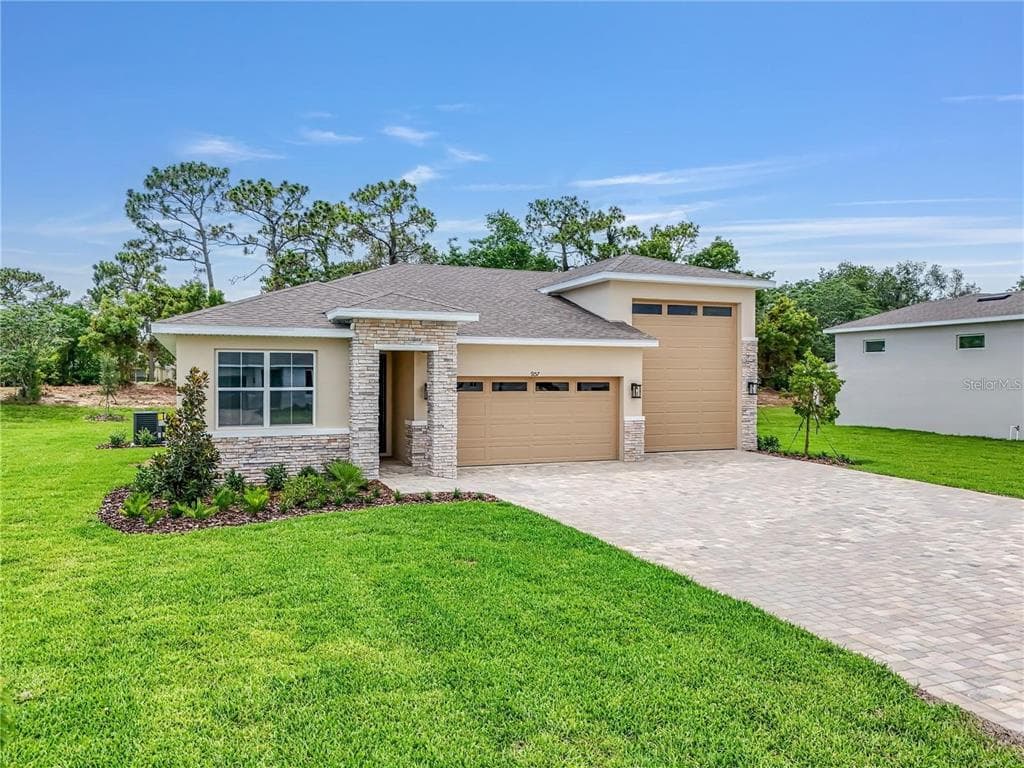 Move-In Ready28
$442,999
$256/sq ft9157 Players Drive
Weeki Wachee, FL 34613 · Glen Lakes
MLS #TB8561516 · Glenlakes Real Estate Office
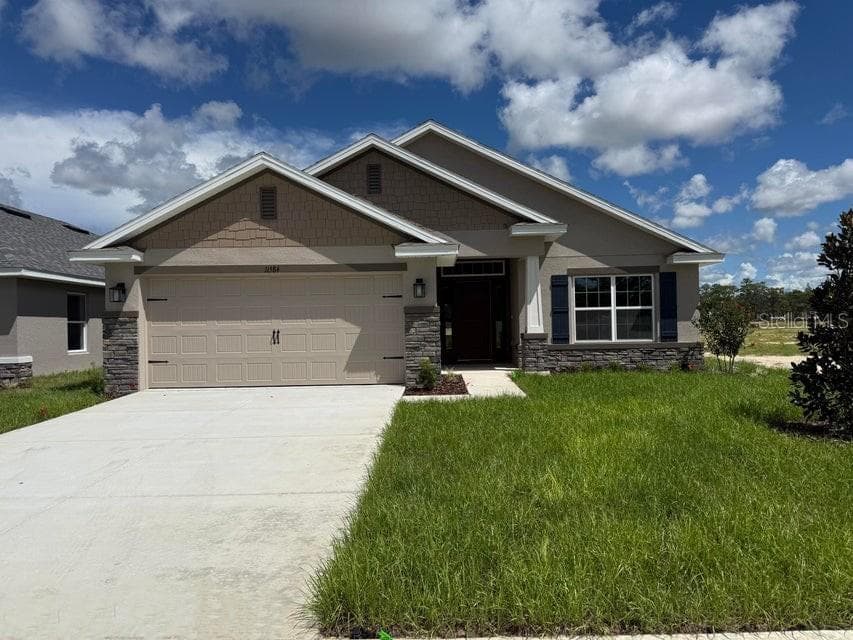 Move-In Ready17
$337,450
$185/sq ft11584 Grace Road
Weeki Wachee, FL 34614 · Winding Oaks Phase 1
ADAMS HOMES · 1820-CR
MLS #OM731594 · Adams Homes Realty Inc
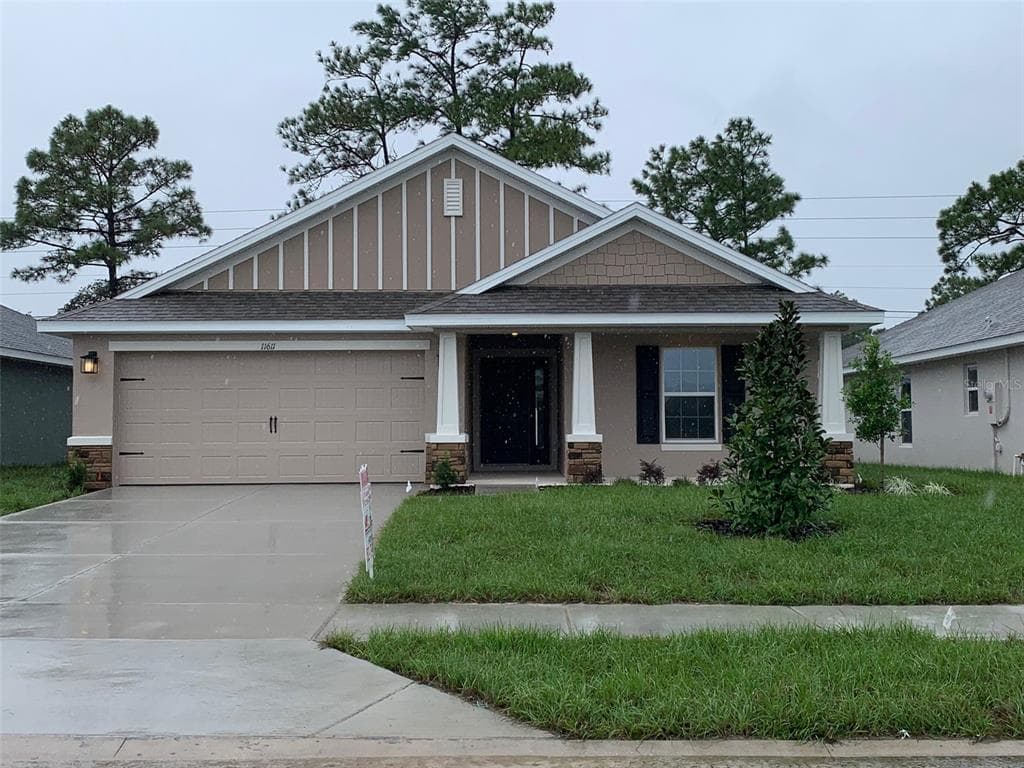 Move-In Ready21
$335,750
$205/sq ft11611 Grace Road
Weeki Wachee, FL 34614 · Winding Oaks Phase 1
ADAMS HOMES · 1635-CR
MLS #OM731556 · Adams Homes Realty Inc
Listed by New Home Star Florida Llc. Listing data provided courtesy of Stellar MLS via Bridge Interactive. Information is deemed reliable but not guaranteed and is provided for consumers' personal, non-commercial use. 16492 Crane Road, Weeki Wachee, FL 34614 is presented by Barrett Henry, REMAX Collective. Prices, availability, and incentives change without notice.