1905 Old Polk City RoadNew Construction Home in Lakeland, FL
Lakeland, FL 33809 · Polk County
$540,292
$215/sq ft
Photos of 1905 Old Polk City Road
 1 / 1
Who is building this home?
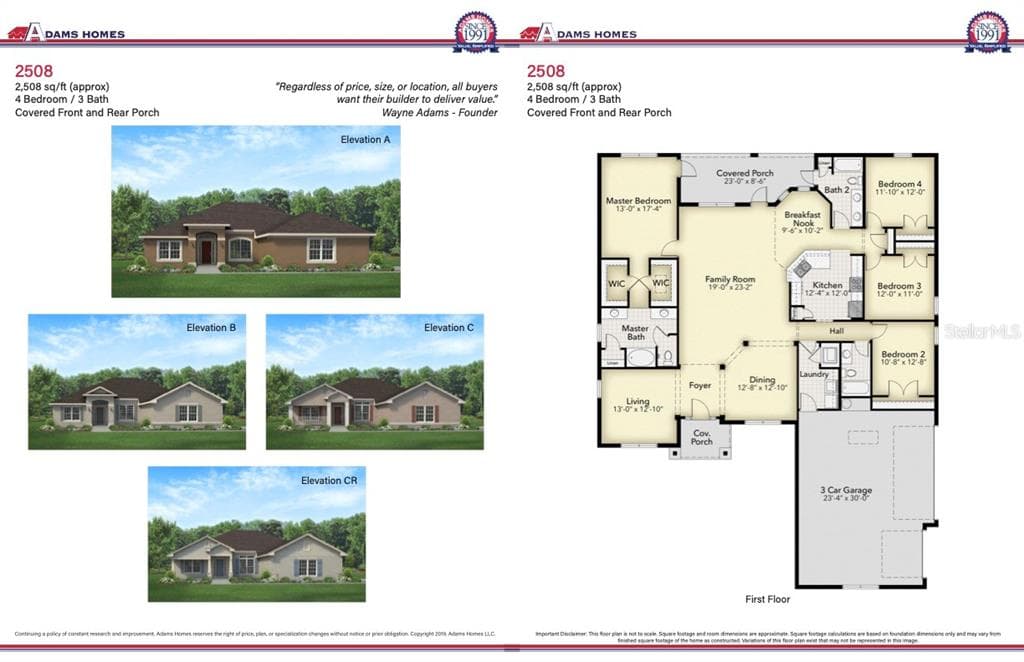
This home is listed as built by Adams Homes, floor plan 2508. Builder quality, warranty responsiveness, and willingness to fix punch-list items vary enormously between companies in Tampa Bay.
Compare Tampa Bay builder scorecards →About this home
Pre-Construction. To be built. Pre-Construction. To be built. Pre-Construction. To be built.INTEREST RATE BUY DOWN AND CLOSING COSTS PAID! Only $1000 to reserve! Photos are of a completed home, colors/finishes may vary. Located near I-4 in the community The Reserve this homes features 4 bedrooms, 3 Baths, with 3 CAR SIDE LOADED GARAGE(Renderings to be updated soon) and a large covered lanai! This Home offers a split living and bedroom plan, entertainer’s Kitchen with abundant countertops space, and an expansive master suite with his and hers closets. This home in The Reserve has tile in the main living area, 36” cabinets with crown molding, 5 ¼ baseboards, stainless steel appliances, and energy-efficient features throughout the home. CUSTOM EXTERIORS 30-year mildew resistant dimensional shingles Cementitious masonry finish walls & gables, Termite treated with Bora care-renewable after 1st year Designer paint schemes Two convenient garden hose bibs,Dead bolt locks on all exterior doors, Low maintenance aluminum fascia and vinyl soffit Professionally landscaped yards, Two exterior weatherproof electrical outlets, Insulated, fiberglass front & rear doors, Decorative coach lights on garage and front entry. EXCEPTIONAL INTERIORS Stain resistant designer carpet, Recessed LED lighting in kitchen & family room, Level 1 tile standard in kitchen, laundry, foyer, and bathrooms Pre-wire for ceiling fan and 4 LED discs in family room, Pre-wiring for ceiling fans in all bedrooms with dual switches LED Disc, with rocker switches in all bedrooms,Doorbell chimes and protective smoke detectors Knock down texture on all interior walls and ceiling, Generous walk in closets with ventilated shelving,6 TV/Cable jacks or phone jacks,Vaulted ceilings,Wood Window Sills Brushed nickel hinges, fixtures and door knobs Indoor laundry room, Upgraded 5 1/4 baseboards throughout,5 panel smooth finish interior doors with brushed nickel, lever door handles,Garage door opener pre-wire, Two tone Interior paint package 220-volt dryer outlet Custom cased openings, GOURMET KITCHENS Designer recessed lighting Custom wood cabinets with adjustable shelves Included 36” upper cabinets with crown molding and custom bump out Stainless steel double bowl sink.Single lever brushed nickel faucet with pull out sprayer,Energy efficient multi-cycle dishwasher, Smooth top stove with self-cleaning feature, Space saver microwave above the range, Ice maker connection Spacious pantry with ventilated shelving. LUXURY BATH AREA Easy care garden tub/shower combination in master bath Separate linen closet, Elongated toilets,Pull out drawers in most cabinets, Dual rectangle sinks, Upgraded brushed nickel faucets ENERGY EFFICIENCY Double pane insulated windows with tilt-in sash for easy cleaning,Energy efficient Whirlpool appliance package,R-38 ceiling insulation,Continuous soffit attic ventilation,Off ridge roof ventilation,15 SEER Heat Pump with digital thermostat Low volume flush toilets CONSTRUCTION QUALITY Interior wood studs 16” on center,Professionally engineered roof truss systems. This unique community will make you feel away from it all but close to shopping, dining, and entertainment!
Home details and costs
- MLS number
- L4965168
- Property type
- Single Family Residence
- Build stage
- Pre-Construction
- Builder
- Adams Homes
- Floor plan
- 2508
- Heated square feet
- 2,508 sq ft
- Total under roof
- 2,508 sq ft
- Stories
- 1 Story
- Lot size
- 1.12 acres
- Subdivision
- Reserve Phase Four
- HOA fee
- $108/mo
- Annual property tax
- $608 (current assessment)
- Days on market
- 18 days
Heads up on that tax figure. On new construction, the number in the MLS is often the tax on the bare lot, not the finished home. Expect it to jump once the county reassesses with the house on it. How Florida reassesses new builds
What would this home actually cost per month?
Pre-filled with this listing's price and HOA. Adjust anything to match your situation.
Estimated monthly payment
$4,386
$54,029 down (10%) on a $486,263 loan
- Principal and interest
- $3,074
- Property tax (estimated)
- $735
- Homeowners insurance
- $267
- HOA
- $108
- PMI (under 20% down)
- $203
CDD defaults to zero, and that is often wrong.Many Tampa Bay new-construction communities carry a Community Development District assessment of roughly $1,500 to $3,000 a year on top of HOA, and it is rarely included in a builder's payment estimate. Ask whether this address is in a CDD before you budget.
The tax figure in the MLS looks like a bare-lot assessment. It lists $608 a year, while taxing this purchase price works out closer to $8,825. On new construction the county reassesses once the house is finished, so budget from the higher number.
Estimates only. Actual taxes, insurance, and assessments vary by address and change year to year.
Get the real numbers on this homeWhat is negotiable on this home?
Here is what this listing's numbers say about the builder's position.
On the market 18 daysContext
Still relatively fresh. Expect the sales office to hold firmer here than on inventory that has been sitting.
Pre-constructionContext
Nothing is built yet, so there are no carrying costs pressuring the builder. The trade is that you get design-center control and first pick of lots instead.
Where builders actually give
Rarely on the published base price. It sets the comp for every unsold home behind this one, and protecting it protects their appraisals. The real room is in closing cost credits, interest rate buydowns, and upgrades moved into the base. Asking for the right one in the right order is most of the job.
Assigned schools
- Elementary
- Wendell Watson Elem
- Middle
- Lake Gibson Middle/Junio
- High
- Lake Gibson High
School assignments come from the MLS and change. Confirm directly with the district before relying on them.
Other new construction homes in Lakeland
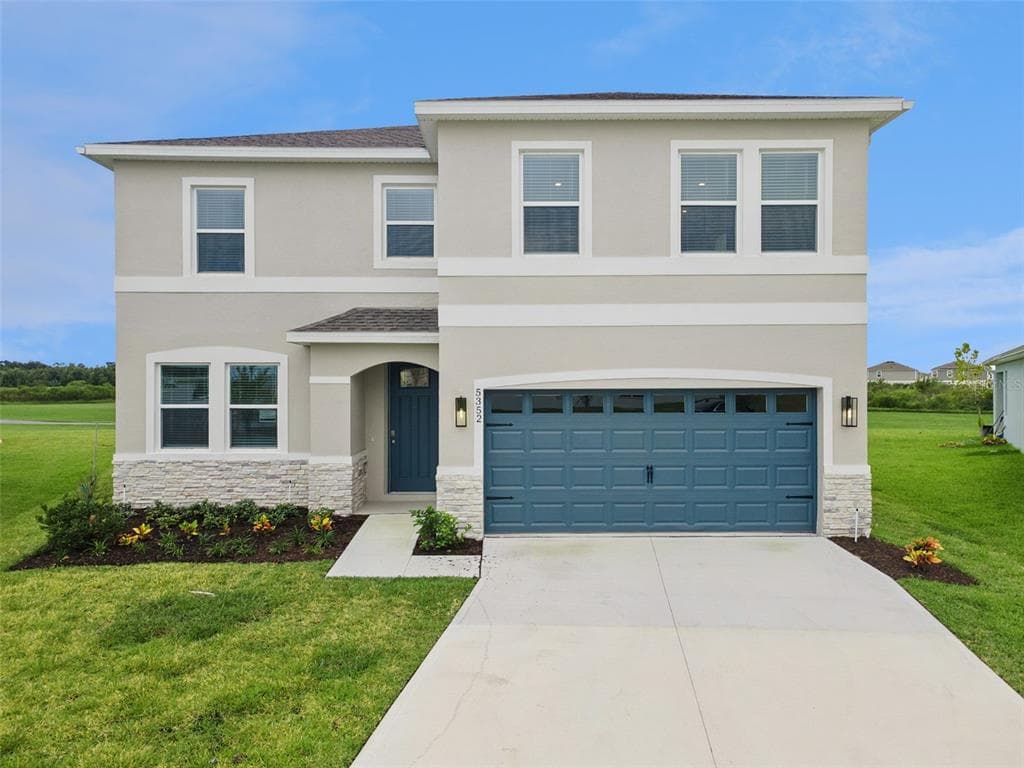 Under Construction3% off48
$441,400
$160/sq ft$453,490 ↓ $12,090
5384 Cloudberry Avenue
Lakeland, FL 33811 · Hawthorne Ranch
D.R. Horton · Coral
MLS #O6377481 · Dr Horton Realty of Central Florida Llc
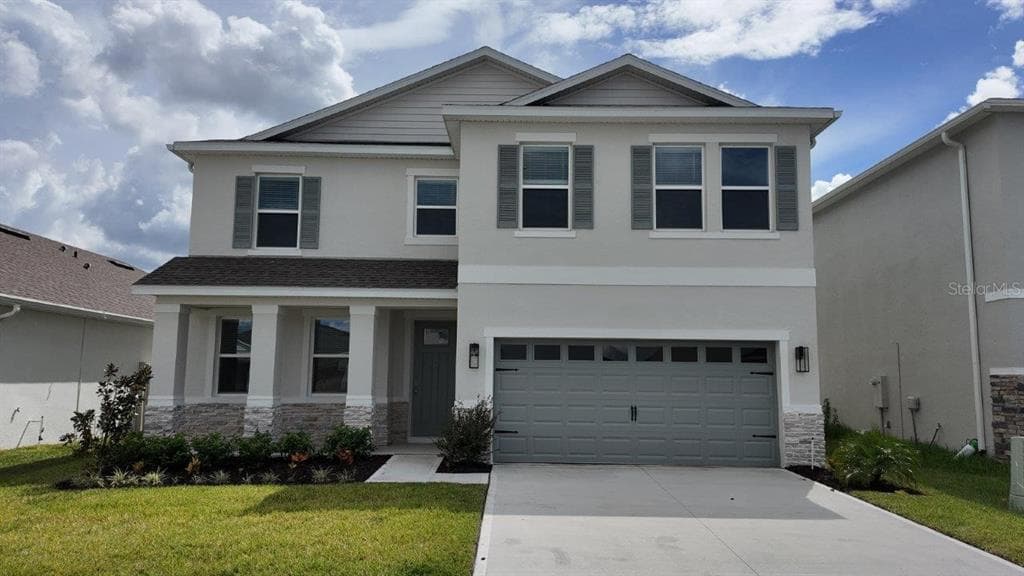 Under Construction3% off48
$441,400
$160/sq ft$456,490 ↓ $15,090
5392 Cloudberry
Lakeland, FL 33811 · Hawthorne Phase 3a-3b
D.R Horton · Coral Elevation HS
MLS #O6371101 · Dr Horton Realty of Central Florida Llc
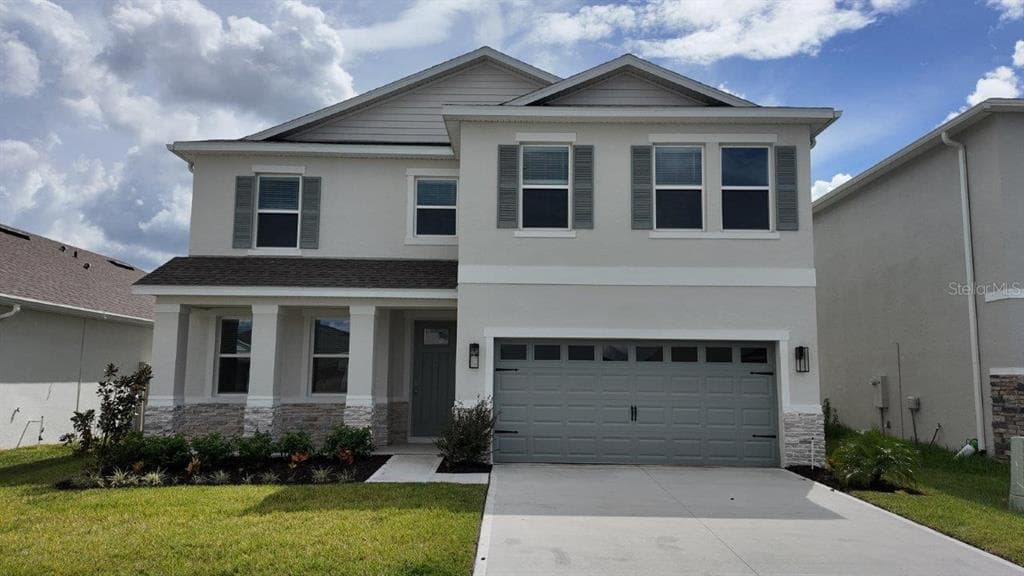 Move-In Ready2% off48
$439,400
$159/sq ft$449,890 ↓ $10,490
5400 Cloudberry Avenue
Lakeland, FL 33811 · Hawthorne Phase 3a-3b
D.R. Horton · Coral
MLS #O6398167 · Dr Horton Realty of Central Florida Llc
Listed by Adams Homes Realty. Listing data provided courtesy of Stellar MLS via Bridge Interactive. Information is deemed reliable but not guaranteed and is provided for consumers' personal, non-commercial use. 1905 Old Polk City Road, Lakeland, FL 33809 is presented by Barrett Henry, REMAX Collective. Prices, availability, and incentives change without notice.