4663 Grandview Glen DriveNew Construction Home in Auburndale, FL
Auburndale, FL 33823 · Polk County
$391,846
$421,846
$199/sq ft
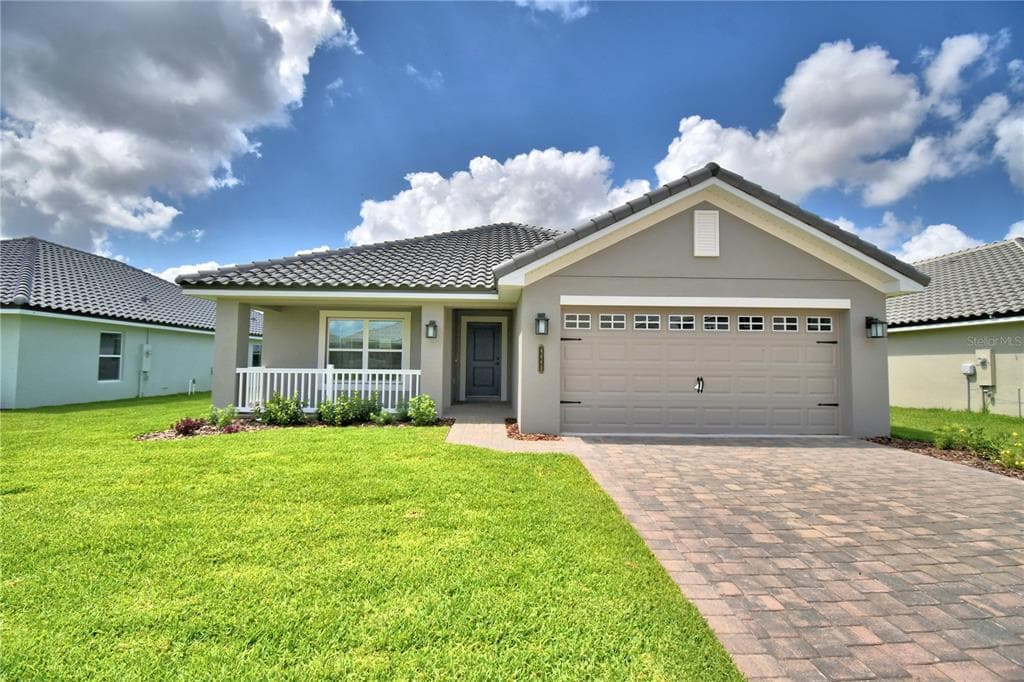
Photos of 4663 Grandview Glen Drive
 1 / 30
Who is building this home?
This home is listed as built by Adams Homes, floor plan 1970. Builder quality, warranty responsiveness, and willingness to fix punch-list items vary enormously between companies in Tampa Bay.
Compare Tampa Bay builder scorecards →About this home
This well-designed 3-bedroom, 2-bath, 2-car garage home offers an open-concept layout that lives comfortably and efficiently. A spacious foyer welcomes you into the heart of the home, where the kitchen, dining, and great room flow together seamlessly—creating a warm, inviting space that works well for both everyday living and entertaining. The kitchen features granite countertops, a large bar area that naturally becomes a central gathering spot, and a thoughtfully placed laundry room/pantry combination that maximizes functionality. Homes with this layout are often favored by households who enjoy using the kitchen bar for casual meals, homework time, or visiting with friends, while the open great room allows the space to adapt easily to both quiet evenings and social occasions. Level 3 plank tile flooring runs throughout the main living areas, with carpet in the bedrooms and closets for added comfort. The primary suite is privately located and includes a tray ceiling and a well-appointed ensuite featuring a plank tile shower with glass enclosure. This separation of space works especially well for households who value a peaceful retreat at the end of the day. Secondary bedrooms are nicely sized and share a full bath with plank tile finishes, offering flexibility for family members, guests, or a home office setup. In a market where buyers are increasingly looking for smart use of space paired with modern finishes, this floorplan stands out by delivering the features buyers want without unnecessary square footage. Located in Lake Juliana Estates, residents enjoy a gated community with two entry gates, a private boat ramp and dock, clubhouse with fitness center, pool, tennis and basketball courts, playground, and more—along with convenient access to I-4 and the Polk Parkway. Buyers who choose this home can feel confident they are securing a balanced combination of comfort, functionality, and community lifestyle. It’s a practical, well-thought-out choice for those who want a home that supports daily routines while still feeling welcoming and easy to enjoy. Photos shown are of a similar home and are for representation only.
Home details and costs
- MLS number
- L4958332
- Property type
- Single Family Residence
- Build stage
- Move-In Ready
- Builder
- Adams Homes
- Floor plan
- 1970
- Heated square feet
- 1,970 sq ft
- Total under roof
- 1,970 sq ft
- Stories
- 1 Story
- Lot size
- 0.20 acres
- Subdivision
- Lake Juliana Estates
- HOA fee
- $2,334.44/yr
- Annual property tax
- $949 (current assessment)
- Days on market
- 268 days
Heads up on that tax figure. On new construction, the number in the MLS is often the tax on the bare lot, not the finished home. Expect it to jump once the county reassesses with the house on it. How Florida reassesses new builds
What would this home actually cost per month?
Pre-filled with this listing's price and HOA. Adjust anything to match your situation.
Estimated monthly payment
$3,350
$39,185 down (10%) on a $352,661 loan
- Principal and interest
- $2,229
- Property tax (estimated)
- $513
- Homeowners insurance
- $267
- HOA
- $195
- PMI (under 20% down)
- $147
CDD defaults to zero, and that is often wrong.Many Tampa Bay new-construction communities carry a Community Development District assessment of roughly $1,500 to $3,000 a year on top of HOA, and it is rarely included in a builder's payment estimate. Ask whether this address is in a CDD before you budget.
The tax figure in the MLS looks like a bare-lot assessment. It lists $949 a year, while taxing this purchase price works out closer to $6,153. On new construction the county reassesses once the house is finished, so budget from the higher number.
Estimates only. Actual taxes, insurance, and assessments vary by address and change year to year.
Get the real numbers on this homeWhat is negotiable on this home?
This listing shows real leverage signals. Here is what its own numbers say.
On the market 268 daysStrong signal
Past six months on a finished home means the builder has been carrying taxes, insurance, and interest on it the whole time. That cost is real and it is why concessions get easier the longer a home sits.
Reduced $30,000 (7%)Worth knowing
Originally listed at $421,846. A builder that has already cut once has acknowledged the first number did not work. That is a different conversation than one who has never moved.
Finished and standingWorth knowing
A completed home with a Certificate of Occupancy is inventory, not a future sale. Builders treat standing inventory very differently from a lot they have not broken ground on.
Where builders actually give
Rarely on the published base price. It sets the comp for every unsold home behind this one, and protecting it protects their appraisals. The real room is in closing cost credits, interest rate buydowns, and upgrades moved into the base. Asking for the right one in the right order is most of the job.
Assigned schools
- Elementary
- Lena Vista Elem
- Middle
- Stambaugh Middle
- High
- Auburndale High School
School assignments come from the MLS and change. Confirm directly with the district before relying on them.
Virtual tour
View the virtual tour for 4663 Grandview Glen Drive→Other new construction homes in Auburndale
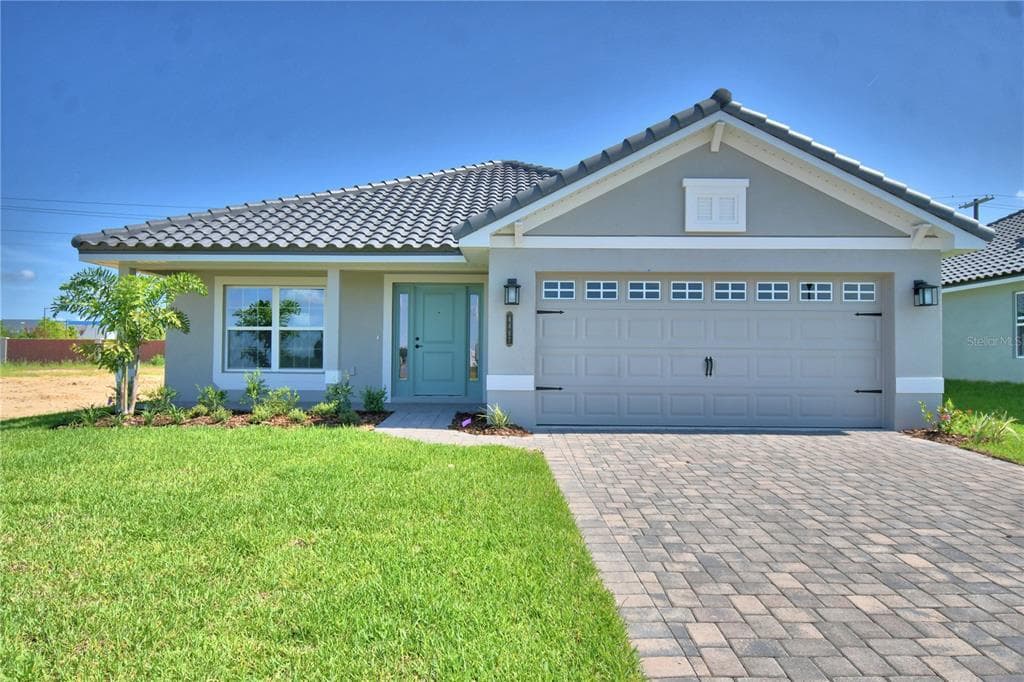 Move-In Ready6% off64
$421,665
$192/sq ft$448,665 ↓ $27,000
4467 Juliana Lake Drive
Auburndale, FL 33823 · Lake Juliana Estates
Adams Homes · 2200 C
MLS #L4960683 · Adams Homes Realty
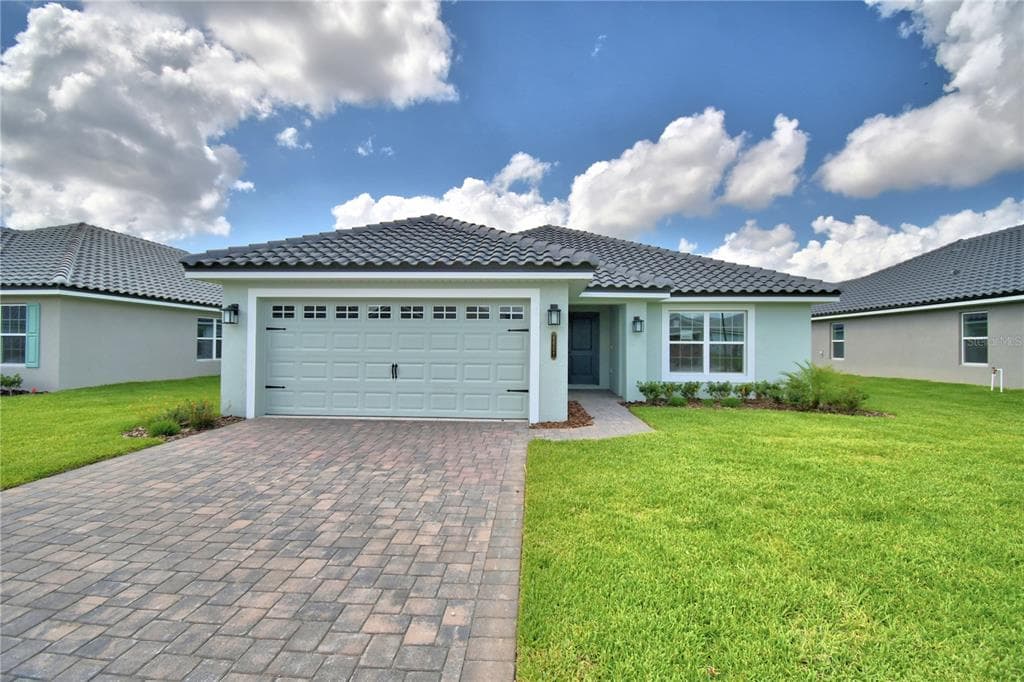 Move-In Ready8% off58
$386,846
$196/sq ft$418,846 ↓ $32,000
4657 Grandview Glen Drive
Auburndale, FL 33823 · Lake Juliana Estates
Adams Homes · 1970
MLS #L4958331 · Adams Homes Realty
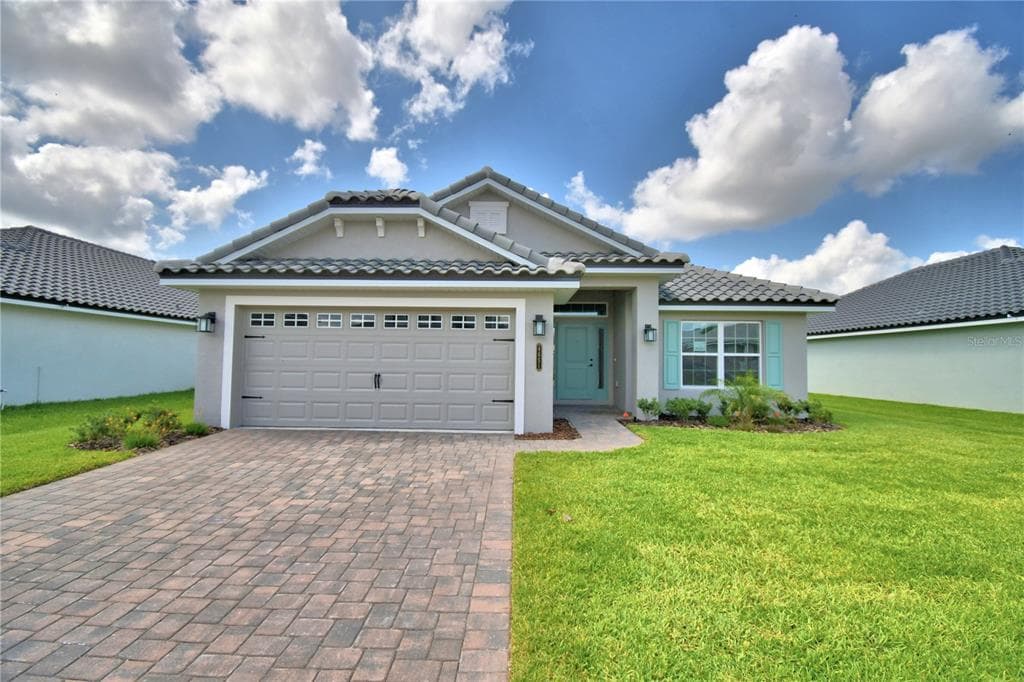 Move-In Ready8% off53
$375,409
$206/sq ft$407,409 ↓ $32,000
4651 Grandview Glen Drive
Auburndale, FL 33823 · Lake Juliana Estates
Adams Homes · 1820
MLS #L4958329 · Adams Homes Realty
Listed by Adams Homes Realty. Listing data provided courtesy of Stellar MLS via Bridge Interactive. Information is deemed reliable but not guaranteed and is provided for consumers' personal, non-commercial use. 4663 Grandview Glen Drive, Auburndale, FL 33823 is presented by Barrett Henry, REMAX Collective. Prices, availability, and incentives change without notice.