13009 Red Deer PlNew Construction Home in Parrish, FL
Parrish, FL 34219 · Manatee County
$349,468
$360,468
$158/sq ft
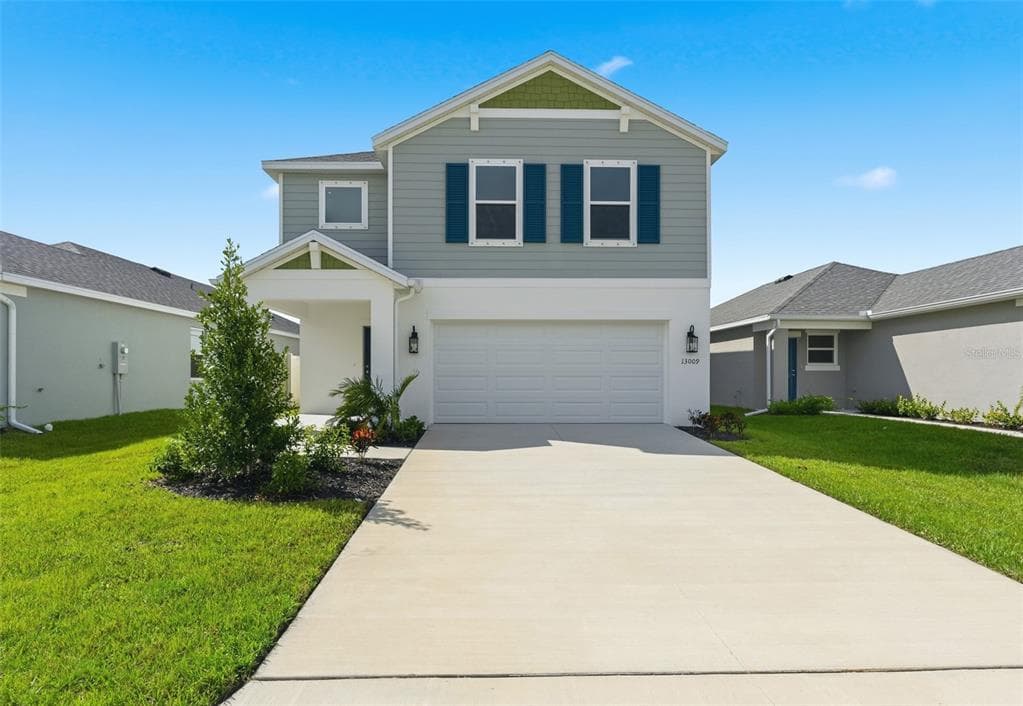
Photos of 13009 Red Deer Pl
 1 / 17
Who is building this home?
This home is listed as built by SimplyDwell Homes, floor plan Buttonwood. Builder quality, warranty responsiveness, and willingness to fix punch-list items vary enormously between companies in Tampa Bay.
Compare Tampa Bay builder scorecards →About this home
MOVE IN READY!!! The Buttonwood floorplan is a two-story home featuring 4 bedrooms, 2.5 bathrooms, a loft, and a 2-car garage with a storage niche. With 2,216 sq. ft. of living area, this home features an expansive great room with seamless access to the dining area and kitchen. The kitchen features stainless steel appliances, an expansive kitchen island, quartz countertops, a large pantry, and plenty of counter space. The spacious dining area and great room offers direct access to the large, covered lanai, perfect for outdoor relaxation. The half bathroom on the main floor adds extra convenience. All four bedrooms are located upstairs, ensuring maximum privacy and a quiet retreat at the end of the day. The owner’s suite is a peaceful sanctuary, complete with an en-suite bathroom that includes a double-sink vanity, walk-in shower, and walk-in closet. The remaining bedrooms and laundry room are equally spacious, offering flexibility for guest rooms, home offices, or additional household members. Turn the flexible loft space into a home office, play area, or media room!
Home details and costs
- MLS number
- A4710988
- Property type
- Single Family Residence
- Build stage
- Move-In Ready
- Builder
- SimplyDwell Homes
- Floor plan
- Buttonwood
- Heated square feet
- 2,216 sq ft
- Total under roof
- 2,877 sq ft
- Stories
- 2 Story
- Lot size
- 0.12 acres
- Subdivision
- Deer Park
- HOA fee
- $297/quarter
- Annual property tax
- $1 (current assessment)
- Days on market
- 4 days
Heads up on that tax figure. On new construction, the number in the MLS is often the tax on the bare lot, not the finished home. Expect it to jump once the county reassesses with the house on it. How Florida reassesses new builds
What would this home actually cost per month?
Pre-filled with this listing's price and HOA. Adjust anything to match your situation.
Estimated monthly payment
$2,934
$34,947 down (10%) on a $314,521 loan
- Principal and interest
- $1,988
- Property tax (estimated)
- $449
- Homeowners insurance
- $267
- HOA
- $99
- PMI (under 20% down)
- $131
CDD defaults to zero, and that is often wrong.Many Tampa Bay new-construction communities carry a Community Development District assessment of roughly $1,500 to $3,000 a year on top of HOA, and it is rarely included in a builder's payment estimate. Ask whether this address is in a CDD before you budget.
The tax figure in the MLS looks like a bare-lot assessment. It lists $1 a year, while taxing this purchase price works out closer to $5,390. On new construction the county reassesses once the house is finished, so budget from the higher number.
Estimates only. Actual taxes, insurance, and assessments vary by address and change year to year.
Get the real numbers on this homeWhat is negotiable on this home?
Here is what this listing's numbers say about the builder's position.
On the market 4 daysContext
Still relatively fresh. Expect the sales office to hold firmer here than on inventory that has been sitting.
Reduced $11,000 (3%)Worth knowing
Originally listed at $360,468. A builder that has already cut once has acknowledged the first number did not work. That is a different conversation than one who has never moved.
Finished and standingWorth knowing
A completed home with a Certificate of Occupancy is inventory, not a future sale. Builders treat standing inventory very differently from a lot they have not broken ground on.
Where builders actually give
Rarely on the published base price. It sets the comp for every unsold home behind this one, and protecting it protects their appraisals. The real room is in closing cost credits, interest rate buydowns, and upgrades moved into the base. Asking for the right one in the right order is most of the job.
Assigned schools
- Elementary
- Barbara A. Harvey Elementary
- Middle
- Buffalo Creek Middle
- High
- Parrish Community High
School assignments come from the MLS and change. Confirm directly with the district before relying on them.
Other new construction homes in Parrish
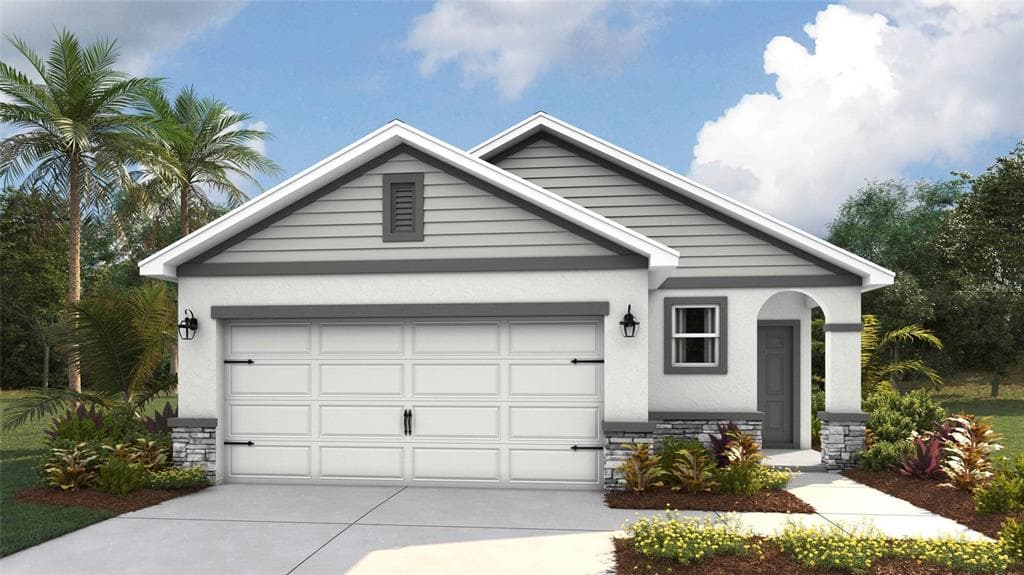 Move-In Ready12% off38
$294,000
$195/sq ft$332,250 ↓ $38,250
9987 Morning Meadowlark Trail
Parrish, FL 34219 · Oakfield Trails
D.R.Horton · ALLEX
MLS #A4685640 · D.r. Horton Realty of Sarasota
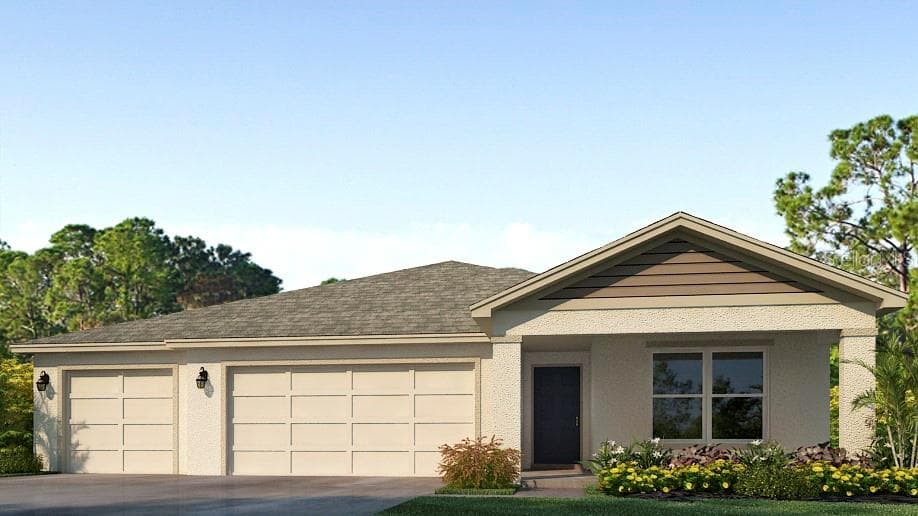 Under Construction5% off21
$399,000
$171/sq ft$422,000 ↓ $23,000
13140 Bending Creek Trail
Parrish, FL 34219 · Oakfield Lakes
D.R.Horton · DENHAM
MLS #A4698264 · D.r. Horton Realty of Sarasota
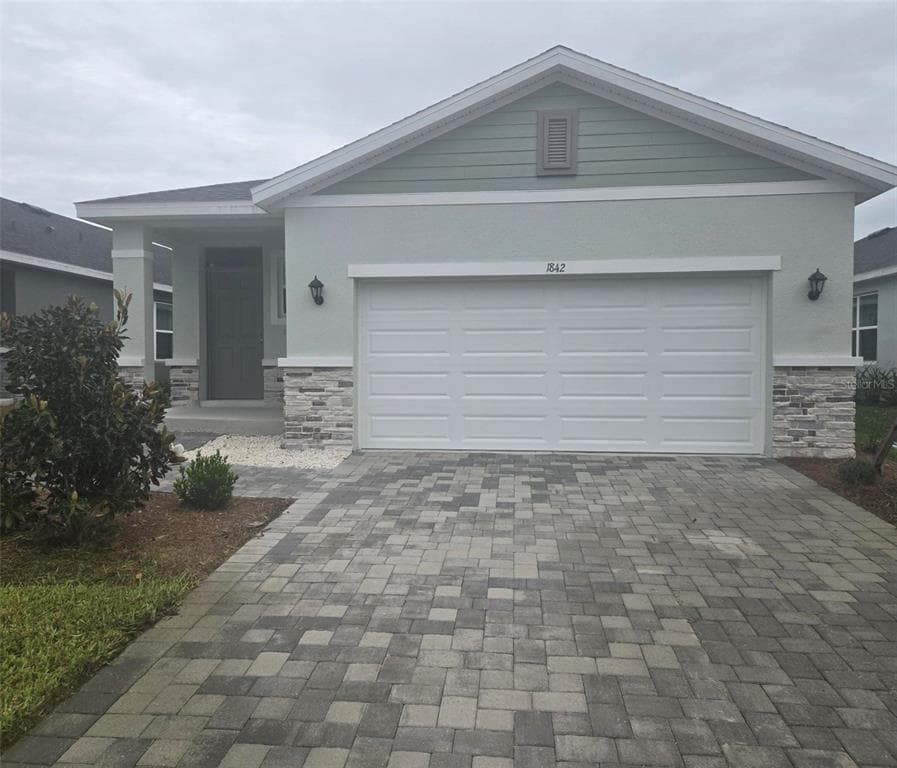 Move-In Ready14% off30
$315,000
$189/sq ft$364,990 ↓ $49,990
1842 Hammock Trace Drive
Parrish, FL 34219 · Legacy Preserve
D R Horton · HARPER
MLS #A4689894 · D.r. Horton Realty of Sarasota
Listed by Neal Communities Realty, Inc.. Listing data provided courtesy of Stellar MLS via Bridge Interactive. Information is deemed reliable but not guaranteed and is provided for consumers' personal, non-commercial use. 13009 Red Deer Pl, Parrish, FL 34219 is presented by Barrett Henry, REMAX Collective. Prices, availability, and incentives change without notice.