8015 Verna Bethany RoadNew Construction Home in Myakka City, FL
Myakka City, FL 34251 · Manatee County
$3,157,500
$749/sq ft
Photos of 8015 Verna Bethany Road
 1 / 9
Who is building this home?
This home is listed as built by Canvas Estate Homes, floor plan The Palmara Estate. Builder quality, warranty responsiveness, and willingness to fix punch-list items vary enormously between companies in Tampa Bay.
Compare Tampa Bay builder scorecards →About this home
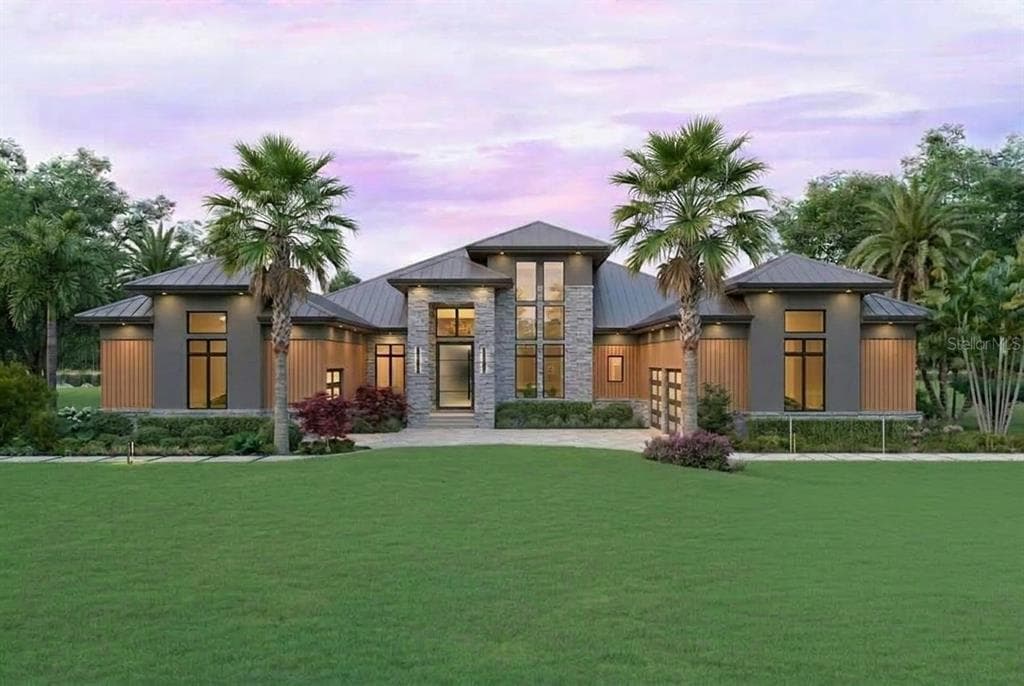
Pre-Construction. To be built. Introducing the Palmara Estate by Canvas Estate Homes, part of the Heritage Series, an elegantly designed single-level estate thoughtfully designed for modern multigenerational living. Blending contemporary elegance with timeless architectural character, this modern transitional residence offers an exceptional balance of shared gathering spaces, private retreats, and seamless indoor-outdoor living. A grand covered entry opens to soaring 16- to 18-foot ceilings and an impressive great room featuring a dramatic 16-foot beamed ceiling, linear fireplace, custom built-ins, and expansive pocketing glass walls that extend the living experience to the covered loggia and pool area. At the heart of the home, the gourmet kitchen features an oversized gathering island, walk-through pantry, pass-through service area, and casual dining surrounded by a cornerless sliding glass wall system. A formal dining room with private walk-in wine cellar elevates entertaining even further. Designed with privacy in mind, the Palmera Estate features four bedrooms, 4+ baths, a private executive study, and thoughtfully separated living areas ideal for extended or multigenerational families. A private cabana retreat with direct outdoor access provides additional flexibility, while guest suites with private baths and walk-in closets offer exceptional accommodations for family and visitors. The secluded owner's wing is a true retreat, featuring direct loggia access, dual walk-in wardrobes, a dedicated purse and shoe closet, and a spa-inspired bath with freestanding soaking tub, oversized shower, and dual vanities. A private entrance to the dedicated one-car garage further enhances convenience and privacy. Completing the residence are expansive outdoor living areas, generous storage, a spacious utility room, and a three-car garage configuration. The Palmera Estate represents a new approach to luxury living—designed to bring generations together while providing the privacy, independence, and elevated lifestyle each deserves. Pre-Construction. To be built. Construction has not begun. List price includes the land and proposed home described in this listing. Renderings and floor plans are illustrative and may depict optional upgrades or features not included in the list price. Final design, placement, dimensions, and specifications are subject to site conditions, engineering, permitting, and the signed construction contract. Only features expressly specified in the signed construction contract are included in the purchase price. Any completion timeline is an estimate
Home details and costs
- MLS number
- A4708237
- Property type
- Single Family Residence
- Build stage
- Pre-Construction
- Builder
- Canvas Estate Homes
- Floor plan
- The Palmara Estate
- Heated square feet
- 4,215 sq ft
- Total under roof
- 4,215 sq ft
- Stories
- 1 Story
- Lot size
- 8.21 acres
- Subdivision
- Pomello Park
- HOA fee
- No HOA
- Annual property tax
- $38 (current assessment)
- Days on market
- 20 days
Heads up on that tax figure. On new construction, the number in the MLS is often the tax on the bare lot, not the finished home. Expect it to jump once the county reassesses with the house on it. How Florida reassesses new builds
What would this home actually cost per month?
Pre-filled with this listing's price and HOA. Adjust anything to match your situation.
Estimated monthly payment
$24,074
$315,750 down (10%) on a $2,841,750 loan
- Principal and interest
- $17,962
- Property tax (estimated)
- $4,661
- Homeowners insurance
- $267
- PMI (under 20% down)
- $1,184
CDD defaults to zero, and that is often wrong.Many Tampa Bay new-construction communities carry a Community Development District assessment of roughly $1,500 to $3,000 a year on top of HOA, and it is rarely included in a builder's payment estimate. Ask whether this address is in a CDD before you budget.
The tax figure in the MLS looks like a bare-lot assessment. It lists $38 a year, while taxing this purchase price works out closer to $55,935. On new construction the county reassesses once the house is finished, so budget from the higher number.
Estimates only. Actual taxes, insurance, and assessments vary by address and change year to year.
Get the real numbers on this homeWhat is negotiable on this home?
Here is what this listing's numbers say about the builder's position.
On the market 20 daysContext
Still relatively fresh. Expect the sales office to hold firmer here than on inventory that has been sitting.
Pre-constructionContext
Nothing is built yet, so there are no carrying costs pressuring the builder. The trade is that you get design-center control and first pick of lots instead.
Where builders actually give
Rarely on the published base price. It sets the comp for every unsold home behind this one, and protecting it protects their appraisals. The real room is in closing cost credits, interest rate buydowns, and upgrades moved into the base. Asking for the right one in the right order is most of the job.
Virtual tour
View the virtual tour for 8015 Verna Bethany Road→Other new construction homes in Myakka City
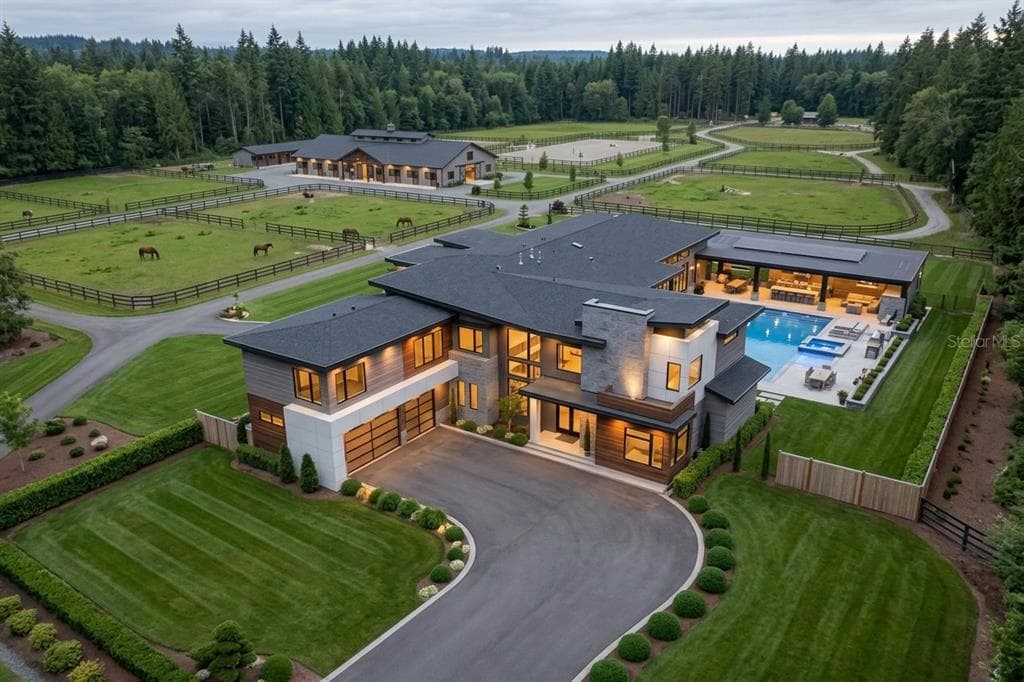 Under Construction5
$2,750,500
$556/sq ft16445 & 16501 Coker Gully Road
Myakka City, FL 34251 · Acreage & Unrec
Canvas Estates Homes · Sol Estate
MLS #A4708476 · Preferred Shore Llc
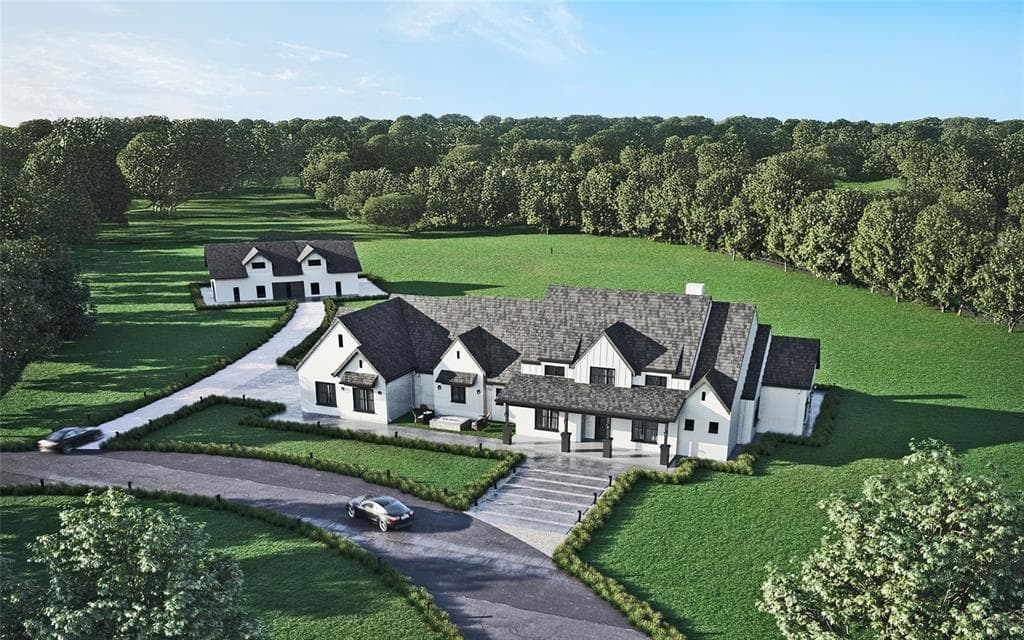 Under Construction20
$3,295,000
$881/sq ft13825 Bilsdale Court
Myakka City, FL 34251 · The Estates at Terranova
KB2 · Carson
MLS #A4676962 · Premier Sotheby's International Realty
Listed by Preferred Shore Llc. Listing data provided courtesy of Stellar MLS via Bridge Interactive. Information is deemed reliable but not guaranteed and is provided for consumers' personal, non-commercial use. 8015 Verna Bethany Road, Myakka City, FL 34251 is presented by Barrett Henry, REMAX Collective. Prices, availability, and incentives change without notice.