844 Blue Shell LoopNew Construction Home in Sarasota, FL
Sarasota, FL 34240 · Sarasota County
$1,750,000
$610/sq ft
Photos of 844 Blue Shell Loop
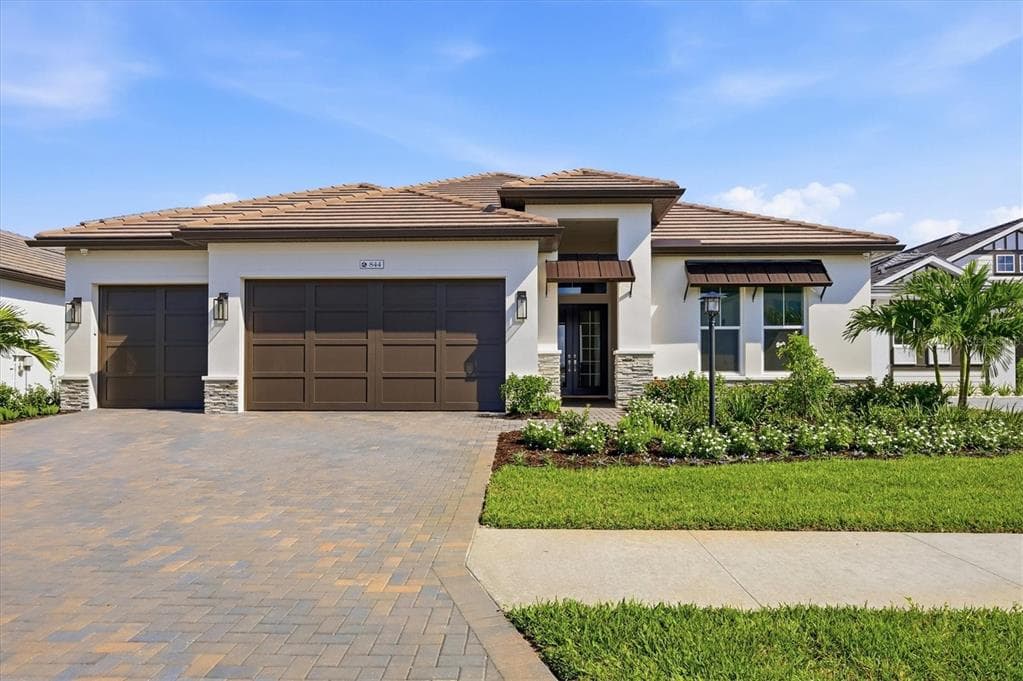 1 / 30
Who is building this home?
This home is listed as built by Homes by Towne, floor plan Outrigger. Builder quality, warranty responsiveness, and willingness to fix punch-list items vary enormously between companies in Tampa Bay.
Compare Tampa Bay builder scorecards →About this home
Experience elevated waterfront living in this newly completed Outrigger Model by Homes by Towne, ideally positioned on a premium lakefront homesite within the highly sought-after community of Shellstone. Blending modern Mediterranean-inspired architecture with sophisticated contemporary interiors, this exceptional residence offers a refined combination of designer finishes, thoughtful functionality, and effortless indoor-outdoor living. From the moment you enter, the home makes a striking impression with an elegant double-door entry, soaring tray ceilings, and expansive oversized porcelain tile flooring throughout—no carpet. A curated collection of designer upgrades enhances every space, including custom cabinetry with under-cabinet LED lighting, decorative counter-to-ceiling tile, and luxurious Calacatta quartz countertops. At the heart of the home, the chef’s kitchen pairs exceptional style with functionality and features a premium GE Monogram appliance suite, including a 36-inch gas cooktop and Advantium oven. A dedicated sommelier’s station and sophisticated dry bar create an inviting setting for entertaining, while the custom Good Morning Room offers a serene space to start the day while taking in expansive lake views. The dramatic Great Room serves as the centerpiece of the residence, highlighted by a modern electric fireplace framed by a floor-to-ceiling tile surround and designer mirrors. The open-concept design flows seamlessly through expansive glass doors to a remarkable outdoor living environment created to embrace the Florida lifestyle. Step onto the generous screened lanai, featuring upgraded pavers, summer kitchen rough-ins, and an optional pool bath. The centerpiece is a breathtaking PebbleTec saltwater pool with a sun shelf, tranquil water features, and sweeping panoramic lake views. Whether entertaining beneath the stars or enjoying a quiet afternoon poolside, this private outdoor retreat delivers a true resort-style experience. Beyond its sophisticated design, the home has been thoughtfully enhanced for comfort, efficiency, and peace of mind. Notable features include hurricane-impact glass windows and doors, a tankless gas water heater, and a four-camera CCTV security system. The spacious three-car garage features upgraded polyaspartic flooring and an EV charging station, while additional enhancements include generator-ready gas lines, pre-plumbing for a whole-home water softener, enhanced landscaping, and numerous additional designer upgrades throughout. Life at Shellstone is designed around a carefree, resort-inspired lifestyle, with lawn maintenance included to provide effortless, low-maintenance living. Residents enjoy an impressive collection of amenities, including a private clubhouse with pool and spa, state-of-the-art fitness center, fitness lawn, tennis and pickleball courts, scenic walking and jogging trails, kayak launch, and dedicated dog parks. This extraordinary lakefront residence offers a rare blend of sophisticated design, exceptional indoor-outdoor living, resort-inspired amenities, and a coveted waterfront setting—all within a community designed for a maintenance-included lifestyle. Beautifully appointed, thoughtfully upgraded, and completely move-in ready, this is Florida living at its finest. Be sure to explore the virtual tour and immersive 3D walkthrough to experience this exceptional residence from anywhere.
Home details and costs
- MLS number
- A4705322
- Property type
- Single Family Residence
- Build stage
- Move-In Ready
- Builder
- Homes by Towne
- Floor plan
- Outrigger
- Heated square feet
- 2,871 sq ft
- Total under roof
- 4,259 sq ft
- Stories
- 1 Story
- Lot size
- 0.23 acres
- Subdivision
- Shellstone
- HOA fee
- $1,189/quarter
- Annual property tax
- $7,345 (current assessment)
- Days on market
- 20 days
Heads up on that tax figure. On new construction, the number in the MLS is often the tax on the bare lot, not the finished home. Expect it to jump once the county reassesses with the house on it. How Florida reassesses new builds
What would this home actually cost per month?
Pre-filled with this listing's price and HOA. Adjust anything to match your situation.
Estimated monthly payment
$13,824
$175,000 down (10%) on a $1,575,000 loan
- Principal and interest
- $9,955
- Property tax (estimated)
- $2,550
- Homeowners insurance
- $267
- HOA
- $396
- PMI (under 20% down)
- $656
CDD defaults to zero, and that is often wrong.Many Tampa Bay new-construction communities carry a Community Development District assessment of roughly $1,500 to $3,000 a year on top of HOA, and it is rarely included in a builder's payment estimate. Ask whether this address is in a CDD before you budget.
The tax figure in the MLS looks like a bare-lot assessment. It lists $7,345 a year, while taxing this purchase price works out closer to $30,600. On new construction the county reassesses once the house is finished, so budget from the higher number.
Estimates only. Actual taxes, insurance, and assessments vary by address and change year to year.
Get the real numbers on this homeWhat is negotiable on this home?
Here is what this listing's numbers say about the builder's position.
On the market 20 daysContext
Still relatively fresh. Expect the sales office to hold firmer here than on inventory that has been sitting.
Finished and standingWorth knowing
A completed home with a Certificate of Occupancy is inventory, not a future sale. Builders treat standing inventory very differently from a lot they have not broken ground on.
Where builders actually give
Rarely on the published base price. It sets the comp for every unsold home behind this one, and protecting it protects their appraisals. The real room is in closing cost credits, interest rate buydowns, and upgrades moved into the base. Asking for the right one in the right order is most of the job.
Assigned schools
- Elementary
- Tatum Ridge Elementary
- Middle
- McIntosh Middle
- High
- Booker High
School assignments come from the MLS and change. Confirm directly with the district before relying on them.
Virtual tour
View the virtual tour for 844 Blue Shell Loop→Other new construction homes in Sarasota
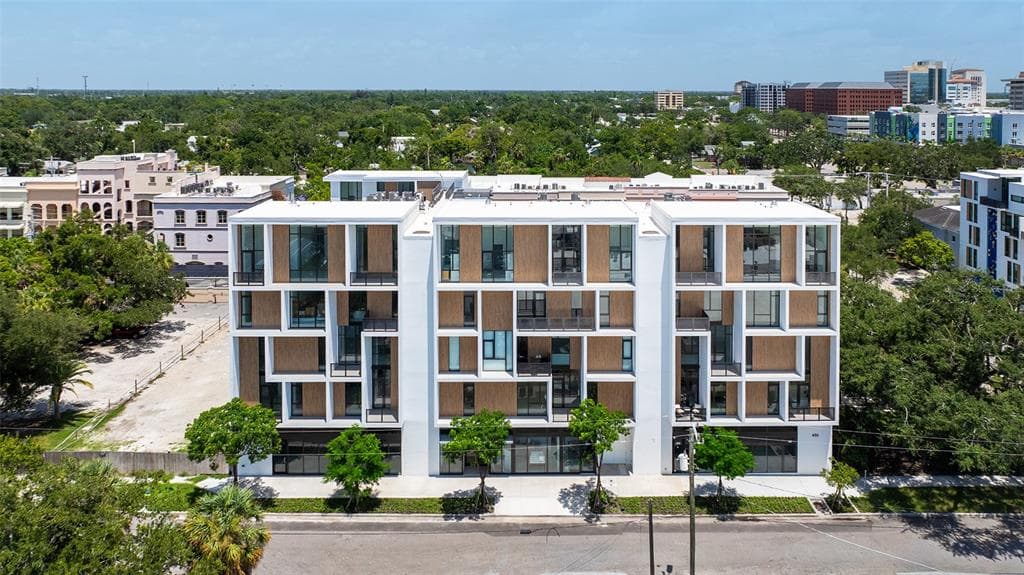 Move-In Ready100
$1,895,000
$1086/sq ft430 Kumquat Court Unit 510
Sarasota, FL 34236 · Villa Ballada
Hospitality Construction LLC · Unit 510
MLS #A4564386 · Premier Sothebys Intl Realty
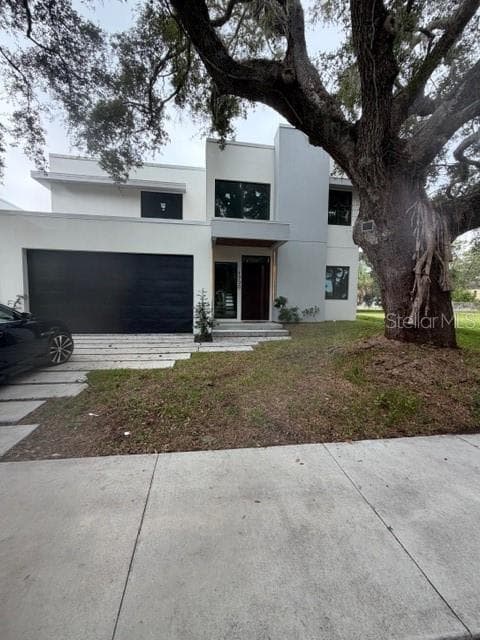 Move-In Ready2
$1,495,000
$514/sq ft1730 Wisconsin Lane
Sarasota, FL 34239 · Shoreland Woods
MLS #A4707946 · Michael Saunders & Company
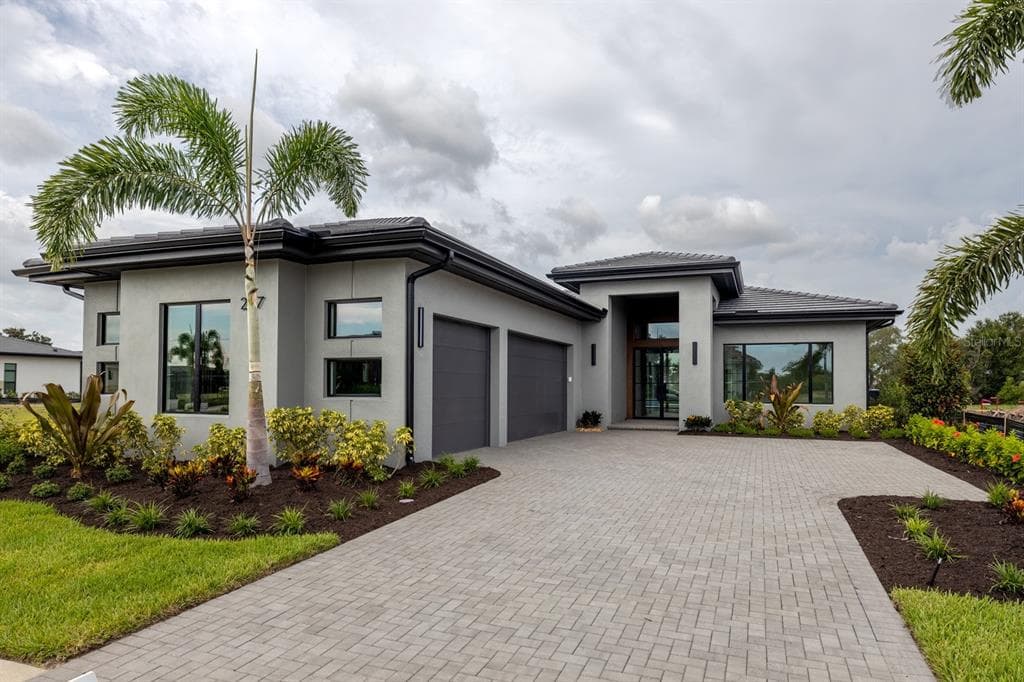 Move-In Ready8
$2,098,830
$863/sq ft257 Blue Pearl Ct.
Sarasota, FL 34240 · Wild Blue at Waterside Phase 2b
Stock Luxury Homes · Birchwood III
MLS #A4699285 · Stock Realty Llc
Listed by Coldwell Banker Realty. Listing data provided courtesy of Stellar MLS via Bridge Interactive. Information is deemed reliable but not guaranteed and is provided for consumers' personal, non-commercial use. 844 Blue Shell Loop, Sarasota, FL 34240 is presented by Barrett Henry, REMAX Collective. Prices, availability, and incentives change without notice.