4640 Arden WayNew Construction Home in Bradenton, FL
Bradenton, FL 34211 · Manatee County
$485,000
$207/sq ft
Photos of 4640 Arden Way
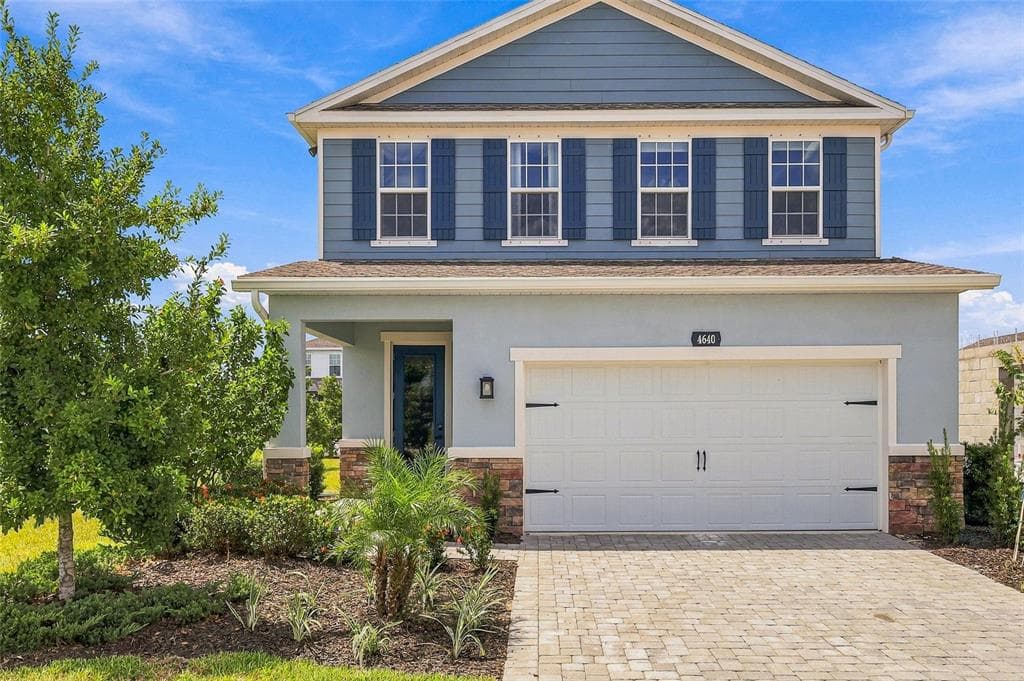 1 / 30
Who is building this home?
This home is listed as built by Ryan Homes, floor plan Windermere. Builder quality, warranty responsiveness, and willingness to fix punch-list items vary enormously between companies in Tampa Bay.
Compare Tampa Bay builder scorecards →About this home
A former model home with every detail already in place. Welcome home to Avalon Woods at Lakewood Ranch, where bright, open living spaces and thoughtful design make the home feel comfortable from the moment you walk in. Originally the Ryan Homes Windermere model, it includes nearly $70,000 in builder upgrades and finishing touches already in place. From the moment you arrive, the home feels welcoming, with beautiful curb appeal, a brick-paver driveway and walkway, professionally landscaped surroundings, partial stone accents and a glass front entry door. The exterior was also freshly repainted in September 2026, giving the home a crisp, refreshed look. Step inside to a bright, open main living area where high ceilings and additional family-room windows create an airy feel and bring in an abundance of natural light. The open layout allows the kitchen and living spaces to flow effortlessly together, creating plenty of room to gather, relax and entertain. The kitchen sits at the heart of the home and offers the perfect blend of style and functionality for everyday living and entertaining. Beautiful countertops, stainless-steel appliances, abundant cabinetry, an upgraded tile backsplash, under-cabinet lighting and pendant lighting create a polished yet comfortable space that feels right at home whether you are preparing dinner or hosting guests. With four spacious bedrooms, there is plenty of room to spread out. Upstairs, a generous loft creates an entirely separate living space that can easily become a media room, game room, fitness area, homework space or simply a comfortable place to unwind. On the main level, a separate den/study provides an ideal setting for a home office or quiet retreat, while a conveniently located half bath makes hosting guests easy. Thoughtful model-home details throughout give the home a finished, elevated feel without making it overly formal. Beautiful flooring, enhanced lighting, upgraded trim and metal stair balusters add warmth and character, while additional conveniences include an Ecobee smart thermostat, home security system - structured home technology and networking, hurricane shutters, lawn irrigation and a two-car garage with a Wi-Fi-enabled opener. Outside, the brick-paver lanai provides another inviting place to enjoy the home, perfect for morning coffee, dining outdoors or simply relaxing at the end of the day and enjoying Florida’s year-round weather. Avalon Woods offers the relaxed neighborhood atmosphere so many buyers are looking for, with no CDD fees, a low HOA, a community dog park, playground and green spaces. Its Lakewood Ranch location provides convenient access to shopping, dining, healthcare, recreation, parks and trails, as well as the area’s popular town centers and Florida’s beautiful Gulf Coast beaches. With newer construction, flexible living spaces, a freshly painted exterior and the added distinction of being a former model home, this home offers the opportunity to enjoy the Lakewood Ranch lifestyle without the wait of building new. Beautifully finished, thoughtfully designed and ready to welcome its next owners home.
Home details and costs
- MLS number
- A4705108
- Property type
- Single Family Residence
- Build stage
- Move-In Ready
- Builder
- Ryan Homes
- Floor plan
- Windermere
- Heated square feet
- 2,345 sq ft
- Total under roof
- 3,102 sq ft
- Stories
- 2 Story
- Lot size
- 0.12 acres
- Subdivision
- Avalon Woods
- HOA fee
- $217.31/quarter
- Annual property tax
- $6,799 (current assessment)
- Days on market
- 23 days
Heads up on that tax figure. On new construction, the number in the MLS is often the tax on the bare lot, not the finished home. Expect it to jump once the county reassesses with the house on it. How Florida reassesses new builds
What would this home actually cost per month?
Pre-filled with this listing's price and HOA. Adjust anything to match your situation.
Estimated monthly payment
$3,932
$48,500 down (10%) on a $436,500 loan
- Principal and interest
- $2,759
- Property tax (estimated)
- $653
- Homeowners insurance
- $267
- HOA
- $72
- PMI (under 20% down)
- $182
CDD defaults to zero, and that is often wrong.Many Tampa Bay new-construction communities carry a Community Development District assessment of roughly $1,500 to $3,000 a year on top of HOA, and it is rarely included in a builder's payment estimate. Ask whether this address is in a CDD before you budget.
Estimates only. Actual taxes, insurance, and assessments vary by address and change year to year.
Get the real numbers on this homeWhat is negotiable on this home?
Here is what this listing's numbers say about the builder's position.
On the market 23 daysContext
Still relatively fresh. Expect the sales office to hold firmer here than on inventory that has been sitting.
Finished and standingWorth knowing
A completed home with a Certificate of Occupancy is inventory, not a future sale. Builders treat standing inventory very differently from a lot they have not broken ground on.
Where builders actually give
Rarely on the published base price. It sets the comp for every unsold home behind this one, and protecting it protects their appraisals. The real room is in closing cost credits, interest rate buydowns, and upgrades moved into the base. Asking for the right one in the right order is most of the job.
Assigned schools
- Elementary
- Gullett Elementary
- Middle
- Dr Mona Jain Middle
- High
- Lakewood Ranch High
School assignments come from the MLS and change. Confirm directly with the district before relying on them.
Other new construction homes in Bradenton
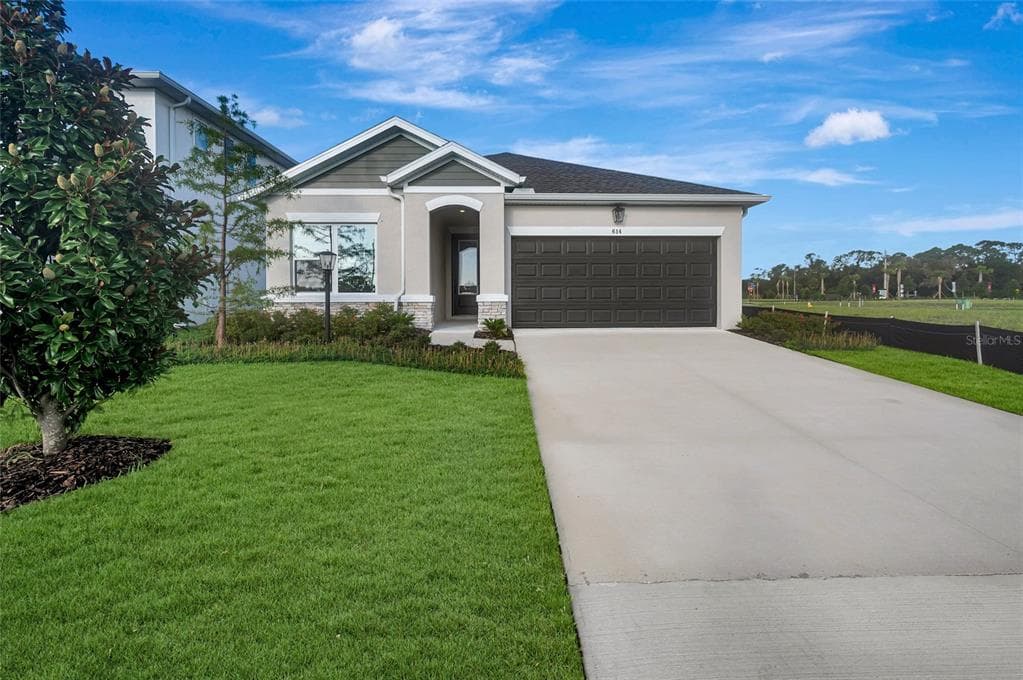 Move-In Ready9% off24
$449,990
$212/sq ft$496,780 ↓ $46,790
614 Kingswood Court
Bradenton, FL 34212 · Eastlyn
David Weekley Homes · The Sanborn
MLS #TB8477173 · Weekley Homes Realty Company
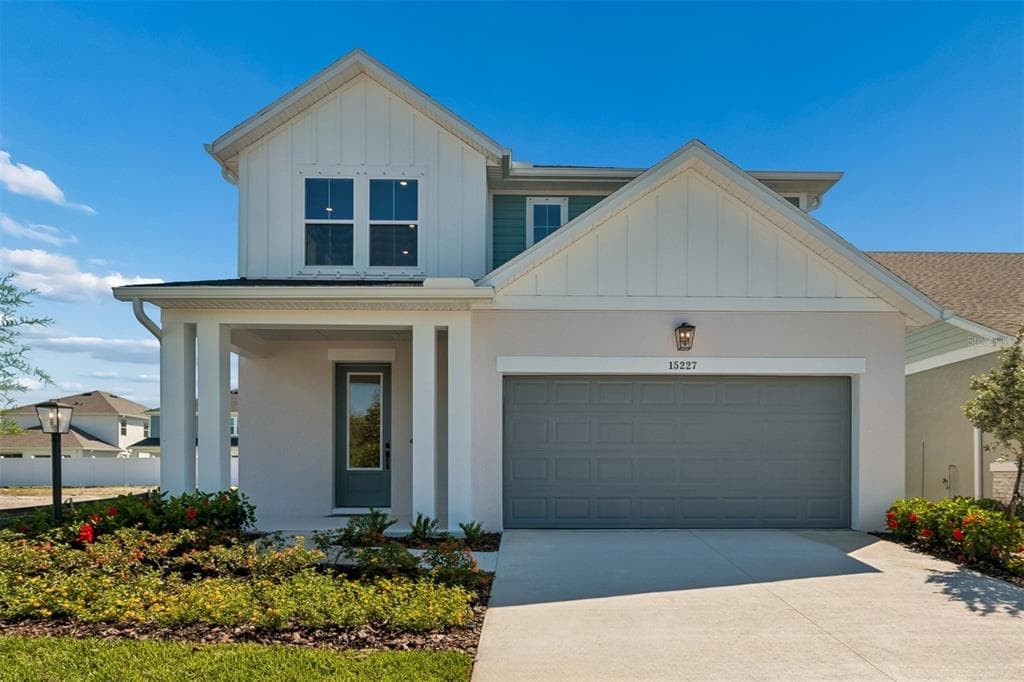 Move-In Ready23
$509,990
$211/sq ft15227 Eastlyn Drive
Bradenton, FL 34212 · Eastlyn
David Weekley Homes · The Zander
MLS #TB8477281 · Weekley Homes Realty Company
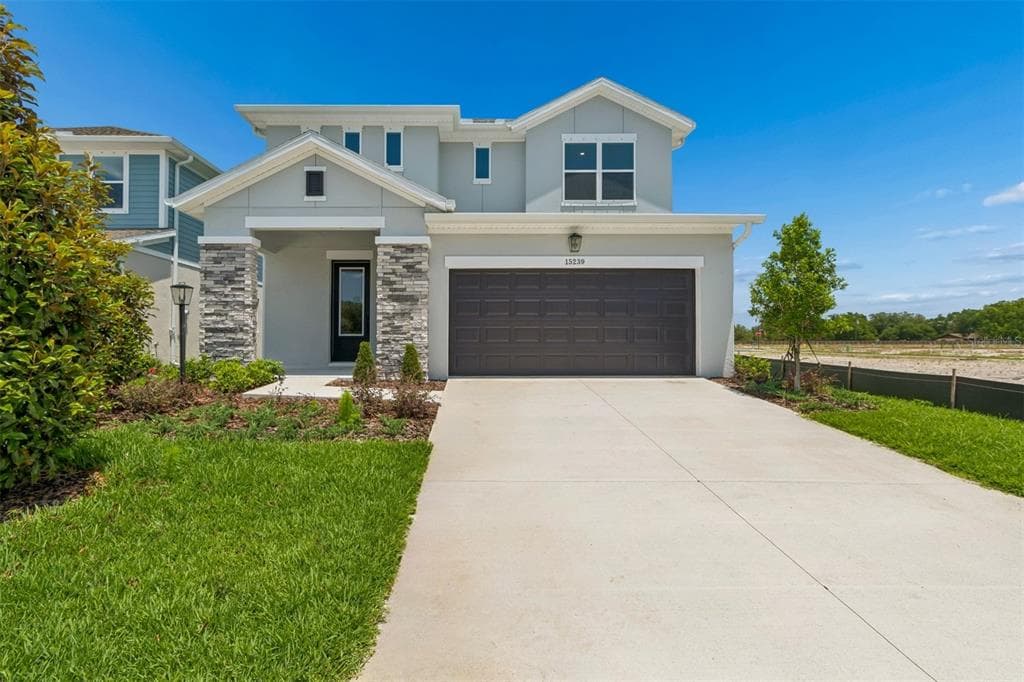 Move-In Ready7% off23
$474,990
$196/sq ft$508,725 ↓ $33,735
15239 Eastlyn Drive
Bradenton, FL 34212 · Eastlyn
David Weekley Homes · The Zander
MLS #TB8478200 · Weekley Homes Realty Company
Listed by Exp Realty Llc. Listing data provided courtesy of Stellar MLS via Bridge Interactive. Information is deemed reliable but not guaranteed and is provided for consumers' personal, non-commercial use. 4640 Arden Way, Bradenton, FL 34211 is presented by Barrett Henry, REMAX Collective. Prices, availability, and incentives change without notice.