1355 Roberts Bay LaneNew Construction Home in Sarasota, FL
Sarasota, FL 34242 · Sarasota County
$6,300,000
$1301/sq ft
Photos of 1355 Roberts Bay Lane
 1 / 30
Who is building this home?
This home is listed as built by Cribbs Co Development, LLC, floor plan Custom Design. Builder quality, warranty responsiveness, and willingness to fix punch-list items vary enormously between companies in Tampa Bay.
Compare Tampa Bay builder scorecards →About this home
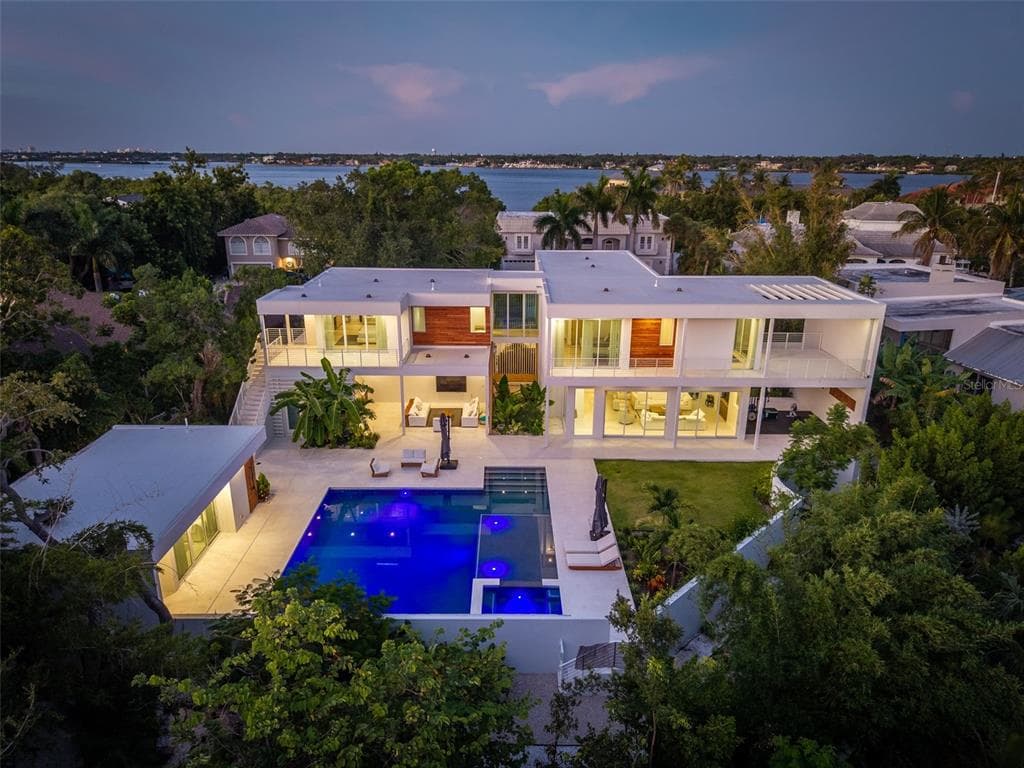
NEW 2026 MODERN TROPICAL ESTATE | 5 BEDROOMS | 2 PRIMARY SUITES | 3-CAR GARAGE | POOL CABANA | INTRACOASTAL VIEWS Completed in 2026 by CribbsCo Development, this modern tropical residence makes an architectural statement with an approximately 9.5' x 9' Sapele wood pivot entry door handcrafted in the U.S. Two primary suites feature custom finished walk-in closets. The upstairs main primary is separated from the additional bedrooms by a glass breezeway and offers a pool-view balcony, custom cabinetry with integrated wet bar and built-in writing desk. Its spa-inspired bath features a soaking tub, oversized walk-in shower, dual vanities, private water closet and custom solid-oak barn door. Bathrooms feature Biancatto leathered dolomite, Kohler and California Faucets fixtures, and TOTO toilets. The ground-floor primary opens to a private patio overlooking the garden and outdoor gym. Two additional upstairs bedrooms share a full bath; one offers a large balcony with Intracoastal Waterway views, while the other features a private pool-view balcony. A powder bath serves the living area. A pool cabana guest suite with full ensuite bath, built-in desk and custom cabinetry offers flexibility for guests or multigenerational living. Nearby is a laundry room with dual washers and dryers. At the heart of the home is an approximately 18-foot Biancatto leathered dolomite island comfortably seating six. The chef's kitchen features Sub-Zero refrigeration, Wolf microwave, six-burner range with flat-top, dual ovens, two Bosch dishwashers, wine/beverage refrigeration, 1,000-CFM ventilation, reverse-osmosis hot/cold water faucet and custom cabinetry fabricated in the USA from German-imported materials. Biancatto leathered dolomite is carried throughout the kitchen, bathrooms, bedroom suites and outdoor kitchen. Custom-made solid oak doors were commissioned for every bedroom and closet and high-end Emtek hardware. The home opens to a covered outdoor lounge and custom dolomite outdoor kitchen with built-in BBQ, refrigerator, ice maker and sink. Ceiling fans extend throughout the residence and covered outdoor space. A large limestone patio provides additional outdoor dining. Natural limestone finishes patios, terraces, balconies, poolside areas, the outdoor gym and an exterior wall. The limestone does not get hot underfoot in the Florida sun, ideal for barefoot poolside living. Real teak is used throughout all soffits, covered patios and exterior cladding, complemented by smooth stucco, aluminum Geolam and architectural trellises. The heated saltwater pool and spa feature PebbleTec and natural stone, Pentair smart controls, LED lighting and bubblers, creating a private resort setting with the covered lounge, outdoor kitchen, cabana, gardens and outdoor gym. The residence and pool are elevated approximately 10 feet for FEMA compliance, with a privacy wall, walking path and mature landscaping. A spacious 3-car garage is designed for the car enthusiast. Additional features include five independently air-conditioned zones, triple-pane high-efficiency glazing, triple-pane PGT sliders, low-voltage smart-home wiring, Sugar Oak Natural Luxe wood flooring, oversized 4' x 4' porcelain tile, imported Plyboo wall treatments and custom artisan lighting. Furniture is available separately. An optional boat package at Safe Harbor featuring a 2023 Yamaha 25' FSH fishing boat and boat slip is also available, with slip transfer subject to marina approval.
Home details and costs
- MLS number
- A4703037
- Property type
- Single Family Residence
- Build stage
- Move-In Ready
- Builder
- Cribbs Co Development, LLC
- Floor plan
- Custom Design
- Heated square feet
- 4,841 sq ft
- Total under roof
- 5,778 sq ft
- Stories
- 2 Story
- Lot size
- 0.54 acres
- Subdivision
- North Harbor Subdivision
- HOA fee
- No HOA
- Annual property tax
- $7,899 (current assessment)
- Days on market
- 47 days
Heads up on that tax figure. On new construction, the number in the MLS is often the tax on the bare lot, not the finished home. Expect it to jump once the county reassesses with the house on it. How Florida reassesses new builds
What would this home actually cost per month?
Pre-filled with this listing's price and HOA. Adjust anything to match your situation.
Estimated monthly payment
$47,842
$630,000 down (10%) on a $5,670,000 loan
- Principal and interest
- $35,838
- Property tax (estimated)
- $9,375
- Homeowners insurance
- $267
- PMI (under 20% down)
- $2,363
CDD defaults to zero, and that is often wrong.Many Tampa Bay new-construction communities carry a Community Development District assessment of roughly $1,500 to $3,000 a year on top of HOA, and it is rarely included in a builder's payment estimate. Ask whether this address is in a CDD before you budget.
The tax figure in the MLS looks like a bare-lot assessment. It lists $7,899 a year, while taxing this purchase price works out closer to $112,500. On new construction the county reassesses once the house is finished, so budget from the higher number.
Estimates only. Actual taxes, insurance, and assessments vary by address and change year to year.
Get the real numbers on this homeWhat is negotiable on this home?
Here is what this listing's numbers say about the builder's position.
On the market 47 daysContext
Still relatively fresh. Expect the sales office to hold firmer here than on inventory that has been sitting.
Finished and standingWorth knowing
A completed home with a Certificate of Occupancy is inventory, not a future sale. Builders treat standing inventory very differently from a lot they have not broken ground on.
Where builders actually give
Rarely on the published base price. It sets the comp for every unsold home behind this one, and protecting it protects their appraisals. The real room is in closing cost credits, interest rate buydowns, and upgrades moved into the base. Asking for the right one in the right order is most of the job.
Assigned schools
- Elementary
- Phillippi Shores Elementary
- Middle
- Brookside Middle
- High
- Sarasota High
School assignments come from the MLS and change. Confirm directly with the district before relying on them.
Other new construction homes in Sarasota
 Under Construction7
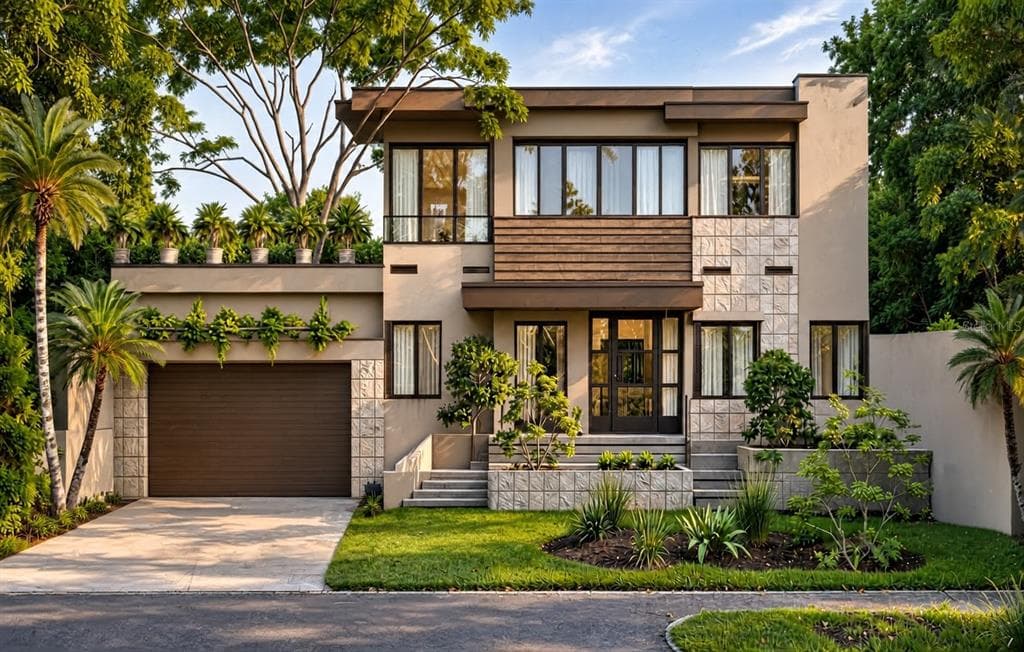
$5,490,000
$1360/sq ft439 Madison Drive
Sarasota, FL 34236 · Saint Armands Div John Ringling Estates
Banyan Tree Construction · Sable
MLS #A4708581 · Legacy Bay Partners
 Move-In Ready48
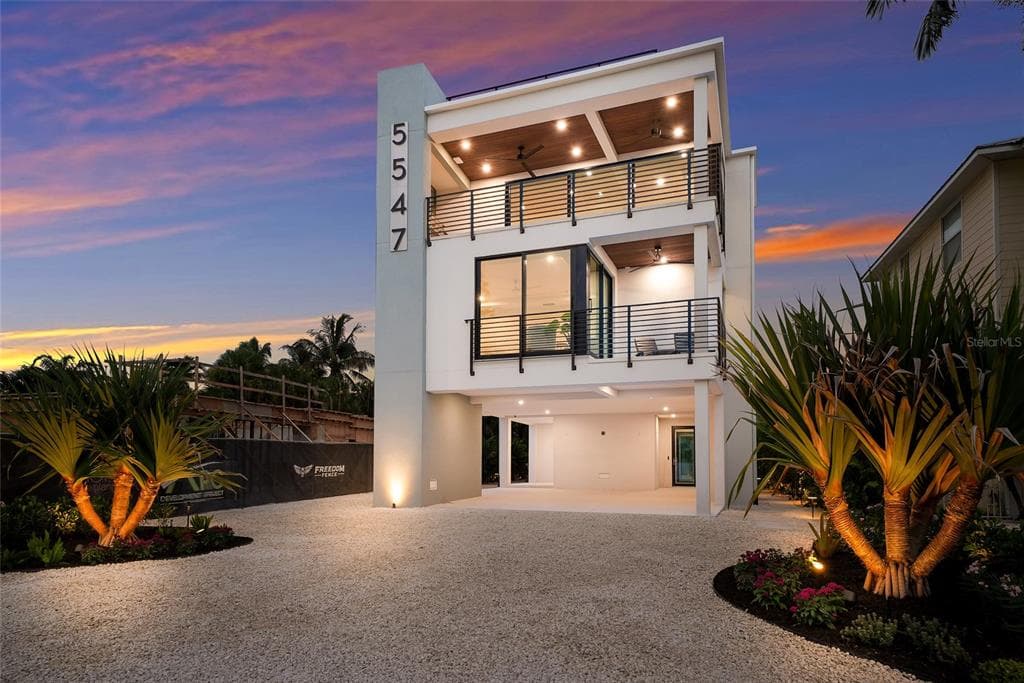
$5,750,000
$1372/sq ft5547 Avenida Del Mare
Sarasota, FL 34242 · Sarasota Beach
MLS #A4700901 · Re/max Alliance Group
 Under Construction11
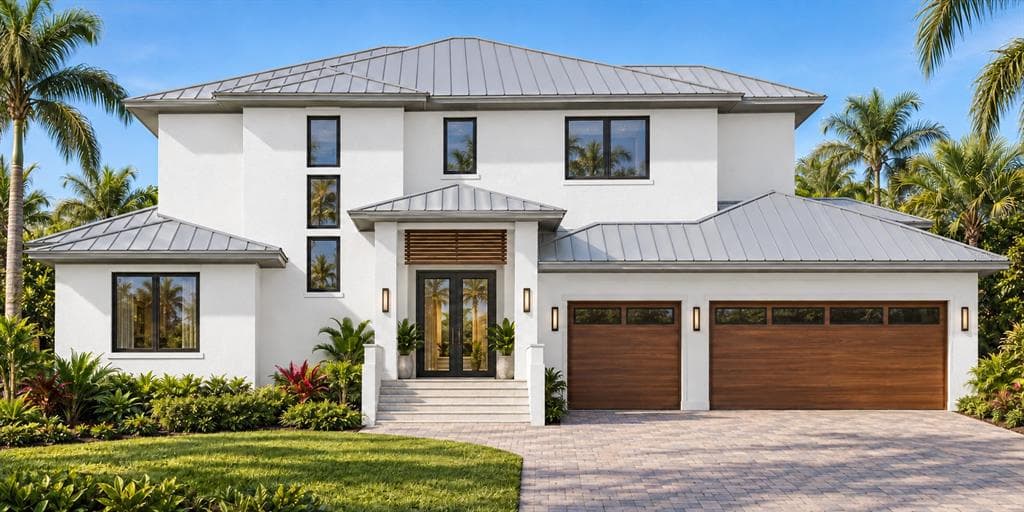
$7,199,000
$1764/sq ft5848 Tidewood Avenue
Sarasota, FL 34231 · Baywood Colony Westport Sec 1
Maglich Homes · Custom
MLS #A4709740 · Re/max Alliance Group
Listed by Preferred Shore Llc. Listing data provided courtesy of Stellar MLS via Bridge Interactive. Information is deemed reliable but not guaranteed and is provided for consumers' personal, non-commercial use. 1355 Roberts Bay Lane, Sarasota, FL 34242 is presented by Barrett Henry, REMAX Collective. Prices, availability, and incentives change without notice.