1134 Bourbon AvenueNew Construction Home in Parrish, FL
Parrish, FL 34219 · Manatee County
$321,000
$321,990
$242/sq ft
Photos of 1134 Bourbon Avenue
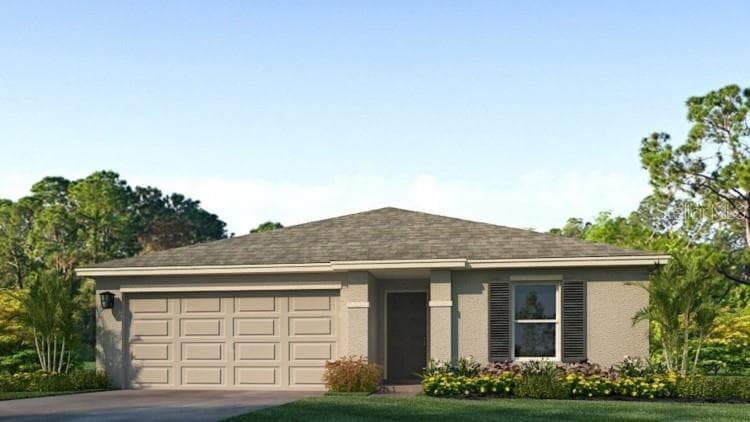 1 / 22
Who is building this home?
This home is listed as built by D R Horton, floor plan Archer. Builder quality, warranty responsiveness, and willingness to fix punch-list items vary enormously between companies in Tampa Bay.
Compare Tampa Bay builder scorecards →About this home
Under Construction. Receive up to $20,000 towards closing costs, up to $5,000 towards options and special interest rates with the use of our preferred lender - Now through Wednesday, September 30th The Archer II is a single-story floor plan that combines comfort, functionality, and modern style. Featuring 3 bedrooms and 2 bathrooms, this home provides plenty of space for families, guests, or a home office. The open-concept layout connects the kitchen, dining, and great room, creating a welcoming space that’s perfect for entertaining or everyday living. The primary suite is tucked away at the rear of the home, offering a private retreat with a walk-in closet and a spacious bathroom with dual sinks and quartz countertops. Two additional bedrooms and a full bathroom at the front of the home add flexibility for family or guests. The kitchen includes a large island with seating, quartz countertops, and a generous walk-in pantry, all overlooking the main living areas. Sliding glass doors lead to the rear patio, extending your living space outdoors. This community offers resort-style living with amenities for everyone, including a sparkling pool, fitness room, playground, dog park, and both pickleball and tennis courts. Residents can also enjoy friendly competition at the beach volleyball and basketball courts, creating the perfect blend of relaxation and recreation.
Home details and costs
- MLS number
- A4701928
- Property type
- Single Family Residence
- Build stage
- Under Construction
- Builder
- D R Horton
- Floor plan
- Archer
- Heated square feet
- 1,328 sq ft
- Total under roof
- 1,748 sq ft
- Stories
- 1 Story
- Lot size
- 0.18 acres
- Subdivision
- Rye Crossing
- HOA fee
- $132/mo
- Days on market
- 64 days
Heads up on that tax figure. On new construction, the number in the MLS is often the tax on the bare lot, not the finished home. Expect it to jump once the county reassesses with the house on it. How Florida reassesses new builds
What would this home actually cost per month?
Pre-filled with this listing's price and HOA. Adjust anything to match your situation.
Estimated monthly payment
$2,752
$32,100 down (10%) on a $288,900 loan
- Principal and interest
- $1,826
- Property tax (estimated)
- $407
- Homeowners insurance
- $267
- HOA
- $132
- PMI (under 20% down)
- $120
CDD defaults to zero, and that is often wrong.Many Tampa Bay new-construction communities carry a Community Development District assessment of roughly $1,500 to $3,000 a year on top of HOA, and it is rarely included in a builder's payment estimate. Ask whether this address is in a CDD before you budget.
Estimates only. Actual taxes, insurance, and assessments vary by address and change year to year.
Get the real numbers on this homeWhat is negotiable on this home?
Here is what this listing's numbers say about the builder's position.
On the market 64 daysContext
Still relatively fresh. Expect the sales office to hold firmer here than on inventory that has been sitting.
Reduced $990 (0%)Worth knowing
Originally listed at $321,990. A builder that has already cut once has acknowledged the first number did not work. That is a different conversation than one who has never moved.
Still under constructionContext
The builder has money in the ground but no finished house to carry, so there is less pressure than on standing inventory. The upside is that some finish selections are usually still open.
Where builders actually give
Rarely on the published base price. It sets the comp for every unsold home behind this one, and protecting it protects their appraisals. The real room is in closing cost credits, interest rate buydowns, and upgrades moved into the base. Asking for the right one in the right order is most of the job.
Assigned schools
- Elementary
- Gene Witt Elementary
- Middle
- Buffalo Creek Middle
- High
- Parrish Community High
School assignments come from the MLS and change. Confirm directly with the district before relying on them.
Virtual tour
View the virtual tour for 1134 Bourbon Avenue→Other new construction homes in Parrish
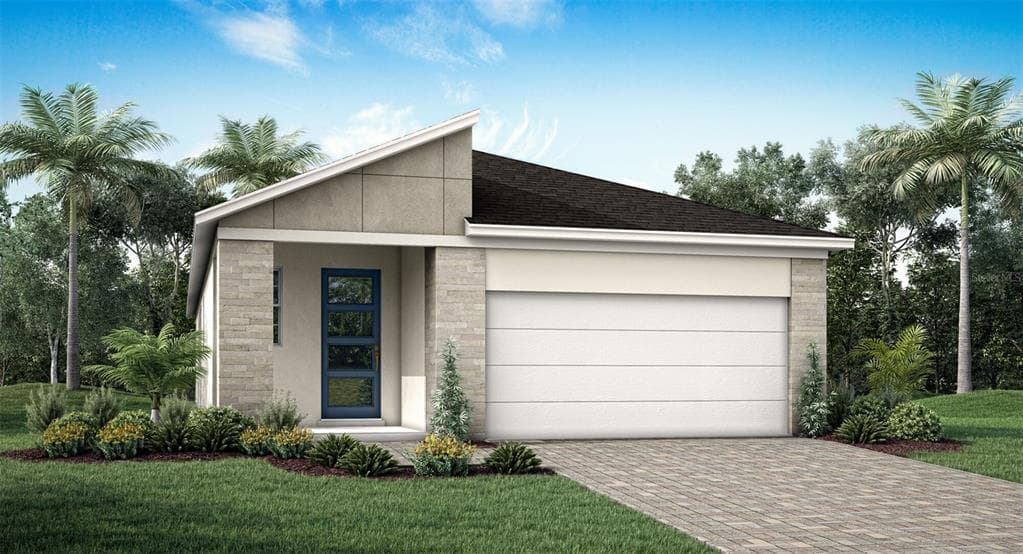 Pre-Construction9
$355,547
$199/sq ft13121 Oxeye Lane
Parrish, FL 34219 · Crosswind Ranch
Mattamy Homes · Pelican Modern
MLS #TB8561676 · Mattamy Real Estate Services
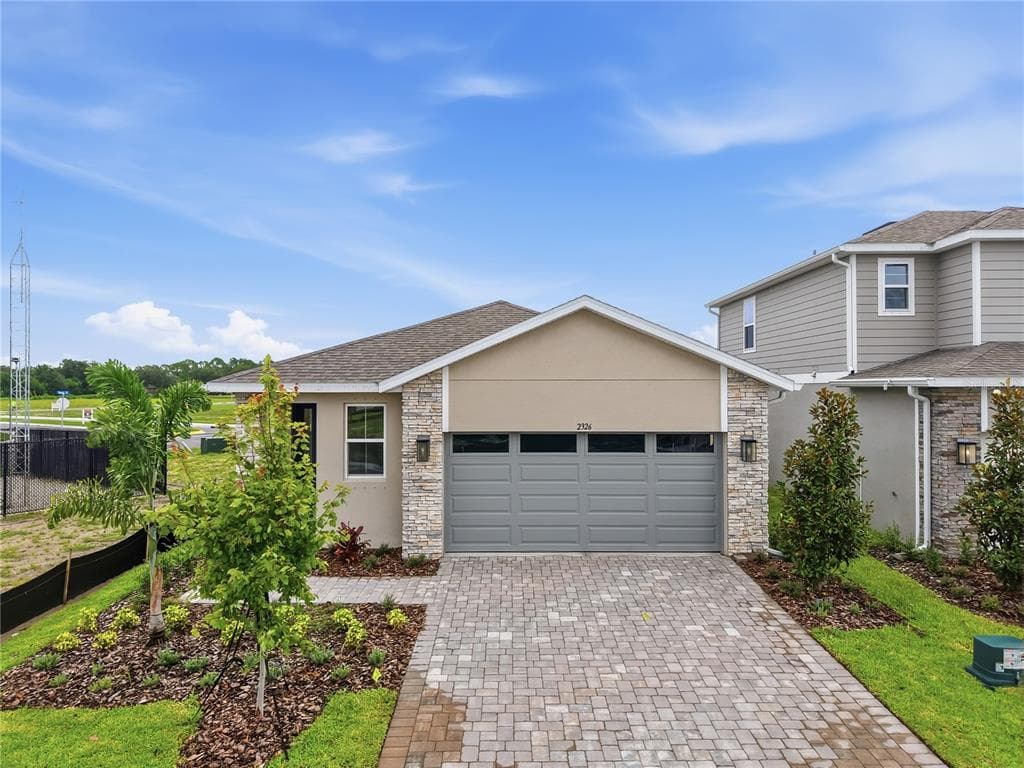 Move-In Ready14% off38
$344,999
$203/sq ft$399,999 ↓ $55,000
2326 Anders Drive
Parrish, FL 34219 · Estates at Rivers Edge
Richmond American Homes · Fraser
MLS #S5143084 · Axen Realty, Llc
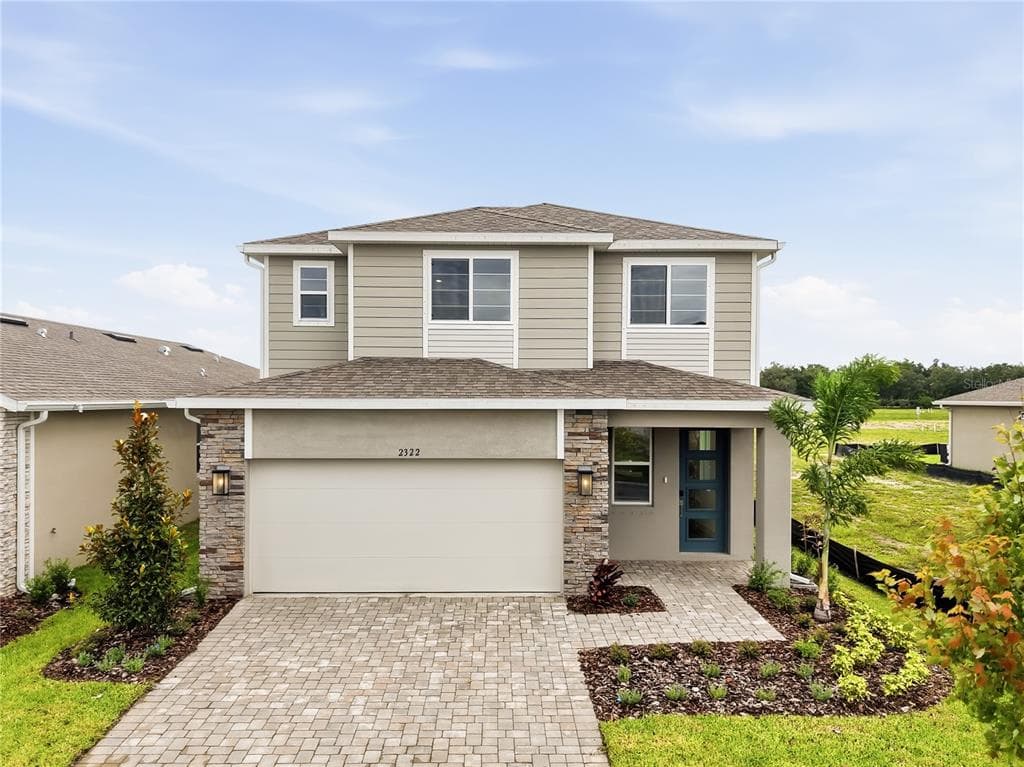 Move-In Ready13% off39
$379,999
$178/sq ft$434,999 ↓ $55,000
2322 Anders Drive
Parrish, FL 34219 · Estates at Rivers Edge
Richmond American Homes · Lynwood
MLS #S5143045 · Axen Realty, Llc
Listed by D.r. Horton Realty of Sarasota. Listing data provided courtesy of Stellar MLS via Bridge Interactive. Information is deemed reliable but not guaranteed and is provided for consumers' personal, non-commercial use. 1134 Bourbon Avenue, Parrish, FL 34219 is presented by Barrett Henry, REMAX Collective. Prices, availability, and incentives change without notice.