2424 Ashton RoadNew Construction Home in Sarasota, FL
Sarasota, FL 34231 · Sarasota County
$2,342,500
$2,642,500
$816/sq ft
Photos of 2424 Ashton Road
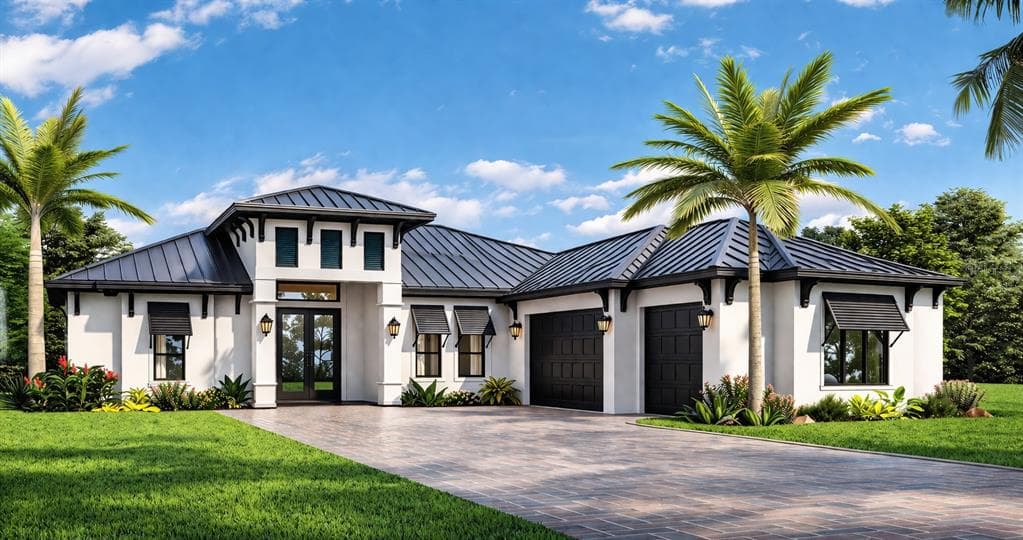 1 / 30
Who is building this home?
This home is listed as built by E&M Custom Homes, floor plan Riverside. Builder quality, warranty responsiveness, and willingness to fix punch-list items vary enormously between companies in Tampa Bay.
Compare Tampa Bay builder scorecards →About this home
Pre-Construction. To be built. Pre-Construction | To Be Built by E/M Custom Homes. Rare opportunity to build a custom luxury estate on a private 1-acre homesite in a highly desirable Sarasota location with no HOA, no deed restrictions, and not located in a flood zone. The property also offers the potential to be subdivided into four separate parcels, creating exceptional future investment and development opportunities. The lot is available separately for $800,000. This thoughtfully designed floor plan features an open-concept layout with a spacious great room accented by decorative coffered ceilings, a gourmet kitchen with a large center island, quartz countertops, and premium wood cabinetry. The home includes 3 bedrooms, a dedicated den, bonus room, and a 3-car garage, providing flexibility for a home office, gym, media room, or additional living space. Outdoor living is enhanced by a covered lanai and summer kitchen, perfect for entertaining and enjoying the Florida lifestyle. With no deed restrictions, there is ample room for a pool, detached garage, guest house, RV, or boat storage. Ideally located just 2.5 miles from Siesta Key Beach, minutes from Downtown Sarasota, and with convenient access to I-75. Situated within a highly rated school district with access to sought-after magnet schools. Built by E/M Custom Homes, renowned for quality craftsmanship and personalized design-build services. Buyers still have time to customize floor plans, finishes, and selections to create their dream home. Photos are of a recently completed model and are for illustrative purposes only. Other floor plans and customization options are available upon request.
Home details and costs
- MLS number
- A4691268
- Property type
- Single Family Residence
- Build stage
- Pre-Construction
- Builder
- E&M Custom Homes
- Floor plan
- Riverside
- Heated square feet
- 2,872 sq ft
- Total under roof
- 4,269 sq ft
- Stories
- 1 Story
- Lot size
- 1.06 acres
- Subdivision
- Phillippi Crest
- HOA fee
- No HOA
- Annual property tax
- $5,146 (current assessment)
- Days on market
- 165 days
Heads up on that tax figure. On new construction, the number in the MLS is often the tax on the bare lot, not the finished home. Expect it to jump once the county reassesses with the house on it. How Florida reassesses new builds
What would this home actually cost per month?
Pre-filled with this listing's price and HOA. Adjust anything to match your situation.
Estimated monthly payment
$17,909
$234,250 down (10%) on a $2,108,250 loan
- Principal and interest
- $13,326
- Property tax (estimated)
- $3,439
- Homeowners insurance
- $267
- PMI (under 20% down)
- $878
CDD defaults to zero, and that is often wrong.Many Tampa Bay new-construction communities carry a Community Development District assessment of roughly $1,500 to $3,000 a year on top of HOA, and it is rarely included in a builder's payment estimate. Ask whether this address is in a CDD before you budget.
The tax figure in the MLS looks like a bare-lot assessment. It lists $5,146 a year, while taxing this purchase price works out closer to $41,265. On new construction the county reassesses once the house is finished, so budget from the higher number.
Estimates only. Actual taxes, insurance, and assessments vary by address and change year to year.
Get the real numbers on this homeWhat is negotiable on this home?
This listing shows real leverage signals. Here is what its own numbers say.
On the market 165 daysWorth knowing
Past the 90-day mark is where most builders start getting more flexible on concessions, even while holding the published price.
Reduced $300,000 (11%)Strong signal
Originally listed at $2,642,500. A builder that has already cut once has acknowledged the first number did not work. That is a different conversation than one who has never moved.
Pre-constructionContext
Nothing is built yet, so there are no carrying costs pressuring the builder. The trade is that you get design-center control and first pick of lots instead.
Where builders actually give
Rarely on the published base price. It sets the comp for every unsold home behind this one, and protecting it protects their appraisals. The real room is in closing cost credits, interest rate buydowns, and upgrades moved into the base. Asking for the right one in the right order is most of the job.
Assigned schools
- Elementary
- Phillippi Shores Elementary
- Middle
- Brookside Middle
- High
- Riverview High
School assignments come from the MLS and change. Confirm directly with the district before relying on them.
Virtual tour
View the virtual tour for 2424 Ashton Road→Other new construction homes in Sarasota
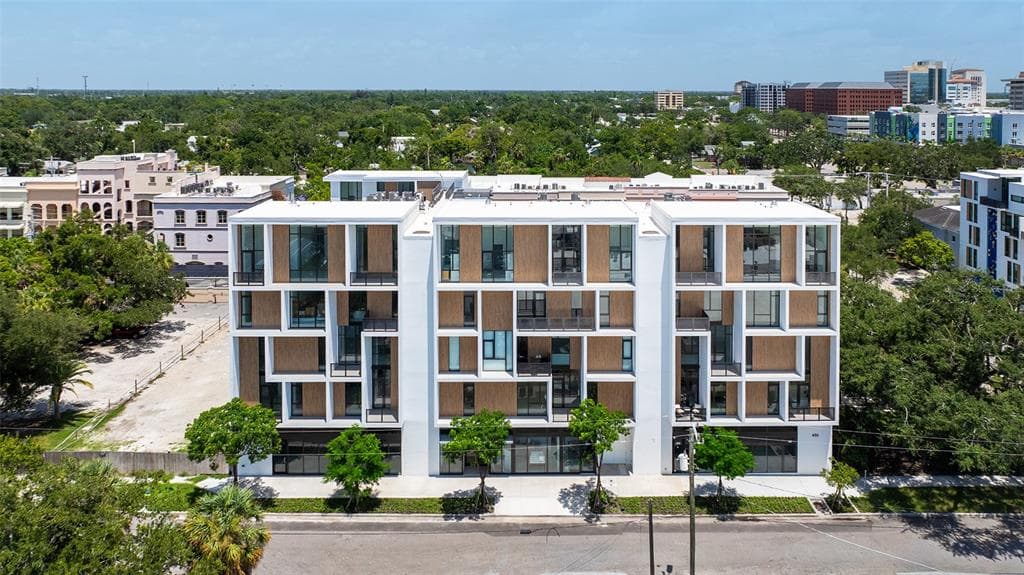 Move-In Ready100
$1,895,000
$1086/sq ft430 Kumquat Court Unit 510
Sarasota, FL 34236 · Villa Ballada
Hospitality Construction LLC · Unit 510
MLS #A4564386 · Premier Sothebys Intl Realty
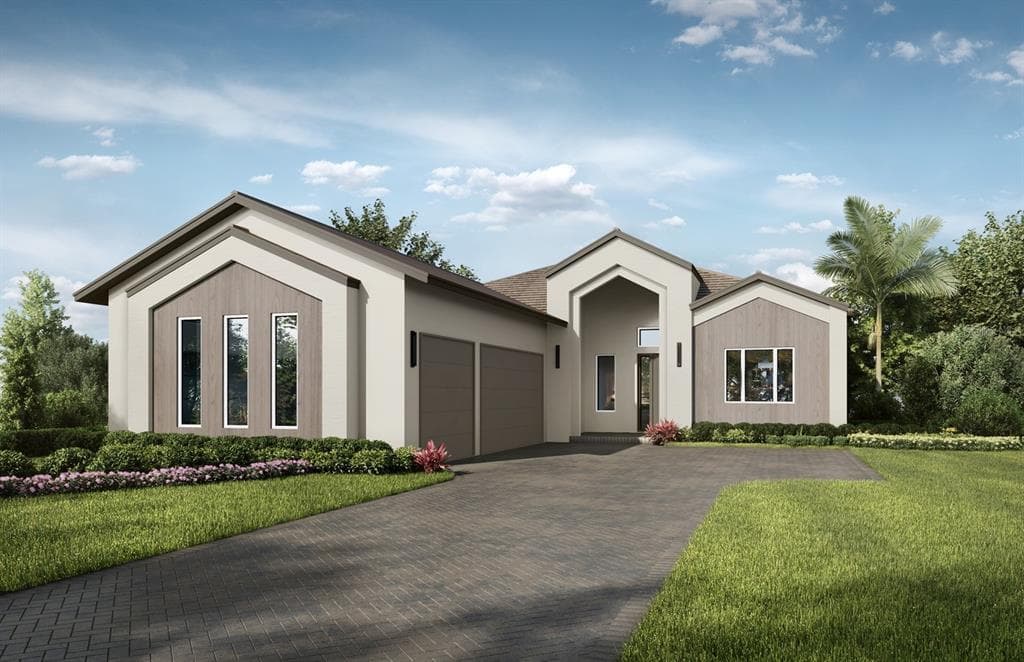 Under Construction
$2,221,625
$732/sq ft237 Blue Pearl Ct.
Sarasota, FL 34240 · Wild Blue at Waterside
Stock Luxury Homes · Mayfield III
MLS #A4710850 · Stock Realty Llc
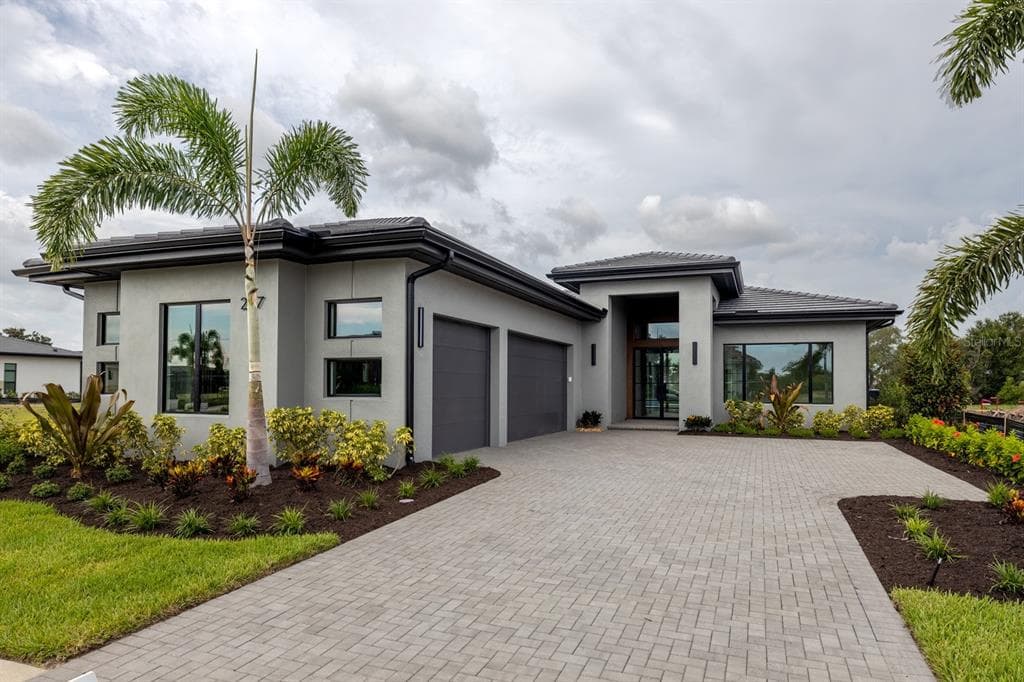 Move-In Ready8
$2,098,830
$863/sq ft257 Blue Pearl Ct.
Sarasota, FL 34240 · Wild Blue at Waterside Phase 2b
Stock Luxury Homes · Birchwood III
MLS #A4699285 · Stock Realty Llc
Listed by Michael Saunders & Company. Listing data provided courtesy of Stellar MLS via Bridge Interactive. Information is deemed reliable but not guaranteed and is provided for consumers' personal, non-commercial use. 2424 Ashton Road, Sarasota, FL 34231 is presented by Barrett Henry, REMAX Collective. Prices, availability, and incentives change without notice.