7125 Westmoreland DriveNew Construction Home in Sarasota, FL
Sarasota, FL 34243 · Manatee County
$3,525,000
$3,725,000
$812/sq ft
Photos of 7125 Westmoreland Drive
 1 / 30
Who is building this home?
This home is listed as built by Anchor Builders, floor plan Abaco. Builder quality, warranty responsiveness, and willingness to fix punch-list items vary enormously between companies in Tampa Bay.
Compare Tampa Bay builder scorecards →About this home
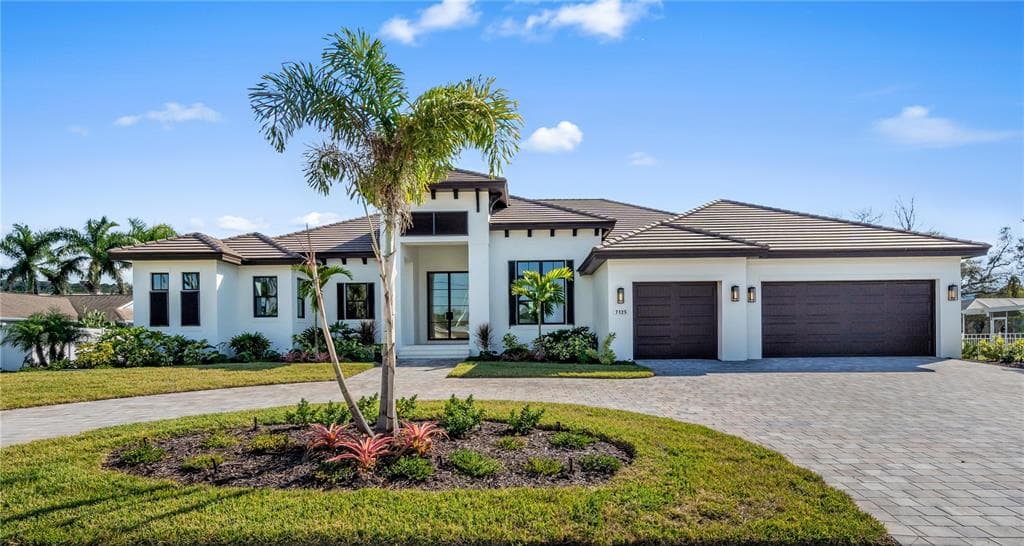
Virtually Staged. The Abaco Model is a stunning Sarasota luxury residence offering 4,343 square feet of refined living space and 6,273 square feet under roof, featuring four true bedrooms and six total rooms. This home is Florida Green Home Bronze Certified, reflecting thoughtful construction, energy efficiency, and sustainable building practices. Upon arrival through dramatic 10-foot iron front doors, the foyer provides a breathtaking sightline through the home to the pool and canal beyond. The oversized great room is ideal for entertaining and showcases stained cypress beams, a gas fireplace with full-height tile surround, and a 16-foot-wide by 10-foot-high pocketing sliding glass door that opens seamlessly to the outdoor living and pool area. The chef’s kitchen features an oversized island with gas cooktop, walk-in pantry, and sunlit windows above the sink for abundant natural light. The private owner’s wing includes a refined library or office adjacent to the owner’s suite, both enjoying water views. Dual oversized customized built in walk-in closets and a spa-inspired owner’s bath complete the retreat with a freestanding soaking tub, walk-in shower, private water closet, and separate his-and-her vanities. Two additional guest suites accommodate king-sized beds and feature ensuite baths and walk-in closets. A waterfront bonus room at the rear of the home also enjoys water views and is serviced by a nearby full bath that also functions as a powder bath and pool bath. Two additional flexible sleeping rooms bring the total sleeping capacity to six. The expansive outdoor living and dining area overlooks the pool and spa and includes a cozy gas fireplace, creating the perfect waterfront entertaining setting. The three-car garage leads into a walk-in laundry room with a dedicated storage closet. All windows and exterior doors feature Low-E impact glass, all interior doors are 8-foot shaker style, all interior walls include sound batt insulation, walls and ceilings have smooth finishes, and all interior floors are tiled throughout. Cabinetry is by Wood-Mode/Brookhaven. The West Indies–inspired exterior elevation features shutters, corbels, decorative brackets, and a concrete tile roof. The private dock includes a high-capacity 33,000-pound boat lift with water and power and is capable of accommodating 40–50-foot vessels with protected deep-water access and quick entry to Sarasota Bay making this property ideal for the serious boater.
Home details and costs
- MLS number
- A4675672
- Property type
- Single Family Residence
- Build stage
- Move-In Ready
- Builder
- Anchor Builders
- Floor plan
- Abaco
- Heated square feet
- 4,343 sq ft
- Total under roof
- 6,273 sq ft
- Stories
- 1 Story
- Lot size
- 0.40 acres
- Subdivision
- North Isles
- HOA fee
- No HOA
- Annual property tax
- $4,490 (current assessment)
- Days on market
- 292 days
Heads up on that tax figure. On new construction, the number in the MLS is often the tax on the bare lot, not the finished home. Expect it to jump once the county reassesses with the house on it. How Florida reassesses new builds
What would this home actually cost per month?
Pre-filled with this listing's price and HOA. Adjust anything to match your situation.
Estimated monthly payment
$26,853
$352,500 down (10%) on a $3,172,500 loan
- Principal and interest
- $20,052
- Property tax (estimated)
- $5,213
- Homeowners insurance
- $267
- PMI (under 20% down)
- $1,322
CDD defaults to zero, and that is often wrong.Many Tampa Bay new-construction communities carry a Community Development District assessment of roughly $1,500 to $3,000 a year on top of HOA, and it is rarely included in a builder's payment estimate. Ask whether this address is in a CDD before you budget.
The tax figure in the MLS looks like a bare-lot assessment. It lists $4,490 a year, while taxing this purchase price works out closer to $62,550. On new construction the county reassesses once the house is finished, so budget from the higher number.
Estimates only. Actual taxes, insurance, and assessments vary by address and change year to year.
Get the real numbers on this homeWhat is negotiable on this home?
This listing shows real leverage signals. Here is what its own numbers say.
On the market 292 daysStrong signal
Past six months on a finished home means the builder has been carrying taxes, insurance, and interest on it the whole time. That cost is real and it is why concessions get easier the longer a home sits.
Reduced $200,000 (5%)Worth knowing
Originally listed at $3,725,000. A builder that has already cut once has acknowledged the first number did not work. That is a different conversation than one who has never moved.
Finished and standingWorth knowing
A completed home with a Certificate of Occupancy is inventory, not a future sale. Builders treat standing inventory very differently from a lot they have not broken ground on.
Where builders actually give
Rarely on the published base price. It sets the comp for every unsold home behind this one, and protecting it protects their appraisals. The real room is in closing cost credits, interest rate buydowns, and upgrades moved into the base. Asking for the right one in the right order is most of the job.
Assigned schools
- Elementary
- Bayshore Elementary
- Middle
- Electa Arcotte Lee Magnet
- High
- Bayshore High
School assignments come from the MLS and change. Confirm directly with the district before relying on them.
Other new construction homes in Sarasota
 Move-In Ready73
$3,790,000
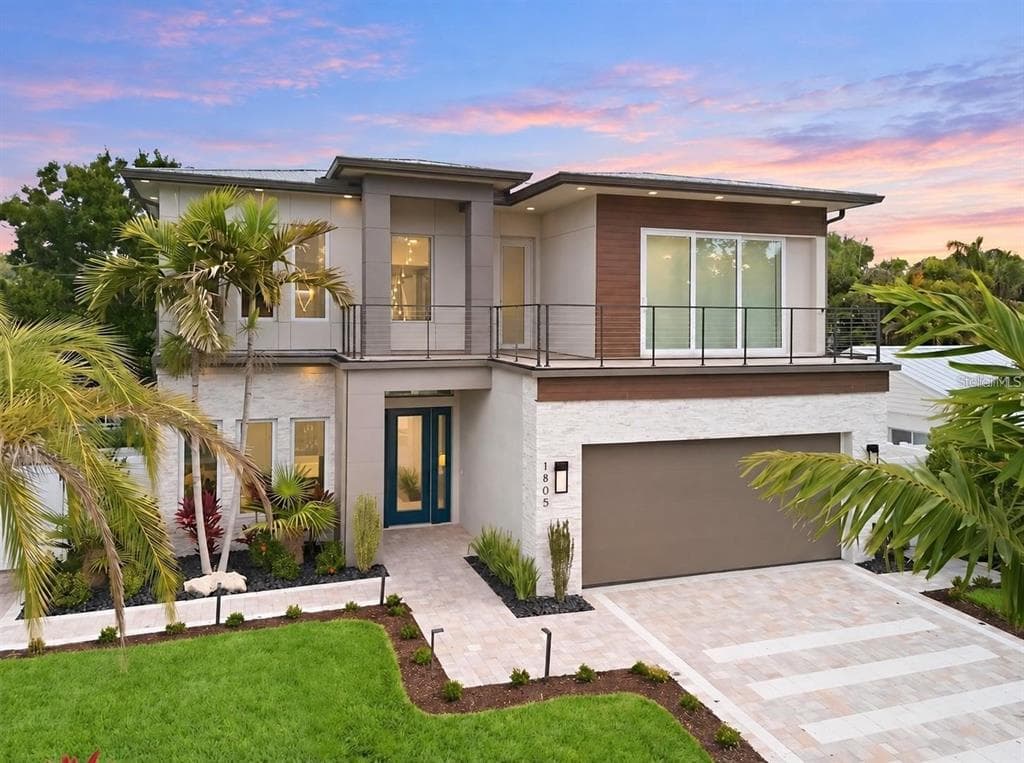
$1041/sq ft1805 Goldenrod Street
Sarasota, FL 34239 · Poinsettia Park 2
MLS #A4710810 · The Stutzman Realty Group, Llc
 Under Construction19
$4,190,000
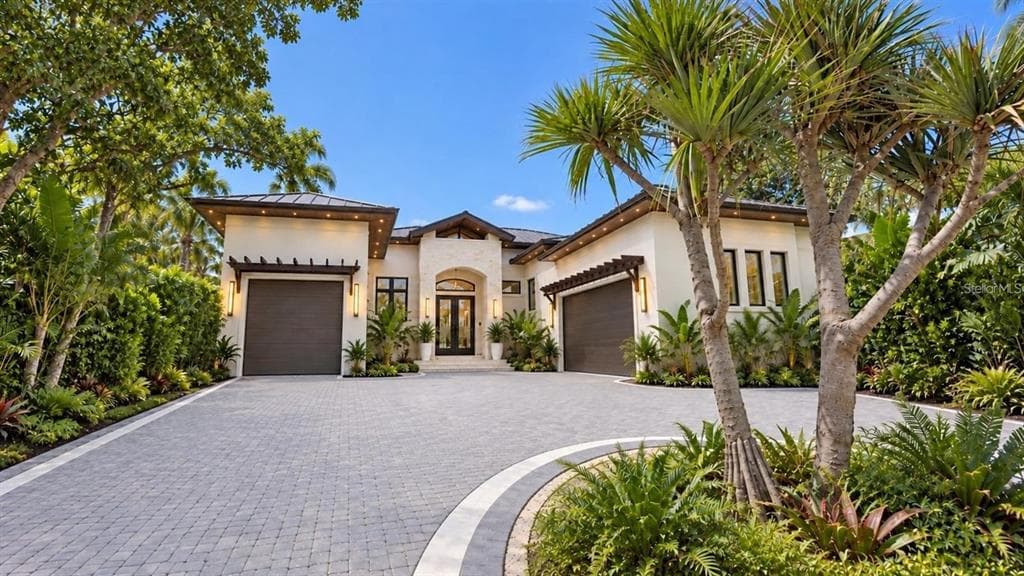
$1396/sq ft838 Norsota Way
Sarasota, FL 34242 · Bay Island
FSP36 LLC · 1
MLS #A4710682 · Pham Realty Group Llc
 Under Construction
$3,037,950
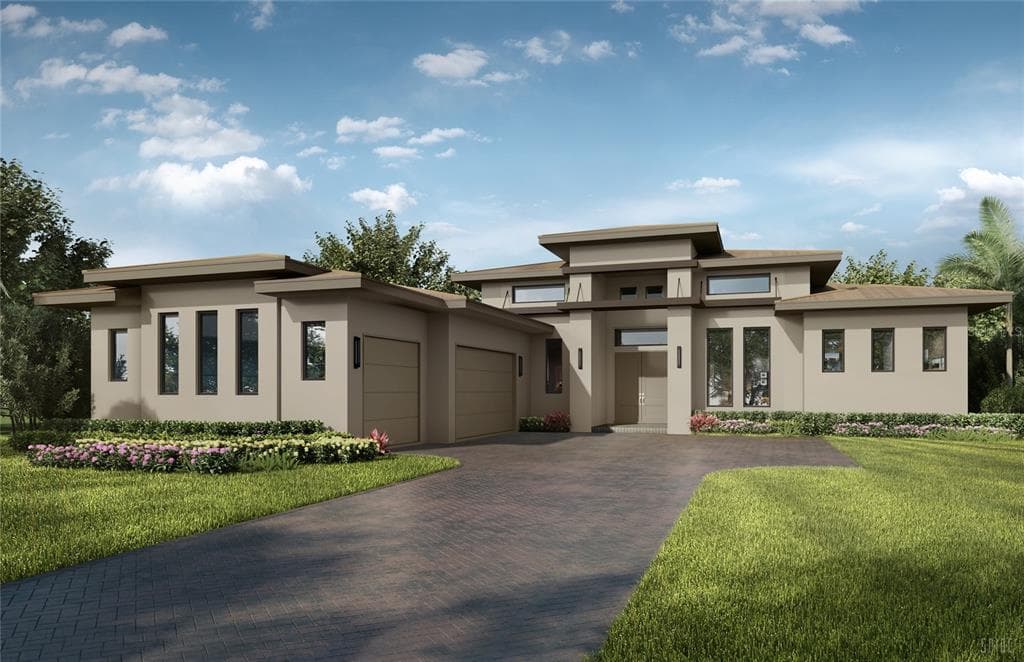
$818/sq ft148 Blue Mist Way
Sarasota, FL 34240 · Wild Blue at Waterside
Stock Luxury Homes · Gardenia
MLS #A4703099 · Stock Realty Llc
Listed by Compass Florida Llc. Listing data provided courtesy of Stellar MLS via Bridge Interactive. Information is deemed reliable but not guaranteed and is provided for consumers' personal, non-commercial use. 7125 Westmoreland Drive, Sarasota, FL 34243 is presented by Barrett Henry, REMAX Collective. Prices, availability, and incentives change without notice.